Welcome to 147 Old Towne Dr, located in the highly sought-after Del Webb Lake Providence, a vibrant 55+ resort-style community known for its exceptional amenities and active lifestyle. This beautifully maintained Villa home features the largest floorplan available in this series, The Muirfield, and is situated next to beautifully maintained HOA space and paved walking path. This spacious floorplan offers 2 bedrooms, 2 full baths, plus a versatile office perfect for time at the computer, crafting, or hosting guests. There is no carpet anywhere in the home. The kitchen shines with stainless steel appliances, rich raised-panel cabinet doors, abundant cabinetry, and seamless flow into the living and dining spaces. Thoughtfully designed for both comfort and style, this home is the perfect blend of low-maintenance living in a resort-style setting. Spend time with a cup of coffee in your serene screen patio. Enjoy all the community has to offer, including indoor and outdoor pools, state of the art fitness center, miles of walking trails, lake access, social clubs, and more. Don't miss this rare opportunity to own a spacious, move-in ready Villa in Mount Juliet’s premier active adult community!
Closed
$411,500
147 Old Towne Dr, Mount Juliet, TN 37122
2beds
1,434sqft
Zero Lot Line, Residential
Built in 2008
5,662 Square Feet Lot
$397,900 Zestimate®
$287/sqft
$2,148 Estimated rent
Home value
$397,900
$370,000 - $430,000
$2,148/mo
Zestimate® history
Owner options
List your home for rent
$2,148/mo
Rent Zestimate®
Find your next renter with Zillow Rental Manager. Plus, with online applications, you can quickly screen prospective tenants – for free.
$2,148/mo
Rent Zestimate®
Refinance and save
$2,921/mo
Est. payment
Refinancing to a lower rate could help reduce your monthly payments and save thousands over the life of the loan.
$2,921/mo
Est. payment
Explore your selling options
Work with a Zillow partner agent
Leverage their expertise and Zillow's premium Showcase listings to get your home seen by more buyers.
Get startedList with your own agent
Get your home in front of millions of buyers by listing it on Zillow.
Learn how to do itSell it yourself
Take full control of how buyers see your home on Zillow by listing For Sale by Owner (FSBO).
List your homeWhat's special
Beautifully maintained villa homeStainless steel appliancesPaved walking pathSerene screen patioAbundant cabinetrySpacious floorplan
Zillow last checked:
Listing updated:
Listed by:
Andy Lusk, SRES 615-403-2486,
WEICHERT, REALTORS - The Andrews Group
Bought with:
Hailey Estrada, 367611
WEICHERT, REALTORS - The Andrews Group
Source: RealTracs MLS as distributed by MLS GRID,MLS#: 2887301
Facts & features
Interior
Bedrooms & bathrooms
- Bedrooms: 2
- Bathrooms: 2
- Full bathrooms: 2
- Main level bedrooms: 2
Heating
- Central
Cooling
- Central Air
Appliances
- Included: Oven, Electric Range, Dishwasher, Disposal, Microwave, Refrigerator, Stainless Steel Appliance(s)
- Laundry: Electric Dryer Hookup, Washer Hookup
Features
- Ceiling Fan(s), Entrance Foyer, Pantry, High Speed Internet
- Flooring: Wood
- Basement: None
Interior area
- Total structure area: 1,434
- Total interior livable area: 1,434 sqft
- Finished area above ground: 1,434
Property
Parking
- Total spaces: 4
- Parking features: Garage Faces Front, Concrete, Driveway
- Attached garage spaces: 2
- Uncovered spaces: 2
Features
- Levels: One
- Stories: 1
- Patio & porch: Patio, Screened
- Pool features: Association
Lot
- Size: 5,662 Square Feet
- Dimensions: 57.50 x 110 IRR
Details
- Parcel number: 096E C 02500 000
- Special conditions: Standard
- Other equipment: Irrigation System
Construction
Type & style
- Home type: SingleFamily
- Property subtype: Zero Lot Line, Residential
Materials
- Fiber Cement, Brick
- Roof: Asphalt
Condition
- New construction: No
- Year built: 2008
Utilities & green energy
- Sewer: Public Sewer
- Water: Public
- Utilities for property: Water Available, Cable Connected, Underground Utilities
Community & HOA
Community
- Senior community: Yes
- Subdivision: Lake Providence Phm Sec1
HOA
- Has HOA: Yes
- Amenities included: Fifty Five and Up Community, Clubhouse, Fitness Center, Gated, Park, Playground, Pool, Sidewalks, Tennis Court(s), Underground Utilities, Trail(s)
- Services included: Maintenance Grounds, Insurance, Recreation Facilities, Trash
- HOA fee: $536 monthly
- Second HOA fee: $6,577 one time
Location
- Region: Mount Juliet
Financial & listing details
- Price per square foot: $287/sqft
- Tax assessed value: $280,700
- Annual tax amount: $1,417
- Date on market: 5/17/2025
Price history
| Date | Event | Price |
|---|---|---|
| 7/31/2025 | Sold | $411,500-2%$287/sqft |
Source:  RealTracs MLS as distributed by MLS GRID #2887301 Report a problem RealTracs MLS as distributed by MLS GRID #2887301 Report a problem | ||
| 7/18/2025 | Pending sale | $419,900$293/sqft |
Source: RealTracs MLS as distributed by MLS GRID #2887301 Report a problem | ||
| 7/3/2025 | Contingent | $419,900$293/sqft |
Source: RealTracs MLS as distributed by MLS GRID #2887301 Report a problem | ||
| 6/24/2025 | Listed for sale | $419,900$293/sqft |
Source: RealTracs MLS as distributed by MLS GRID #2887301 Report a problem | ||
| 6/16/2025 | Contingent | $419,900$293/sqft |
Source: RealTracs MLS as distributed by MLS GRID #2887301 Report a problem | ||
| 6/3/2025 | Price change | $419,900-2.3%$293/sqft |
Source: RealTracs MLS as distributed by MLS GRID #2887301 Report a problem | ||
| 5/17/2025 | Listed for sale | $429,900+112.8%$300/sqft |
Source: RealTracs MLS as distributed by MLS GRID #2887301 Report a problem | ||
| 12/12/2013 | Sold | $202,000$141/sqft |
Source: Public Record Report a problem | ||
Public tax history
| Year | Property taxes | Tax assessment |
|---|---|---|
| 2025 | $1,543 +8.9% | $70,175 |
| 2024 | $1,417 | $70,175 |
| 2023 | $1,417 | $70,175 |
| 2022 | $1,417 | $70,175 |
| 2021 | -- | $70,175 +27.9% |
| 2020 | $1,473 +6.6% | $54,850 |
| 2019 | $1,382 -6.2% | $54,850 |
| 2018 | $1,473 0% | $54,850 |
| 2017 | $1,473 -14.1% | $54,850 |
| 2016 | $1,715 +12.9% | $54,850 |
| 2015 | $1,520 +25.8% | $54,850 +25.8% |
| 2014 | $1,208 | $43,598 |
| 2013 | $1,208 +0% | $43,598 |
| 2012 | $1,208 +2.6% | $43,598 |
| 2011 | $1,177 | $43,598 |
| 2010 | -- | $43,598 -7.9% |
| 2009 | $1,151 -6.3% | $47,332 -6.3% |
| 2008 | $1,228 +58.5% | $50,491 +61.6% |
| 2007 | $775 | $31,250 |
Find assessor info on the county website
Neighborhood: 37122
Nearby homes
- $412,300-- bd-- ba-- sqft149 Old Towne Dr, Mount Juliet, TN 37122Off Market
- $393,0002 bd2 ba1.4k sqft145 Old Towne Dr, Mount Juliet, TN 37122Off Market
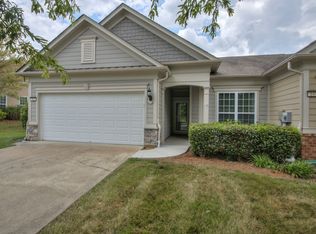
- $437,5002 bd2 ba1.3k sqft151 Old Towne Dr, Mount Juliet, TN 37122Sold
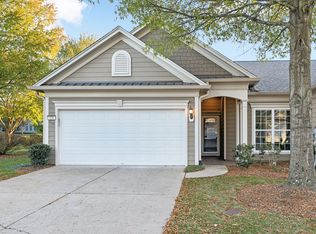
- $380,100-- bd2 ba1.4k sqft143 Old Towne Dr, Mount Juliet, TN 37122Off Market
- $503,100-- bd2 ba1.8k sqft142 Navy Cir, Mount Juliet, TN 37122Off Market
- $404,700-- bd-- ba-- sqftNavy Cir, Mount juliet, TN 37122Off Market
- $382,700-- bd2 ba1.4k sqft153 Old Towne Dr, Mount Juliet, TN 37122Off Market
- $399,9002 bd2 ba1.3k sqft141 Old Towne Dr, Mount Juliet, TN 37122Sold
Nearby schools
GreatSchools rating
- 9/10Rutland Elementary SchoolGrades: PK-5Distance: 0.2 mi
- 9/10Gladeville Middle SchoolGrades: 6-8Distance: 4.4 mi
- 7/10Wilson Central High SchoolGrades: 9-12Distance: 5.1 mi
Schools provided by the listing agent
- Elementary: Rutland Elementary
- Middle: Gladeville Middle School
- High: Wilson Central High School
Source: RealTracs MLS as distributed by MLS GRID. This data may not be complete. We recommend contacting the local school district to confirm school assignments for this home.
Get a cash offer in 3 minutes
Find out how much your home could sell for in as little as 3 minutes with a no-obligation cash offer.
Estimated market value
$397,900
Get a cash offer in 3 minutes
Find out how much your home could sell for in as little as 3 minutes with a no-obligation cash offer.
Estimated market value
$397,900
- Tennessee
- Wilson County
- Mount Juliet
- 37122
- 147 Old Towne Dr
Nearby cities
Nearby zip codes
Other Mount Juliet Topics
