Perfectly positioned in the county, this home boasts a fantastic location, a mere 5-minute drive to downtown Jonesborough and a convenient 20 minutes to Johnson City. Immerse yourself in the beauty of the surrounding mountains and countryside, nestled within a well-established and picturesque community.
Spanning an impressive 3,476 square feet of finished living space, this welcoming home boasts versatility with a full mother-in-law suite or additional living quarters for family and guests. The main level unveils an open-concept floor plan with beautiful hardwood floors in the main areas, 3 bedrooms, a modernized kitchen with granite countertops and a convenient coffee bar, LG stainless steel appliances, a spacious dining area, and laundry room.The downstairs offers two additional rooms that can serve as bedrooms, a full bath with a secondary laundry area, a complete kitchen with an generous pantry, a dining area, and a sizable living room with private outdoor access.
The private backyard is fully fenced and features a 16 x 16 deck, leading to a 14 x 20 lower deck with a 7-person hot tub. There is an 8 x 8 concrete pad perfect for grilling, and a few storage sheds. The covered front porch offers a perfect vantage point to appreciate the neighborhood and its stunning views.
Numerous updates include a Carrier heat pump installed in December 2013, a new Atlas Signature Select Roof in May 2021, and a new water heater in December 2018, and the three main-level bedrooms have new carpet installed in 2022.
Explore Tennessee's oldest town with its lively downtown festivities, local eateries, charming shops, and cultural attractions. Visit Wetlands Water Park, Brights Zoo, The Kitchen at Grace Meadows, Repertory Theatre, Tennessee Hills Distillery, Persimmon Ridge Park, Christopher Taylor House, and the renowned International Storytelling Center. Immerse yourself in the unique charm and cultural richness of this historic destination.
Sold for $520,000
$520,000
141 Olde Farm Dr, Jonesborough, TN 37659
3beds
3,476sqft
Single Family Residence, Residential
Built in 2005
0.44 Acres Lot
$562,000 Zestimate®
$150/sqft
$2,742 Estimated rent
Home value
$562,000
$534,000 - $590,000
$2,742/mo
Zestimate® history
Owner options
List your home for rent
$2,742/mo
Rent Zestimate®
Find your next renter with Zillow Rental Manager. Plus, with online applications, you can quickly screen prospective tenants – for free.
$2,742/mo
Rent Zestimate®
Refinance and save
$3,049/mo
Est. payment
Refinancing to a lower rate could help reduce your monthly payments and save thousands over the life of the loan.
$3,049/mo
Est. payment
Explore your selling options
Work with a Zillow partner agent
Leverage their expertise and Zillow's premium Showcase listings to get your home seen by more buyers.
Get startedList with your own agent
Get your home in front of millions of buyers by listing it on Zillow.
Learn how to do itSell it yourself
Take full control of how buyers see your home on Zillow by listing For Sale by Owner (FSBO).
List your homeWhat's special
Full mother-in-law suiteAdditional living quartersComplete kitchenRepertory theatreCharming shopsNew water heaterCarrier heat pump
Zillow last checked:
Listing updated:
Listed by:
Matt Fleenor 423-973-8634,
Greater Impact Realty Jonesborough
Bought with:
Tiffany Watts, 359992
Greater Impact Realty Jonesborough
Source: TVRMLS,MLS#: 9959390
Facts & features
Interior
Bedrooms & bathrooms
- Bedrooms: 3
- Bathrooms: 3
- Full bathrooms: 3
Heating
- Central, Electric, Heat Pump
Cooling
- Central Air, Heat Pump
Appliances
- Included: Dishwasher, Microwave, Range, Refrigerator, Water Softener
- Laundry: Electric Dryer Hookup, Washer Hookup
Features
- Granite Counters
- Flooring: Ceramic Tile, Hardwood
- Windows: Insulated Windows
- Basement: Finished,Full
- Number of fireplaces: 1
- Fireplace features: Living Room
Interior area
- Total structure area: 3,476
- Total interior livable area: 3,476 sqft
- Finished area below ground: 1,738
Property
Parking
- Total spaces: 2
- Parking features: Driveway, Concrete
- Garage spaces: 2
- Has uncovered spaces: Yes
Features
- Levels: One
- Stories: 1
- Patio & porch: Back, Covered, Deck, Front Porch
- Fencing: Back Yard
- Has view: Yes
- View description: Mountain(s)
Lot
- Size: 0.44 Acres
- Dimensions: 100 x 191.52 IRR
- Topography: Sloped
Details
- Additional structures: Shed(s)
- Parcel number: 051j A 029.00
- Zoning: Residential
Construction
Type & style
- Home type: SingleFamily
- Architectural style: Raised Ranch
- Property subtype: Single Family Residence, Residential
Materials
- Brick, Vinyl Siding
- Roof: Asphalt
Condition
- Above Average
- New construction: No
- Year built: 2005
Utilities & green energy
- Sewer: Septic Tank
- Water: Public
Community & HOA
Community
- Security: Smoke Detector(s)
- Subdivision: Farmstead
HOA
- Has HOA: No
Location
- Region: Jonesborough
Financial & listing details
- Price per square foot: $150/sqft
- Tax assessed value: $527,400
- Annual tax amount: $2,255
- Date on market: 11/16/2023
- Listing terms: Cash,Conventional,FHA,VA Loan
Price history
| Date | Event | Price |
|---|---|---|
| 4/5/2024 | Sold | $520,000-0.8%$150/sqft |
Source: TVRMLS #9959390 Report a problem | ||
| 3/18/2024 | Pending sale | $524,000$151/sqft |
Source: TVRMLS #9959390 Report a problem | ||
| 3/8/2024 | Contingent | $524,000$151/sqft |
Source: TVRMLS #9959390 Report a problem | ||
| 1/3/2024 | Price change | $524,000-0.2%$151/sqft |
Source: TVRMLS #9959390 Report a problem | ||
| 11/16/2023 | Listed for sale | $525,000+0%$151/sqft |
Source: TVRMLS #9959390 Report a problem | ||
| 11/9/2023 | Listing removed | -- |
Source: TVRMLS #9956089 Report a problem | ||
| 10/9/2023 | Listed for sale | $524,900$151/sqft |
Source: TVRMLS #9956089 Report a problem | ||
| 9/5/2023 | Listing removed | -- |
Source: TVRMLS #9956089 Report a problem | ||
| 8/26/2023 | Listed for sale | $524,900+100.3%$151/sqft |
Source: TVRMLS #9956089 Report a problem | ||
| 11/30/2010 | Sold | $262,000+53.2%$75/sqft |
Source: Public Record Report a problem | ||
| 2/10/2006 | Sold | $171,000$49/sqft |
Source: Public Record Report a problem | ||
Public tax history
| Year | Property taxes | Tax assessment |
|---|---|---|
| 2025 | $2,255 +15.3% | $131,850 +15.3% |
| 2024 | $1,956 +30.8% | $114,400 +64.4% |
| 2023 | $1,496 | $69,575 |
| 2022 | $1,496 | $69,575 |
| 2021 | $1,496 | $69,575 |
| 2020 | $1,496 +14.5% | $69,575 +14.5% |
| 2019 | $1,306 | $60,750 +3.1% |
| 2018 | -- | $58,925 |
| 2017 | $1,402 | $58,925 |
| 2016 | $1,402 +20.2% | $58,925 |
| 2015 | $1,167 | $58,925 |
| 2014 | $1,167 | $58,925 |
| 2013 | -- | $58,925 -7.5% |
| 2011 | $1,219 | $63,675 |
| 2010 | $1,219 | $63,675 |
| 2009 | $1,219 | $63,675 |
| 2008 | -- | $63,675 +29.8% |
| 2007 | $1,153 +17.5% | $49,075 |
| 2006 | $982 -7.5% | $49,075 -13.5% |
| 2005 | $1,061 +699.3% | $56,750 +699.3% |
| 2004 | $133 | $7,100 |
Find assessor info on the county website
Neighborhood: 37659
Nearby homes
- $35,0000.44 Acres137 Olde Farm Dr, Jonesborough, TN 37659Sold

- $532,4004 bd4 ba3.2k sqft145 Olde Farm Dr, Jonesborough, TN 37659Off Market
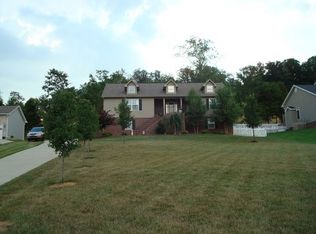
- $500,0003 bd3 ba3k sqft201 Olde Farm Dr, Jonesborough, TN 37659Sold

- $34,300-- bd-- ba-- sqft133 Olde Farm Dr, Jonesborough, TN 37659Off Market
- $562,100-- bd2 ba1.9k sqft36 Farmstead Ln, Jonesborough, TN 37659Off Market
- $937,500-- bd3 ba6.3k sqft129 Olde Farm Dr, Jonesborough, TN 37659Off Market
- $31,000-- bd-- ba-- sqft138 Olde Farm Dr, Jonesborough, TN 37659Off Market
- $---- bd-- ba-- sqft142 Olde Farm Dr, Jonesborough, TN 37659Off Market
Nearby schools
GreatSchools rating
- 6/10Sulphur Springs Elementary SchoolGrades: K-8Distance: 2.8 mi
- 6/10Daniel Boone High SchoolGrades: 9-12Distance: 5 mi
- 2/10Washington County Adult High SchoolGrades: 9-12Distance: 6.8 mi
Schools provided by the listing agent
- Elementary: Sulphur Springs
- Middle: Sulphur Springs
- High: Daniel Boone
Source: TVRMLS. This data may not be complete. We recommend contacting the local school district to confirm school assignments for this home.


Get pre-qualified for a loan
At Zillow Home Loans, we can pre-qualify you in as little as 5 minutes with no impact to your credit score.An equal housing lender. NMLS #10287.
- Tennessee
- Washington County
- Jonesborough
- 37659
- 141 Olde Farm Dr
Nearby cities
Nearby zip codes
Other Jonesborough Topics
