Stunning, Traditional-style Home in the super desirable FARMSTEAD neighborhood of Jonesborough, TN- ''Tennessee's oldest town'', just a short drive to Downtown Jonesborough, Johnson City and Telford. Sits on a nice sized lot with tons of Curb Appeal- concrete driveway, 2 car Attached Garage and sweet covered Front Porch. Large front yard to enjoy and a quaint, relaxing environment in the back with a year round bright Sunroom, private back deck and nothing but pasture and Cows behind you! Inside, ideal traditional layout with vaulted ceilings in the entrance, formal living room, formal dining room, spacious kitchen with granite countertops, tile backsplash and Stainless Steel Appliances and an oversized ''Den'' off the kitchen. Hardwood flooring throughout the main living space. Upstairs, 3 good sized bedrooms and 2 bathrooms. Downstairs, partially finished basement offering an additional Flex space that could serve as another living space, Office, playroom, gameroom, etc. Plus a 3rd Garage bay and unfinished space that serves as a workshop and additional storage options. This home has over 3000 finished square footage and is completely move-in ready!
Schedule your showing today.
All or some information is taken from third party and deemed reliable, Buyer/Buyer agent to verify any and all information.
Sold for $500,000
$500,000
201 Olde Farm Dr, Jonesborough, TN 37659
3beds
3,034sqft
Single Family Residence, Residential
Built in 2005
0.44 Acres Lot
$515,600 Zestimate®
$165/sqft
$2,610 Estimated rent
Home value
$515,600
$433,000 - $619,000
$2,610/mo
Zestimate® history
Owner options
List your home for rent
$2,610/mo
Rent Zestimate®
Find your next renter with Zillow Rental Manager. Plus, with online applications, you can quickly screen prospective tenants – for free.
$2,610/mo
Rent Zestimate®
Refinance and save
$2,932/mo
Est. payment
Refinancing to a lower rate could help reduce your monthly payments and save thousands over the life of the loan.
$2,932/mo
Est. payment
Explore your selling options
Work with a Zillow partner agent
Leverage their expertise and Zillow's premium Showcase listings to get your home seen by more buyers.
Get startedList with your own agent
Get your home in front of millions of buyers by listing it on Zillow.
Learn how to do itSell it yourself
Take full control of how buyers see your home on Zillow by listing For Sale by Owner (FSBO).
List your homeWhat's special
Partially finished basementGood sized bedroomsTons of curb appealAdditional flex spaceCovered front porchLarge front yardStainless steel appliances
Zillow last checked:
Listing updated:
Listed by:
Sara Banks 423-383-3355,
Property Executives Johnson City
Bought with:
Jim Griffin, 310406
LPT Realty - Griffin Home Group
Jacques Hensley, 334120
LPT Realty - Griffin Home Group
Source: TVRMLS,MLS#: 9979014
Facts & features
Interior
Bedrooms & bathrooms
- Bedrooms: 3
- Bathrooms: 3
- Full bathrooms: 2
- 1/2 bathrooms: 1
Heating
- Heat Pump
Cooling
- Central Air, Heat Pump
Appliances
- Included: Dishwasher, Electric Range, Microwave, Refrigerator, Washer
- Laundry: Electric Dryer Hookup, Washer Hookup
Features
- Entrance Foyer, Granite Counters, Walk-In Closet(s)
- Flooring: Ceramic Tile, Hardwood
- Basement: Full,Partially Finished
- Number of fireplaces: 1
- Fireplace features: Den
Interior area
- Total structure area: 3,562
- Total interior livable area: 3,034 sqft
- Finished area below ground: 748
Property
Parking
- Total spaces: 3
- Parking features: Driveway, Concrete, Garage Door Opener
- Garage spaces: 3
- Has uncovered spaces: Yes
Features
- Levels: Two
- Stories: 2
- Patio & porch: Back, Deck, Front Porch
Lot
- Size: 0.44 Acres
- Dimensions: 100 x 193
- Topography: Level, Rolling Slope
Details
- Parcel number: 051j A 027.00
- Zoning: R
Construction
Type & style
- Home type: SingleFamily
- Architectural style: Traditional
- Property subtype: Single Family Residence, Residential
Materials
- Brick, Vinyl Siding
- Roof: Shingle
Condition
- Above Average
- New construction: No
- Year built: 2005
Utilities & green energy
- Sewer: Septic Tank
- Water: Public
Community & HOA
Community
- Security: Security System
- Subdivision: Farmstead
HOA
- Has HOA: No
Location
- Region: Jonesborough
Financial & listing details
- Price per square foot: $165/sqft
- Tax assessed value: $521,700
- Annual tax amount: $2,230
- Date on market: 4/19/2025
- Listing terms: Cash,Conventional,FHA,VA Loan
Price history
| Date | Event | Price |
|---|---|---|
| 7/18/2025 | Sold | $500,000-1.4%$165/sqft |
Source: TVRMLS #9979014 Report a problem | ||
| 6/8/2025 | Pending sale | $507,000$167/sqft |
Source: TVRMLS #9979014 Report a problem | ||
| 5/27/2025 | Price change | $507,000-1%$167/sqft |
Source: TVRMLS #9979014 Report a problem | ||
| 5/15/2025 | Price change | $512,000-1.3%$169/sqft |
Source: TVRMLS #9979014 Report a problem | ||
| 4/19/2025 | Listed for sale | $519,000+85.4%$171/sqft |
Source: TVRMLS #9979014 Report a problem | ||
| 1/9/2019 | Sold | $279,900$92/sqft |
Source: TVRMLS #413784 Report a problem | ||
| 12/22/2018 | Pending sale | $279,900$92/sqft |
Source: KW JOHNSON CITY #413784 Report a problem | ||
| 11/28/2018 | Price change | $279,900-3.4%$92/sqft |
Source: KW Johnson City #413784 Report a problem | ||
| 10/15/2018 | Listed for sale | $289,900+27.5%$96/sqft |
Source: KW JOHNSON CITY #413784 Report a problem | ||
| 5/17/2005 | Sold | $227,400$75/sqft |
Source: Public Record Report a problem | ||
Public tax history
| Year | Property taxes | Tax assessment |
|---|---|---|
| 2025 | $2,230 +3.9% | $130,425 +3.9% |
| 2024 | $2,147 +37.2% | $125,575 +72.6% |
| 2023 | $1,565 | $72,775 |
| 2022 | $1,565 | $72,775 |
| 2021 | $1,565 | $72,775 |
| 2020 | $1,565 | $72,775 |
| 2019 | $1,565 | $72,775 +9% |
| 2018 | -- | $66,750 |
| 2017 | $1,589 | $66,750 |
| 2016 | $1,589 +20.2% | $66,750 |
| 2015 | $1,322 | $66,750 |
| 2014 | $1,322 | $66,750 |
| 2013 | -- | $66,750 -6.3% |
| 2011 | $1,364 | $71,250 |
| 2010 | $1,364 | $71,250 |
| 2009 | $1,364 | $71,250 |
| 2008 | -- | $71,250 +31.3% |
| 2007 | $1,275 +17.5% | $54,250 |
| 2006 | $1,085 +14.7% | $54,250 +7.2% |
| 2005 | $946 +605.2% | $50,600 +605.2% |
| 2004 | $134 | $7,175 |
Find assessor info on the county website
Neighborhood: 37659
Nearby homes
- $532,4004 bd4 ba3.2k sqft145 Olde Farm Dr, Jonesborough, TN 37659Off Market
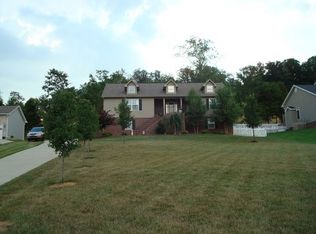
- $533,000-- bd2 ba2.1k sqft205 Olde Farm Dr, Jonesborough, TN 37659Off Market
- $40,800-- bd-- ba-- sqft209 Olde Farm Dr, Jonesborough, TN 37659Off Market
- $520,0003 bd3 ba3.4k sqft141 Olde Farm Dr, Jonesborough, TN 37659Sold

- $477,8004 bd3 ba2.3k sqft206 Olde Farm Dr, Jonesborough, TN 37659Off Market
- $---- bd-- ba-- sqft142 Olde Farm Dr, Jonesborough, TN 37659Off Market
- $533,9003 bd3 ba3.2k sqft202 Olde Farm Dr, Jonesborough, TN 37659Off Market
- $35,0000.44 Acres137 Olde Farm Dr, Jonesborough, TN 37659Sold
Nearby schools
GreatSchools rating
- 6/10Sulphur Springs Elementary SchoolGrades: K-8Distance: 2.8 mi
- 6/10Daniel Boone High SchoolGrades: 9-12Distance: 4.9 mi
- 2/10Washington County Adult High SchoolGrades: 9-12Distance: 6.8 mi
Schools provided by the listing agent
- Elementary: Sulphur Springs
- Middle: Sulphur Springs
- High: Daniel Boone
Source: TVRMLS. This data may not be complete. We recommend contacting the local school district to confirm school assignments for this home.


Get pre-qualified for a loan
At Zillow Home Loans, we can pre-qualify you in as little as 5 minutes with no impact to your credit score.An equal housing lender. NMLS #10287.
- Tennessee
- Washington County
- Jonesborough
- 37659
- 201 Olde Farm Dr
Nearby cities
Nearby zip codes
Other Jonesborough Topics
