Welcome to your dream home, a stunning new construction that epitomizes luxury and elegance. This expansive 3,800 square-foot residence is perfectly designed for modern living, offering an open floor plan that seamlessly blends style and functionality. With five generously sized bedrooms and four full bathrooms, there’s ample space for both relaxation and entertainment.
The home features a spacious three-car garage and is situated on a picturesque 2-acre lot, providing breathtaking views that enhance the serene atmosphere. Nestled within the highly sought-after Aledo ISD, this property ensures access to excellent educational opportunities.
The attention to detail is evident throughout, with high-end finishes and top-of-the-line appliances that elevate the living experience. From the moment you step inside, you'll be captivated by the sophisticated design and the panoramic views that make this home truly exceptional.
Seller offering $15,000 dollars toward landscaping
Sold
Price Unknown
141 Overlook Dr, Aledo, TX 76008
5beds
3,659sqft
Farm, Single Family Residence
Built in 2023
2.01 Acres Lot
$739,300 Zestimate®
$--/sqft
$5,754 Estimated rent
Home value
$739,300
$673,000 - $806,000
$5,754/mo
Zestimate® history
Owner options
List your home for rent
$5,754/mo
Rent Zestimate®
Find your next renter with Zillow Rental Manager. Plus, with online applications, you can quickly screen prospective tenants – for free.
$5,754/mo
Rent Zestimate®
Refinance and save
$120/mo
Est. payment
Refinancing to a lower rate could help reduce your monthly payments and save thousands over the life of the loan.
$120/mo
Est. payment
Explore your selling options
Work with a Zillow partner agent
Leverage their expertise and Zillow's premium Showcase listings to get your home seen by more buyers.
Get startedList with your own agent
Get your home in front of millions of buyers by listing it on Zillow.
Learn how to do itSell it yourself
Take full control of how buyers see your home on Zillow by listing For Sale by Owner (FSBO).
List your homeWhat's special
Style and functionalitySophisticated designOpen floor planHigh-end finishesPanoramic viewsFive generously sized bedroomsBreathtaking views
Zillow last checked:
Listing updated:
Listed by:
Jason Ellerbusch 0573504 888-519-7431,
eXp Realty, LLC 888-519-7431
Bought with:
Erika Hudson
Reside Real Estate LLC
Source: NTREIS,MLS#: 20781922
Facts & features
Interior
Bedrooms & bathrooms
- Bedrooms: 5
- Bathrooms: 5
- Full bathrooms: 4
- 1/2 bathrooms: 1
Primary bedroom
- Level: First
- Dimensions: 14 x 16
Bedroom
- Level: First
- Dimensions: 13 x 11
Bedroom
- Level: First
- Dimensions: 12 x 13
Bedroom
- Level: First
- Dimensions: 12 x 16
Primary bathroom
- Features: Double Vanity, Granite Counters, Garden Tub/Roman Tub, Hollywood Bath, Separate Shower
- Level: First
- Dimensions: 10 x 16
Dining room
- Level: First
- Dimensions: 10 x 17
Other
- Level: First
- Dimensions: 6 x 8
Other
- Level: First
- Dimensions: 6 x 17
Other
- Level: Second
- Dimensions: 8 x 5
Game room
- Level: Second
- Dimensions: 13 x 30
Other
- Level: First
- Dimensions: 11 x 18
Half bath
- Level: First
- Dimensions: 5 x 5
Kitchen
- Features: Built-in Features, Butler's Pantry, Eat-in Kitchen, Granite Counters, Kitchen Island, Pantry, Pot Filler, Walk-In Pantry
- Level: First
- Dimensions: 13 x 22
Laundry
- Level: First
- Dimensions: 12 x 8
Living room
- Features: Fireplace
- Level: First
- Dimensions: 18 x 17
Office
- Level: First
- Dimensions: 13 x 8
Heating
- Central, Electric
Cooling
- Central Air, Electric
Appliances
- Included: Built-In Gas Range, Dishwasher, Electric Oven, Disposal, Refrigerator
Features
- Decorative/Designer Lighting Fixtures, Double Vanity, Eat-in Kitchen, Granite Counters, High Speed Internet, Kitchen Island, Open Floorplan, Cable TV, Vaulted Ceiling(s), Walk-In Closet(s), Wired for Sound
- Flooring: Ceramic Tile
- Has basement: No
- Number of fireplaces: 1
- Fireplace features: Gas Log
Interior area
- Total interior livable area: 3,659 sqft
Property
Parking
- Total spaces: 3
- Parking features: Concrete, Door-Multi, Driveway, Garage, Garage Door Opener, Garage Faces Side
- Attached garage spaces: 3
- Has uncovered spaces: Yes
Features
- Levels: Two
- Stories: 2
- Patio & porch: Covered
- Pool features: None
Lot
- Size: 2.01 Acres
- Features: Back Yard, Interior Lot, Lawn
Details
- Parcel number: R000105328
- Other equipment: Irrigation Equipment
Construction
Type & style
- Home type: SingleFamily
- Architectural style: Farmhouse,Modern,Traditional,Detached
- Property subtype: Farm, Single Family Residence
Materials
- Brick, Fiber Cement, Rock, Stone
- Foundation: Slab
- Roof: Composition
Condition
- New construction: Yes
- Year built: 2023
Utilities & green energy
- Sewer: Septic Tank
- Water: Well
- Utilities for property: Propane, Septic Available, Underground Utilities, Water Available, Cable Available
Community & HOA
Community
- Security: Carbon Monoxide Detector(s), Smoke Detector(s)
- Subdivision: Maravilla Vistas Ph II
HOA
- Has HOA: Yes
- Services included: Association Management
- HOA fee: $120 annually
- HOA name: Empire South
- HOA phone: 855-209-5166
Location
- Region: Aledo
Financial & listing details
- Tax assessed value: $931,790
- Annual tax amount: $10,655
- Date on market: 11/20/2024
- Cumulative days on market: 251 days
Price history
| Date | Event | Price |
|---|---|---|
| 5/30/2025 | Sold | -- |
Source: NTREIS #20781922 Report a problem | ||
| 5/2/2025 | Contingent | $750,000$205/sqft |
Source: NTREIS #20781922 Report a problem | ||
| 5/2/2025 | Listed for sale | $750,000$205/sqft |
Source: NTREIS #20781922 Report a problem | ||
| 4/12/2025 | Contingent | $750,000$205/sqft |
Source: NTREIS #20781922 Report a problem | ||
| 4/5/2025 | Price change | $750,000-3.2%$205/sqft |
Source: NTREIS #20781922 Report a problem | ||
| 3/15/2025 | Price change | $775,000-3.1%$212/sqft |
Source: NTREIS #20781922 Report a problem | ||
| 11/20/2024 | Listed for sale | $799,900$219/sqft |
Source: NTREIS #20781922 Report a problem | ||
| 11/10/2024 | Listing removed | $799,900$219/sqft |
Source: NTREIS #20686429 Report a problem | ||
| 11/7/2024 | Price change | $799,900-5.9%$219/sqft |
Source: NTREIS #20686429 Report a problem | ||
| 9/30/2024 | Listed for sale | $849,900$232/sqft |
Source: NTREIS #20686429 Report a problem | ||
| 8/7/2024 | Listing removed | -- |
Source: NTREIS #20686429 Report a problem | ||
| 8/3/2024 | Price change | $849,900-10.5%$232/sqft |
Source: NTREIS #20686429 Report a problem | ||
| 7/30/2024 | Price change | $949,999+11.8%$260/sqft |
Source: NTREIS #20639871 Report a problem | ||
| 7/26/2024 | Listed for sale | $849,900-4.4%$232/sqft |
Source: NTREIS #20686429 Report a problem | ||
| 6/25/2024 | Listing removed | $889,000-6.4%$243/sqft |
Source: NTREIS #20620127 Report a problem | ||
| 6/7/2024 | Listed for sale | $949,999+6.9%$260/sqft |
Source: NTREIS #20639871 Report a problem | ||
| 5/24/2024 | Listing removed | -- |
Source: NTREIS #20620127 Report a problem | ||
| 5/20/2024 | Listed for sale | $889,000-6.4%$243/sqft |
Source: NTREIS #20620127 Report a problem | ||
| 5/15/2024 | Sold | -- |
Source: Public Record Report a problem | ||
| 4/1/2024 | Price change | $949,999-2.1%$260/sqft |
Source: NTREIS #20511668 Report a problem | ||
| 3/24/2024 | Price change | $969,999-2%$265/sqft |
Source: NTREIS #20511668 Report a problem | ||
| 3/21/2024 | Price change | $989,999-1%$271/sqft |
Source: NTREIS #20511668 Report a problem | ||
| 2/12/2024 | Price change | $999,999-4.7%$273/sqft |
Source: NTREIS #20511668 Report a problem | ||
| 1/28/2024 | Listed for sale | $1,049,000$287/sqft |
Source: NTREIS #20511668 Report a problem | ||
| 2/2/2022 | Sold | -- |
Source: NTREIS #14735816 Report a problem | ||
| 6/25/2021 | Sold | -- |
Source: Ebby Halliday REC solds #14503979_76008 Report a problem | ||
Public tax history
| Year | Property taxes | Tax assessment |
|---|---|---|
| 2025 | $15,497 -5.5% | $931,790 +2.3% |
| 2024 | $16,402 +53.9% | $911,200 +53.2% |
| 2023 | $10,655 +824.6% | $594,940 +936.5% |
| 2022 | $1,152 +60.7% | $57,400 +64% |
| 2021 | $717 -5.6% | $35,000 |
| 2020 | $760 -0.1% | $35,000 |
| 2019 | $761 -5.9% | $35,000 |
| 2018 | $808 | $35,000 |
Find assessor info on the county website
Neighborhood: 76008
Nearby homes
- $--4 bd3 ba2.6k sqft145 Overlook Dr, Aledo, TX 76008Sold
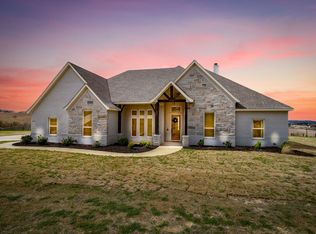
- $--4 bd4 ba3.2k sqft137 Overlook Dr, Aledo, TX 76008Sold
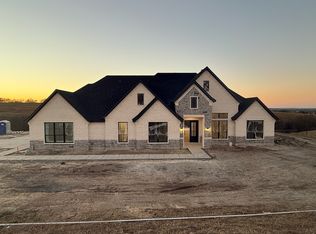
- $1,166,6004 bd4 ba4.2k sqft2008 Rancho Ladera, Aledo, TX 76008Off Market

- $166,220-- bd-- ba-- sqft149 Overlook Dr, Aledo, TX 76008Off Market
- $--4 bd4 ba3.2k sqft133 Overlook Dr, Aledo, TX 76008Sold
- $--4 bd4 ba5.1k sqft140 Overlook Dr, Aledo, TX 76008Sold
- $891,900-- bd-- ba2.6k sqft144 Overlook Dr, Aledo, TX 76008Off Market
- $883,400-- bd-- ba3.6k sqft173 Overlook Dr, Aledo, TX 76008Off Market
Nearby schools
GreatSchools rating
- 10/10Stuard Elementary SchoolGrades: K-5Distance: 1.6 mi
- 8/10Don R Daniel Ninth Grade CampusGrades: 9Distance: 4.5 mi
- 8/10Aledo High SchoolGrades: 10-12Distance: 4.6 mi
Schools provided by the listing agent
- Elementary: Stuard
- Middle: McAnally
- High: Aledo
- District: Aledo ISD
Source: NTREIS. This data may not be complete. We recommend contacting the local school district to confirm school assignments for this home.
Get a cash offer in 3 minutes
Find out how much your home could sell for in as little as 3 minutes with a no-obligation cash offer.
Estimated market value
$739,300
Get a cash offer in 3 minutes
Find out how much your home could sell for in as little as 3 minutes with a no-obligation cash offer.
Estimated market value
$739,300
- Texas
- Parker County
- Aledo
- 76008
- 141 Overlook Dr
