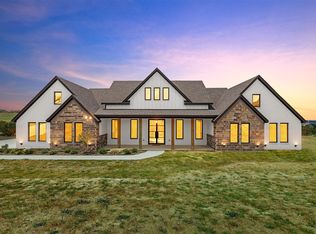
Welcome to 145 Overlook Drive in Aledo, a beautifully designed modern home situated on approximately 2 acres with scenic elevated views. Built in 2021, this 2,644 sq ft home offers 4 bedrooms, 3 bathrooms, and a versatile layout designed for both everyday living and entertaining.
The open concept living area features abundant natural light and flows seamlessly into the kitchen, creating a functional and inviting central space. The kitchen offers generous counter space, modern finishes, and plenty of storage. A dedicated office and bonus room provide flexibility for work, hobbies, or additional living space.
The primary suite includes a spacious layout with a spa inspired shower and a large walk in closet. Secondary bedrooms are well sized and conveniently located near full bathrooms.
Outdoor living is just as impressive with a covered patio and fireplace overlooking the surrounding property. The acreage provides space for outdoor activities, gardening, or simply enjoying the quiet setting.
Additional features include a 3 car garage, private water well, and a custom chicken coop. The property offers the feel of country living while remaining within convenient distance of nearby amenities.
This well maintained home combines modern construction, usable acreage, and peaceful surroundings in a desirable Parker County location.
Sold
Price Unknown
145 Overlook Dr, Aledo, TX 76008
4beds
2,644sqft
Single Family Residence
Built in 2021
2.01 Acres Lot
$638,000 Zestimate®
$--/sqft
$4,356 Estimated rent
Home value
$638,000
$600,000 - $683,000
$4,356/mo
Zestimate® history
Owner options
List your home for rent
$4,356/mo
Rent Zestimate®
Find your next renter with Zillow Rental Manager. Plus, with online applications, you can quickly screen prospective tenants – for free.
$4,356/mo
Rent Zestimate®
Refinance and save
Refinancing to a lower rate could help reduce your monthly payments and save thousands over the life of the loan.
Explore your selling options
Work with a Zillow partner agent
Leverage their expertise and Zillow's premium Showcase listings to get your home seen by more buyers.
Get startedList with your own agent
Get your home in front of millions of buyers by listing it on Zillow.
Learn how to do itSell it yourself
Take full control of how buyers see your home on Zillow by listing For Sale by Owner (FSBO).
List your homeWhat's special
Modern finishesDedicated officeCustom chicken coopAbundant natural lightPlenty of storageCovered patioScenic elevated views
Zillow last checked:
Listing updated:
Listed by:
Kamy London 0821451 (940)550-5019,
HARBCO Realty 940-550-5019
Bought with:
Unrepresented Buyer
NON MLS
Source: NTREIS,MLS#: 21209643
Facts & features
Interior
Bedrooms & bathrooms
- Bedrooms: 4
- Bathrooms: 3
- Full bathrooms: 3
Primary bedroom
- Features: Ceiling Fan(s), Walk-In Closet(s)
- Level: First
- Dimensions: 17 x 14
Bedroom
- Features: Ceiling Fan(s)
- Level: First
- Dimensions: 12 x 11
Bedroom
- Features: Ceiling Fan(s)
- Level: First
- Dimensions: 12 x 10
Bedroom
- Features: Ceiling Fan(s)
- Level: First
- Dimensions: 11 x 16
Primary bathroom
- Features: Built-in Features, Double Vanity, Granite Counters, Sitting Area in Primary, Sink
- Level: First
- Dimensions: 14 x 12
Bonus room
- Level: First
- Dimensions: 18 x 13
Other
- Features: Built-in Features, Granite Counters
- Level: First
- Dimensions: 9 x 5
Other
- Features: Built-in Features, Dual Sinks, Granite Counters
- Level: First
- Dimensions: 9 x 7
Living room
- Features: Fireplace
- Level: First
- Dimensions: 20 x 20
Office
- Level: First
- Dimensions: 12 x 11
Heating
- Central, Electric, ENERGY STAR/ACCA RSI Qualified Installation, ENERGY STAR Qualified Equipment, Fireplace(s)
Cooling
- Central Air, Ceiling Fan(s), Electric, ENERGY STAR Qualified Equipment
Appliances
- Included: Some Gas Appliances, Double Oven, Dishwasher, Gas Cooktop, Gas Oven, Microwave, Plumbed For Gas, Water Softener, Water Purifier
- Laundry: Washer Hookup, Dryer Hookup, ElectricDryer Hookup, Laundry in Utility Room
Features
- Built-in Features, Decorative/Designer Lighting Fixtures, Double Vanity, Granite Counters, High Speed Internet, Kitchen Island, Open Floorplan, Pantry, Vaulted Ceiling(s), Walk-In Closet(s)
- Flooring: Carpet, Concrete, Tile
- Has basement: No
- Number of fireplaces: 2
- Fireplace features: Family Room, Masonry, Outside, Wood Burning
Interior area
- Total interior livable area: 2,644 sqft
Property
Parking
- Total spaces: 3
- Parking features: Concrete, Garage, Garage Door Opener
- Attached garage spaces: 3
Features
- Levels: One
- Stories: 1
- Patio & porch: Rear Porch, Front Porch, Covered
- Pool features: None
- Fencing: Back Yard,Fenced,Gate,Pipe
Lot
- Size: 2.01 Acres
- Features: Acreage
- Residential vegetation: Grassed
Details
- Parcel number: R000105329
Construction
Type & style
- Home type: SingleFamily
- Architectural style: Contemporary/Modern,Traditional,Detached
- Property subtype: Single Family Residence
Materials
- Foundation: Slab
- Roof: Composition
Condition
- Year built: 2021
Utilities & green energy
- Sewer: Aerobic Septic
- Water: Well
- Utilities for property: Septic Available, Water Available
Community & HOA
Community
- Subdivision: Maravilla Vistas Ph Ii
HOA
- Has HOA: No
Location
- Region: Aledo
Financial & listing details
- Tax assessed value: $690,660
- Annual tax amount: $12,221
- Date on market: 3/17/2026
- Cumulative days on market: 73 days
- Listing terms: Cash,Conventional,FHA,VA Loan
- Exclusions: washer, dryer, refrigerator, tvs, personal belongings
Price history
| Date | Event | Price |
|---|---|---|
| 5/28/2026 | Sold | -- |
Source: NTREIS #21209643 Report a problem | ||
| 4/15/2026 | Contingent | $650,000$246/sqft |
Source: NTREIS #21209643 Report a problem | ||
| 3/25/2026 | Listed for sale | $650,000$246/sqft |
Source: NTREIS #21209643 Report a problem | ||
| 3/23/2026 | Contingent | $650,000$246/sqft |
Source: NTREIS #21209643 Report a problem | ||
| 3/17/2026 | Listed for sale | $650,000-5.1%$246/sqft |
Source: NTREIS #21209643 Report a problem | ||
| 7/8/2025 | Listing removed | $685,000$259/sqft |
Source: NTREIS #20928804 Report a problem | ||
| 5/27/2025 | Price change | $685,000-2%$259/sqft |
Source: NTREIS #20928804 Report a problem | ||
| 5/7/2025 | Listed for sale | $699,000$264/sqft |
Source: NTREIS #20928804 Report a problem | ||
| 12/5/2022 | Listing removed | -- |
Source: Zillow Rental Manager Report a problem | ||
| 11/18/2022 | Listed for rent | $3,400$1/sqft |
Source: Zillow Rental Manager Report a problem | ||
| 3/6/2022 | Listing removed | -- |
Source: Zillow Rental Manager Report a problem | ||
| 2/28/2022 | Listed for rent | $3,400$1/sqft |
Source: Zillow Rental Manager Report a problem | ||
Public tax history
| Year | Property taxes | Tax assessment |
|---|---|---|
| 2025 | $12,221 -2.4% | $690,660 -0.7% |
| 2024 | $12,518 -1.4% | $695,443 -1.9% |
| 2023 | $12,698 +72.1% | $709,000 +93% |
| 2022 | $7,377 +338.9% | $367,420 +348.1% |
| 2021 | $1,681 +121.2% | $82,000 +134.3% |
| 2020 | $760 -0.1% | $35,000 |
| 2019 | $761 -5.9% | $35,000 |
| 2018 | $808 | $35,000 |
Find assessor info on the county website
Neighborhood: 76008
Nearby homes
- $166,220-- bd-- ba-- sqft149 Overlook Dr, Aledo, TX 76008Off Market
- $--5 bd5 ba3.6k sqft141 Overlook Dr, Aledo, TX 76008Sold
- $883,400-- bd-- ba3.6k sqft173 Overlook Dr, Aledo, TX 76008Off Market
- $1,166,6004 bd4 ba4.2k sqft2008 Rancho Ladera, Aledo, TX 76008Off Market

- $--4 bd4 ba3.5k sqft153 Overlook Dr, Aledo, TX 76008Sold
- $--4 bd4 ba3.2k sqft137 Overlook Dr, Aledo, TX 76008Sold
- $891,900-- bd-- ba2.6k sqft144 Overlook Dr, Aledo, TX 76008Off Market
- $--4 bd5 ba3.7k sqft148 Overlook Dr, Aledo, TX 76008Sold
Nearby schools
GreatSchools rating
- 10/10Stuard Elementary SchoolGrades: K-5Distance: 1.6 mi
- 8/10Don R Daniel Ninth Grade CampusGrades: 9Distance: 4.5 mi
- 8/10Aledo High SchoolGrades: 10-12Distance: 4.5 mi
Schools provided by the listing agent
- Elementary: Stuard
- Middle: Aledo
- High: Aledo
- District: Aledo ISD
Source: NTREIS. This data may not be complete. We recommend contacting the local school district to confirm school assignments for this home.
Get a cash offer in 3 minutes
Find out how much your home could sell for in as little as 3 minutes with a no-obligation cash offer.
Estimated market value
$638,000
Get a cash offer in 3 minutes
Find out how much your home could sell for in as little as 3 minutes with a no-obligation cash offer.
Estimated market value
$638,000
- Texas
- Parker County
- Aledo
- 76008
- 145 Overlook Dr
