Fantastic Rocky Mountain Lifestyle! Welcome to 141 Palisade Mountain Drive, featuring a beautiful Log Home, guest cabin, 3-stall barn and those amazing views to Longs Peak and Mount Meeker, perfectly private on 19+ acres of level ground. Fenced and cross-fenced for your horses with prime grazing pastures and plenty of space for on-site riding or endless adventure into the nearby National Forest. The full-log home invites you in with side stairs to a huge covered deck, perfect for taking in the snow-capped mountain views and the peaceful & serene setting from the included hot tub. Vaulted greatroom with wood floors and massive stone fireplace, spacious kitchen/dining with woodstove and live-edge counters. 2-bedrooms and a full bath, plus laundry room, complete the main level. Downstairs, you'll find a large family/rec room (or maybe primary bedroom?) with woodstove, plus an unfinished area to make your own. Adorable guest cabin plus RV site with full hookups. Gorgeous land with rock formations, mature trees and lots of room to play. First time on the open market and a rare offering of acreage, views and a beautiful log home, ready to enjoy... $795,000.
Sold for $742,500
$742,500
141 Palisade Mountain Dr, Drake, CO 80515
3beds
3,192sqft
Cabin
Built in 2000
19.04 Acres Lot
$736,200 Zestimate®
$233/sqft
$3,220 Estimated rent
Home value
$736,200
$699,000 - $773,000
$3,220/mo
Zestimate® history
Owner options
List your home for rent
$3,220/mo
Rent Zestimate®
Find your next renter with Zillow Rental Manager. Plus, with online applications, you can quickly screen prospective tenants – for free.
$3,220/mo
Rent Zestimate®
Refinance and save
$4,323/mo
Est. payment
Refinancing to a lower rate could help reduce your monthly payments and save thousands over the life of the loan.
$4,323/mo
Est. payment
Explore your selling options
Work with a Zillow partner agent
Leverage their expertise and Zillow's premium Showcase listings to get your home seen by more buyers.
Get startedList with your own agent
Get your home in front of millions of buyers by listing it on Zillow.
Learn how to do itSell it yourself
Take full control of how buyers see your home on Zillow by listing For Sale by Owner (FSBO).
List your homeWhat's special
Zillow last checked:
Listing updated:
Listed by:
Christian J. Collinet 970-586-3333,
First Colorado Realty
Bought with:
Christy Adams, 40023608
Colorado 1st Realty, LLC
Source: IRES as distributed by MLS GRID,MLS#: 1032482
Facts & features
Interior
Bedrooms & bathrooms
- Bedrooms: 3
- Bathrooms: 2
- Full bathrooms: 1
- 3/4 bathrooms: 1
- Main level bathrooms: 2
Primary bedroom
- Description: Wood
- Features: Shared Primary Bath, Full Primary Bath, Luxury Features Primary Bath
- Level: Main
- Area: 110 Square Feet
- Dimensions: 10 x 11
Bedroom 2
- Description: Wood
- Level: Main
- Area: 108 Square Feet
- Dimensions: 9 x 12
Bedroom 3
- Description: Luxury Vinyl
- Level: Main
- Area: 216 Square Feet
- Dimensions: 18 x 12
Dining room
- Description: Tile
- Level: Main
- Area: 108 Square Feet
- Dimensions: 12 x 9
Family room
- Description: Tile
- Level: Lower
- Area: 400 Square Feet
- Dimensions: 20 x 20
Kitchen
- Description: Tile
- Level: Main
- Area: 121 Square Feet
- Dimensions: 11 x 11
Laundry
- Description: Tile
- Level: Main
- Area: 100 Square Feet
- Dimensions: 10 x 10
Living room
- Description: Wood
- Level: Main
- Area: 400 Square Feet
- Dimensions: 20 x 20
Heating
- Forced Air, Wood Stove, 2 or more Heat Sources
Cooling
- Ceiling Fan(s)
Appliances
- Included: Gas Range, Dishwasher, Refrigerator, Washer, Dryer
- Laundry: Washer/Dryer Hookup
Features
- Separate Dining Room, Cathedral Ceiling(s), Open Floorplan, Pantry, Natural Woodwork, High Ceilings, Beamed Ceilings
- Flooring: Wood
- Windows: Wood Frames
- Basement: Full,Partially Finished
- Has fireplace: Yes
- Fireplace features: Free Standing, Two or More, Family Room, Kitchen, Great Room
Interior area
- Total structure area: 1,596
- Total interior livable area: 3,192 sqft
- Finished area above ground: 1,596
Property
Parking
- Parking features: RV Access/Parking
- Details: None
Accessibility
- Accessibility features: Level Lot, Level Drive, Main Floor Bath, Accessible Bedroom, Main Level Laundry
Features
- Levels: One
- Stories: 1
- Patio & porch: Deck
- Spa features: Bath, Heated
- Fencing: Fenced,Wire,Dog Run/Kennel
- Has view: Yes
- View description: Mountain(s), Hills
Lot
- Size: 19.04 Acres
- Features: Corner Lot, Evergreen Trees, Deciduous Trees, Native Plants, Level, Rock Outcropping, Meadow, Unincorporated
Details
- Additional structures: Storage, Outbuilding
- Parcel number: R0467308
- Zoning: E
- Special conditions: Private Owner
- Horses can be raised: Yes
- Horse amenities: Horse(s) Allowed, Zoning Appropriate for 4+ Horses, Barn, Corral(s), Pasture, Hay Storage, Riding Trail
Construction
Type & style
- Home type: SingleFamily
- Architectural style: Cabin
- Property subtype: Cabin
Materials
- Frame, Stone, Log, Wood Siding, Painted/Stained, Concrete, Moss Rock
- Foundation: Slab
- Roof: Composition
Condition
- New construction: No
- Year built: 2000
Details
- Builder model: Custom Log Home
Utilities & green energy
- Electric: Poudre REA
- Gas: Propane
- Sewer: Septic Tank
- Water: Well
- Utilities for property: Electricity Available, Propane, Wood/Coal, Satellite Avail, High Speed Avail
Green energy
- Energy efficient items: Southern Exposure, Windows, High Efficiency Furnace
Community & HOA
Community
- Features: Park, Trail(s)
- Security: Fire Alarm
- Subdivision: 02451-CEDAR PARK
HOA
- Has HOA: No
Location
- Region: Drake
Financial & listing details
- Price per square foot: $233/sqft
- Tax assessed value: $673,800
- Annual tax amount: $3,358
- Date on market: 4/29/2025
- Listing terms: Cash,Conventional,FHA,VA Loan,1031 Exchange
- Exclusions: sellers/tenant personal possessions
- Electric utility on property: Yes
- Road surface type: Gravel
Price history
| Date | Event | Price |
|---|---|---|
| 8/1/2025 | Sold | $742,500-6.6%$233/sqft |
Source:  IRES as distributed by MLS GRID #1032482 Report a problem IRES as distributed by MLS GRID #1032482 Report a problem | ||
| 7/1/2025 | Pending sale | $795,000$249/sqft |
Source:  REcolorado as distributed by MLS GRID #IR1032482 Report a problem REcolorado as distributed by MLS GRID #IR1032482 Report a problem | ||
| 7/1/2025 | Price change | $795,000-6.5%$249/sqft |
Source: IRES as distributed by MLS GRID #1032482 Report a problem | ||
| 4/29/2025 | Listed for sale | $850,000+30.8%$266/sqft |
Source: IRES as distributed by MLS GRID #1032482 Report a problem | ||
| 11/6/2024 | Listing removed | $4,000$1/sqft |
Source: Zillow Rentals Report a problem | ||
| 10/25/2024 | Price change | $4,000-11.1%$1/sqft |
Source: Zillow Rentals Report a problem | ||
| 10/24/2024 | Listed for rent | $4,500$1/sqft |
Source: Zillow Rentals Report a problem | ||
| 2/15/2023 | Sold | $650,000$204/sqft |
Source: Public Record Report a problem | ||
Public tax history
| Year | Property taxes | Tax assessment |
|---|---|---|
| 2025 | $4,549 +35.4% | $42,113 +18.2% |
| 2024 | $3,359 -1.5% | $35,617 -1% |
| 2023 | $3,408 -2.4% | $35,962 +9.7% |
| 2022 | $3,493 +12.2% | $32,784 -2.8% |
| 2021 | $3,112 +1.3% | $33,727 +12.7% |
| 2020 | $3,071 +19% | $29,916 -0.7% |
| 2019 | $2,582 | $30,125 +25.6% |
| 2018 | $2,582 | $23,990 |
| 2017 | $2,582 +11.8% | $23,990 +43.4% |
| 2016 | $2,309 +41.7% | $16,724 +0% |
| 2015 | $1,630 +11.7% | $16,720 +10.1% |
| 2014 | $1,459 | $15,180 -14.9% |
| 2013 | -- | $17,830 -22% |
| 2012 | -- | $22,870 |
| 2011 | -- | $22,870 -3.1% |
| 2010 | -- | $23,600 |
| 2009 | -- | $23,600 +0.4% |
| 2008 | -- | $23,510 |
| 2007 | -- | $23,510 -18.2% |
| 2006 | -- | $28,730 |
| 2005 | -- | $28,730 +5.7% |
| 2004 | -- | $27,170 +39.9% |
| 2002 | -- | $19,420 -28.9% |
| 2001 | -- | $27,320 |
Find assessor info on the county website
Neighborhood: 80515
Nearby homes
- $357,800-- bd-- ba-- sqft2380 Storm Mountain Dr, Drake, CO 80515Off Market
- $430,1003 bd2 ba1k sqft421 Snow Top Dr, Drake, CO 80515Off Market

- $532,5002 bd1 ba1.5k sqft441 Snow Top Dr, Drake, CO 80515Off Market
- $429,9003 bd3 ba2.4k sqft291 Palisade Mountain Dr, Drake, CO 80515For Sale
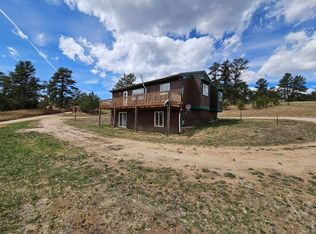
- $374,6001 bd1 ba720 sqft467 Snow Top Dr, Drake, CO 80515Off Market
- $90,0001.637 Acres374 Snow Top Dr, Drake, CO 80515Sold
- $71,0001.723 Acres491 Snow Top Dr, Drake, CO 80515Sold
- $624,9003 bd1 ba1.5k sqft2492 Storm Mountain Dr, Drake, CO 80515Off Market
Nearby schools
GreatSchools rating
- 7/10Big Thompson Elementary SchoolGrades: K-5Distance: 7.7 mi
- 5/10Walt Clark Middle SchoolGrades: 6-8Distance: 12.2 mi
- 6/10Thompson Valley High SchoolGrades: 9-12Distance: 12.8 mi
Schools provided by the listing agent
- Elementary: Estes Park
- Middle: Estes Park
- High: Estes Park
Source: IRES as distributed by MLS GRID. This data may not be complete. We recommend contacting the local school district to confirm school assignments for this home.
Get a cash offer in 3 minutes
Find out how much your home could sell for in as little as 3 minutes with a no-obligation cash offer.
Estimated market value
$736,200
Get a cash offer in 3 minutes
Find out how much your home could sell for in as little as 3 minutes with a no-obligation cash offer.
Estimated market value
$736,200
- Colorado
- Larimer County
- Drake
- 80515
- 141 Palisade Mountain Dr
Nearby cities
Nearby zip codes
Other Drake Topics
