Vacation Mode: Activated! Your Private Resort Oasis in Rincon awaits
Welcome to your year-round escape, nestled within one of Rincon’s sought after gated communities. Spanning 3,000 square feet on a sprawling 0.76-acre lot, this home received a full renovation in 2023 with thoughtful design, upscale finishes, and non-stop entertainment in mind. A brand new HVAC with transferrable warranty was installed in 2024.
Experience the Ultimate Backyard Getaway EVERY SINGLE DAY. Why wait for vacation when you can live it every day? Step outside onto the expansive back deck and take in your private outdoor paradise.
* Sparkling Inground Pool: Cool off during hot Georgia summers or lounge poolside under twinkling string lights that transform the dusk hours into a magical resort vibe.
* Poolhouse Convenience: Outfitted with its own 1/2 bath, keeping wet feet out of the main house is a breeze.
* Effortless Indoor-Outdoor Flow: Direct access to the pool area from the living room, family room, AND the primary suite makes backyard entertaining smooth and seamless.
* Front-Row Sunset Views: Unwind with front-row seats to breathtaking, picture-perfect Georgia sunsets every evening.
Inside experience High-end style with everyday functionality:
* Primary Retreat: Features an enormous custom walk-in shower—so large it could practically host a party of 10!
* Private Upstairs Suite: Complete with a walk-in closet and its own full private bath—ideal for guests, multi gen living, or a quiet home office away from the noise.
* Designer Kitchen & Living Spaces: Cafe appliances and central location provides effortless hosting
* Functional Laundry Room: Custom cabinetry, sleek countertops, and built-in hanging space specifically Enjoy the tranquility and security of a gated neighborhood with community amenities and a tucked-away feel, yet minutes from everything Rincon has to offer. Grab your sunglasses, pack your towels, and come tour the ultimate entertain-in-style estate today
Pending
$599,900
141 Palmetto Drive, Rincon, GA 31326
4beds
2,903sqft
Single Family Residence
Built in 1991
0.76 Acres Lot
$588,100 Zestimate®
$207/sqft
$127/mo HOA
What's special
Sparkling inground poolFront-row sunset viewsExpansive back deck
- 38 days
- 629
- 33
Likely to sell faster than
Zillow last checked:
Listing updated:
Listed by:
Beth Larson 912-412-7653,
Make Your Move Realty Inc
Source: Hive MLS,MLS#: SA362277 Originating MLS: Savannah Multi-List Corporation
Originating MLS: Savannah Multi-List CorporationFacts & features
Interior
Bedrooms & bathrooms
- Bedrooms: 4
- Bathrooms: 4
- Full bathrooms: 3
- 1/2 bathrooms: 1
Dining room
- Dimensions: 0 x 0
Family room
- Dimensions: 0 x 0
Living room
- Dimensions: 0 x 0
Heating
- Electric, Heat Pump
Cooling
- Central Air, Electric
Appliances
- Included: Electric Water Heater, Microwave, Oven, Range, Refrigerator
- Laundry: Washer Hookup, Dryer Hookup
Features
- Attic, Wet Bar, Breakfast Bar, Built-in Features, Breakfast Area, Tray Ceiling(s), Ceiling Fan(s), Double Vanity, Entrance Foyer, Kitchen Island, Other, Pantry, Recessed Lighting, Separate Shower
- Windows: Double Pane Windows
- Attic: Walk-In
- Number of fireplaces: 1
- Fireplace features: Living Room, Wood Burning
Interior area
- Total interior livable area: 2,903 sqft
Video & virtual tour
Property
Parking
- Total spaces: 2
- Parking features: Attached, Garage, Garage Door Opener, Rear/Side/Off Street
- Garage spaces: 2
Features
- Patio & porch: Porch, Patio, Deck, Screened
- Exterior features: Deck
- Pool features: In Ground
- Fencing: Privacy,Yard Fenced
- Has view: Yes
- View description: Panoramic, Trees/Woods
Lot
- Size: 0.76 Acres
Details
- Additional structures: Pool House
- Parcel number: 0465B00000136000
- Zoning: PD
- Special conditions: Standard
Construction
Type & style
- Home type: SingleFamily
- Architectural style: Traditional
- Property subtype: Single Family Residence
Materials
- Brick
- Foundation: Slab
Condition
- Year built: 1991
Utilities & green energy
- Sewer: Septic Tank
- Water: Public
- Utilities for property: Cable Available
Green energy
- Energy efficient items: Windows
Community & HOA
Community
- Features: Clubhouse, Fitness Center, Gated, Lake, Shopping, Street Lights, Tennis Court(s)
- Security: Security System
- Subdivision: Silverwood
HOA
- Has HOA: Yes
- HOA fee: $127 monthly
Location
- Region: Rincon
Financial & listing details
- Price per square foot: $207/sqft
- Tax assessed value: $562,026
- Annual tax amount: $6,841
- Date on market: 8/9/2026
- Cumulative days on market: 38 days
- Listing agreement: Exclusive Right To Sell
- Listing terms: Cash,Conventional,FHA,VA Loan
- Inclusions: Alarm-Smoke/Fire, Ceiling Fans, Refrigerator, Security System
- Ownership type: Homeowner/Owner
- Road surface type: Asphalt
Estimated market value
$588,100
$559,000 - $618,000
$3,279/mo
Price history
| Date | Event | Price |
|---|---|---|
| 9/29/2026 | Pending sale | $599,900$207/sqft |
Source:  Hive MLS #SA362277 Report a problem Hive MLS #SA362277 Report a problem | ||
| 9/11/2026 | Contingent | $599,900$207/sqft |
Source: Hive MLS #SA362277 Report a problem | ||
| 8/9/2026 | Listed for sale | $599,900+4.3%$207/sqft |
Source: Hive MLS #SA362277 Report a problem | ||
| 5/26/2023 | Sold | $574,900$198/sqft |
Source: Hive MLS #SA286544 Report a problem | ||
| 4/10/2023 | Listed for sale | $574,900+173.8%$198/sqft |
Source:  Hive MLS #286544 Report a problem Hive MLS #286544 Report a problem | ||
| 4/26/2022 | Sold | $210,000$72/sqft |
Source: Public Record Report a problem | ||
Public tax history
| Year | Property taxes | Tax assessment |
|---|---|---|
| 2025 | $7,137 +4.3% | $224,810 -3.6% |
| 2024 | $6,841 +77.7% | $233,286 +35.2% |
| 2023 | $3,851 -1.1% | $172,500 +36.4% |
| 2022 | $3,893 +2.6% | $126,461 +3.5% |
| 2021 | $3,794 +7.4% | $122,221 +7.9% |
| 2020 | $3,532 +6.2% | $113,303 +6.5% |
| 2019 | $3,326 +3.9% | $106,404 +5.8% |
| 2018 | $3,202 | $100,569 |
| 2017 | $3,202 -1% | $100,569 -4.6% |
| 2016 | $3,233 | $105,451 +11.9% |
| 2015 | -- | $94,212 |
| 2014 | -- | $94,212 |
| 2013 | -- | $94,212 |
| 2012 | -- | -- |
| 2011 | -- | -- |
Find assessor info on the county website
Monthly payment
Est. payment
Payment breakdown
Explore the cost of this home by adjusting the details. Changes won't be saved.Climate risks
Neighborhood: 31326
Similar homes
- $390,0004 bd2 ba2.4k sqft424 Walthour Drive, Rincon, GA 31326For Sale
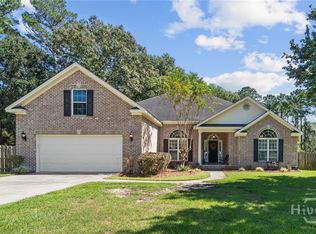
 MLS ID #SA365633, Robert K. Hellmann, Keller Williams Coastal Area P. Hive MLS
 - $600,0005 bd5 ba3.6k sqft142 Cambridge Drive, Rincon, GA 31326For Sale
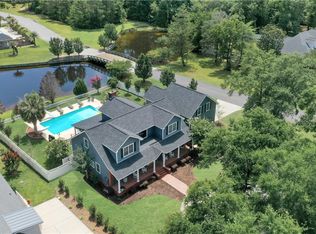 MLS ID #SA347105, Stephen A. Dunbar, Keller Williams Coastal Area P. Hive MLS
 - $530,0004 bd2 ba2.7k sqft110 Sweetwater Circle, Rincon, GA 31326For Sale
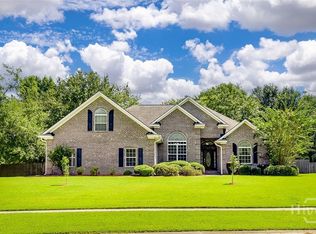 MLS ID #SA363334, Susan G. Anderson, eXp Realty LLC. Hive MLS
 - $579,0005 bd4 ba4k sqft214 Fairmont Drive, Rincon, GA 31326For Sale
 MLS ID #SA362645, Stephen A. Dunbar, Keller Williams Coastal Area P. Hive MLS
 - $650,0005 bd3 ba3.4k sqft108 Henry Ct, Rincon, GA 31326Active
 MLS ID #10827794, Jennifer Rabon, Next Move Real Estate. GAMLS
 - $599,9004 bd4 ba3.1k sqft47 Myrtlewood Drive, Savannah, GA 31405For SaleMLS ID #SA364039, Harry Butler, Southbridge Greater Sav Realty. Hive MLS
- $419,9003 bd3 ba1.7k sqft106 Crystal Drive, Rincon, GA 31326For SaleMLS ID #SA361379, Christina L. McIntosh, McIntosh Realty Team LLC. Hive MLS
- $395,9004 bd3 ba2.9k sqft128 Aquaduct Drive, Rincon, GA 31326For SaleMLS ID #SA356942, Karen S. Oldland, Seaport Real Estate Group. Hive MLS
- $399,0003 bd3 ba1.8k sqft2600 McCall Road, Rincon, GA 31326For SaleMLS ID #SA361197, Sara McCampbell, Next Move Real Estate LLC. Hive MLS
- $565,0003 bd2 ba2.1k sqft241 Nease Road, Guyton, GA 31312For SaleMLS ID #SA360007, Shannon M. Patrick, Coast & Country RE Experts. Hive MLS
- $564,9005 bd4 ba3.8k sqft106 Clover Point Circle, Guyton, GA 31312For SaleMLS ID #SA365748, Jill J. Sapp, Better Homes and Gardens Real. Hive MLS
- $499,0004 bd3 ba2.5k sqft222 Middleton Road, Guyton, GA 31312For SaleMLS ID #SA362647, Cynthia Harney, Keller Williams Coastal Area P. Hive MLS
- $699,9005 bd5 ba3.7k sqft701 Nease Road, Guyton, GA 31312For SaleMLS ID #SA364258, Christopher Abramoski, LPT Realty LLC. Hive MLS
- $549,0004 bd3 ba2.8k sqft138 Trail Creek Lane, Savannah, GA 31405For SaleMLS ID #SA361524, Liza DiMarco, Compass Georgia LLC. Hive MLS
- $459,9005 bd3 ba2.8k sqftBrookhaven, Rincon, GA 31326New ConstructionHive MLS
- $529,9004 bd4 ba2.9k sqft106 Harvest Hill, Pooler, GA 31322For SaleMLS ID #SA364508, Christine Estridge, Coldwell Banker Access Realty. Hive MLS
- $599,9004 bd3 ba2.3k sqft4622 Cumberland Drive, Savannah, GA 31405For SaleMLS ID #SA350426, Stephanie Kirchner, Southbridge Greater Sav Realty. Hive MLS
- $699,0004 bd4 ba3k sqft119 Busbridge Cove, Pooler, GA 31322For SaleMLS ID #SA356026, Pete A. Chaison, Buy Sell Savannah Real Estate. Hive MLS
- $479,9005 bd4 ba3.3k sqft112 Altamonte Drive, Guyton, GA 31312For SaleMLS ID #SA357625, Ashley Johnson, eXp Realty LLC. Hive MLS
