Welcome to Silverwood Plantation living at its finest! This charming single-story ranch at 129 Palmetto Drive sits on a sprawling 0.87-acre lot in one of Rincons most sought-after gated communities. The massive kitchen is the true showstopper - featuring double wall ovens, a wet bar perfect for entertaining, and a charming bench seat tucked into a sunny bay window. The kitchen flows through a spacious dining room into a sunken great room with a soaring 14-foot vaulted ceiling and a cozy gas fireplace - the perfect gathering space for everyday living and entertaining. A separate office attached to the great room offers the ideal work-from-home space or flex room. This 3-bedroom home also boasts a private backyard retreat, complete with a brand-new (2025) in-ground pool and a huge screened-in back porch - the perfect spot for your morning coffee - plus additional decking made for entertaining or simply soaking up the Coastal Georgia sunshine. The 2-car garage even has central air, keeping it comfortable year-round. Silverwood Plantation residents enjoy resort-style amenities including a clubhouse, fitness facilities, playground, and tennis courts - all behind a secure gated entrance. Tucked into Effingham County with easy access to the Savannah metro area, this home offers the best of quiet, small-town charm without sacrificing convenience. Dont miss your chance to make 129 Palmetto Drive your own slice of paradise - schedule your private showing today!
Active
$540,000
129 Palmetto Dr, Rincon, GA 31326
3beds
2,705sqft
Single Family Residence
Built in 1987
0.87 Acres Lot
$520,900 Zestimate®
$200/sqft
$127/mo HOA
What's special
Single-story ranchCozy gas fireplaceSpacious dining roomPrivate backyard retreatMassive kitchenDouble wall ovens
- 18 days
- 503
- 44
Likely to sell faster than
Zillow last checked:
Listing updated:
Listed by:
David A Rotundo Jr. 843-693-1876,
RE/MAX 1st Choice Realty
Source: GAMLS,MLS#: 10846601
Facts & features
Interior
Bedrooms & bathrooms
- Bedrooms: 3
- Bathrooms: 3
- Full bathrooms: 2
- 1/2 bathrooms: 1
- Main level bathrooms: 2
- Main level bedrooms: 3
Rooms
- Room types: Other
Heating
- Electric, Heat Pump
Cooling
- Electric, Heat Pump
Appliances
- Included: Gas Water Heater
- Laundry: Common Area
Features
- Double Vanity, Separate Shower, Vaulted Ceiling(s)
- Flooring: Carpet, Laminate
- Basement: None
- Number of fireplaces: 1
Interior area
- Total structure area: 2,705
- Total interior livable area: 2,705 sqft
- Finished area above ground: 2,705
- Finished area below ground: 0
Property
Parking
- Parking features: Garage Door Opener
- Has garage: Yes
Features
- Levels: One
- Stories: 1
- Patio & porch: Porch, Screened
- Has private pool: Yes
- Pool features: In Ground
- Has spa: Yes
- Spa features: Bath
- Fencing: Fenced,Privacy,Wood
Lot
- Size: 0.87 Acres
- Features: Level
Details
- Parcel number: 0465B133
Construction
Type & style
- Home type: SingleFamily
- Architectural style: Ranch
- Property subtype: Single Family Residence
Materials
- Wood Siding
- Roof: Tar/Gravel
Condition
- Resale
- New construction: No
- Year built: 1987
Utilities & green energy
- Sewer: Septic Tank
- Water: Public
- Utilities for property: Underground Utilities
Community & HOA
Community
- Features: Clubhouse, Fitness Center, Playground, Tennis Court(s)
- Subdivision: Silverwood
HOA
- Has HOA: Yes
- Services included: Management Fee
- HOA fee: $1,524 annually
Location
- Region: Rincon
Financial & listing details
- Price per square foot: $200/sqft
- Tax assessed value: $477,941
- Annual tax amount: $5,489
- Date on market: 9/15/2026
- Cumulative days on market: 18 days
- Listing agreement: Exclusive Right To Sell
- Listing terms: 1031 Exchange,Cash,Conventional,FHA,VA Loan
Estimated market value
$520,900
$495,000 - $547,000
$2,553/mo
Price history
| Date | Event | Price |
|---|---|---|
| 9/15/2026 | Listed for sale | $540,000-5.2%$200/sqft |
Source:  Hive MLS #SA364656 Report a problem Hive MLS #SA364656 Report a problem | ||
| 8/14/2026 | Listing removed | $569,900$211/sqft |
Source: Hive MLS #SA344683 Report a problem | ||
| 7/28/2026 | Price change | $569,900-3.4%$211/sqft |
Source: Hive MLS #SA344683 Report a problem | ||
| 2/26/2026 | Price change | $589,900-1.7%$218/sqft |
Source: Hive MLS #SA344683 Report a problem | ||
| 1/11/2026 | Price change | $600,000-4%$222/sqft |
Source: Hive MLS #SA344683 Report a problem | ||
| 12/5/2025 | Listed for sale | $625,000+35.9%$231/sqft |
Source: Hive MLS #SA344683 Report a problem | ||
| 2/3/2023 | Sold | $460,000$170/sqft |
Source: Hive MLS #SA280986 Report a problem | ||
| 12/13/2022 | Contingent | $460,000$170/sqft |
Source:  Hive MLS #280986 Report a problem Hive MLS #280986 Report a problem | ||
| 12/8/2022 | Listed for sale | $460,000+33.8%$170/sqft |
Source: Hive MLS #280986 Report a problem | ||
| 6/20/2019 | Sold | $343,900-0.3%$127/sqft |
Source: Hive MLS #SA205693 Report a problem | ||
| 5/1/2019 | Pending sale | $344,900$128/sqft |
Source: The Randy Bocook Real Estate Team #205693 Report a problem | ||
| 4/26/2019 | Listed for sale | $344,900+46.8%$128/sqft |
Source: The Randy Bocook Real Estate Team #205693 Report a problem | ||
| 11/1/2016 | Sold | $234,900$87/sqft |
Source: Public Record Report a problem | ||
| 9/29/2016 | Price change | $234,900-2.1%$87/sqft |
Source: RE/MAX Savannah #155331 Report a problem | ||
| 7/15/2016 | Price change | $240,000-4%$89/sqft |
Source: RE/MAX Savannah #155331 Report a problem | ||
| 6/5/2016 | Price change | $250,000-9.1%$92/sqft |
Source: RE/MAX Savannah #155331 Report a problem | ||
| 4/4/2016 | Listed for sale | $275,000$102/sqft |
Source: Re/Max Savannah #155331 Report a problem | ||
| 12/13/2015 | Listing removed | $275,000$102/sqft |
Source: RE/MAX Savannah #146713 Report a problem | ||
| 8/21/2015 | Listed for sale | $275,000$102/sqft |
Source: Re/Max Savannah #146713 Report a problem | ||
Public tax history
| Year | Property taxes | Tax assessment |
|---|---|---|
| 2025 | $5,942 +8.2% | $191,176 +0.2% |
| 2024 | $5,489 +39.2% | $190,850 +42.7% |
| 2023 | $3,943 -5.6% | $133,728 |
| 2022 | $4,178 +2.7% | $133,728 +3.7% |
| 2021 | $4,068 +3.1% | $128,940 +3.4% |
| 2020 | $3,947 +18.7% | $124,683 +20.5% |
| 2019 | $3,325 +3.8% | $103,488 +5.9% |
| 2018 | $3,202 | $97,728 |
| 2017 | $3,202 +2.6% | $97,728 +9.4% |
| 2016 | $3,120 | $89,343 +17.6% |
| 2015 | -- | $75,971 |
| 2014 | -- | $75,971 |
| 2013 | -- | $75,971 |
| 2012 | -- | -- |
| 2011 | -- | -- |
Find assessor info on the county website
Monthly payment
Est. payment
Payment breakdown
Explore the cost of this home by adjusting the details. Changes won't be saved.Climate risks
Neighborhood: 31326
Nearby schools
Schools provided by the listing agent
- Elementary: Blandford
- Middle: Ebenezer
- High: South Effingham
Source: GAMLS. This data may not be complete. We recommend contacting the local school district to confirm school assignments for this home.
Similar homes
- $530,0004 bd3 ba3.4k sqft100 Cypress Dr, Rincon, GA 31326Active
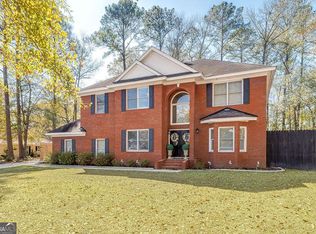
 MLS ID #10692011, Tara Robinson, RE/MAX 1st Choice Realty. GAMLS
 - $530,0004 bd2 ba2.7k sqft110 Sweetwater Circle, Rincon, GA 31326For Sale
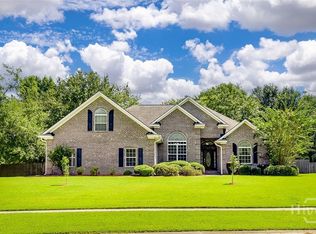
 MLS ID #SA363334, Susan G. Anderson, eXp Realty LLC. Hive MLS
 - $509,9004 bd4 ba2.9k sqft102 Red Oak Lane, Rincon, GA 31326For Sale
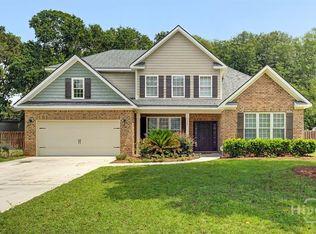 MLS ID #SA362706, Lisa J. Snipes, BHHS Bay Street Realty Group. Hive MLS
 - $586,9004 bd4 ba3.6k sqft325 Polly Branch Dr, Rincon, GA 31326Active
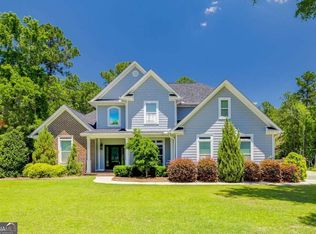 MLS ID #10783190, Katherine Santangelo, Next Move Real Estate. GAMLS
 - $478,0004 bd3 ba2.7k sqft235 Saint Andrews Rd, Rincon, GA 31326ActiveMLS ID #10705721, Richard T Eilerman, Coast & Country Real Estate Experts. GAMLS
- $645,0004 bd2 ba2.7k sqft3072 Rincon Stillwell Road, Rincon, GA 31326For SaleMLS ID #SA346993, Demaris Moncrief, Coast & Country RE Experts. Hive MLS
- $435,0004 bd3 ba1.9k sqft1492 Fort Howard Road, Rincon, GA 31326For SaleMLS ID #SA358103, Katie Deskins, Coldwell Banker Access Realty. Hive MLS
- $289,9003 bd2 ba1.4k sqft5313 McCall Rd, Rincon, GA 31326ActiveMLS ID #10844375, Tara Robinson, RE/MAX 1st Choice Realty. GAMLS
- $565,0004 bd3 ba3.7k sqft106 Lexus Court, Rincon, GA 31326For SaleMLS ID #SA363774, Vanessa W. Barger, ERA Southeast Coastal. Hive MLS
- $589,9006 bd4 ba4k sqft306 Polly Branch Dr, Rincon, GA 31326ActiveMLS ID #10805300, Bonnie King, RE/MAX 1st Choice Realty. GAMLS
- $669,9004 bd3 ba3.2k sqft131 High Bluff Rd, Rincon, GA 31326ActiveMLS ID #10827549, Holly Young, RE/MAX Savannah. GAMLS
- $535,0004 bd3 ba2.4k sqft4 Catteshall Lane, Pooler, GA 31322For SaleMLS ID #SA365670, Ryan S. Tran, Virtual Properties Realty. Hive MLS
- $395,9004 bd3 ba2.9k sqft128 Aquaduct Drive, Rincon, GA 31326For SaleMLS ID #SA356942, Karen S. Oldland, Seaport Real Estate Group. Hive MLS
- $735,0004 bd3 ba3.2k sqft331 Polly Branch Drive, Rincon, GA 31326For SaleMLS ID #SA358491, Kati Ann Wright, Realty One Group Inclusion. Hive MLS
- $739,9004 bd4 ba3.8k sqft152 Cambridge Dr, Rincon, GA 31326ActiveMLS ID #10790886, Jennifer Rabon, Next Move Real Estate. GAMLS
- $339,9004 bd3 ba2.3k sqft424 Flint Dr, Rincon, GA 31326ActiveMLS ID #10785405, Heather Collier, Next Move Real Estate. GAMLS
- $319,0004 bd2 ba1.6k sqft111 Sterling Dr, Rincon, GA 31326ActiveMLS ID #10775093, Julie Hales, Next Move Real Estate. GAMLS
- $552,5004 bd3 ba2.2k sqft238 Dean Dr, Guyton, GA 31312ActiveMLS ID #10812390, Billi Jo Cape, Next Move Real Estate. GAMLS
- $549,0004 bd3 ba2.8k sqft138 Trail Creek Lane, Savannah, GA 31405For SaleMLS ID #SA361524, Liza DiMarco, Compass Georgia LLC. Hive MLS
- $475,0003 bd3 ba2.6k sqft144 Sapphire Circle, Guyton, GA 31312For SaleMLS ID #SA360895, William Bowden, MAXREV, LLC. Hive MLS
