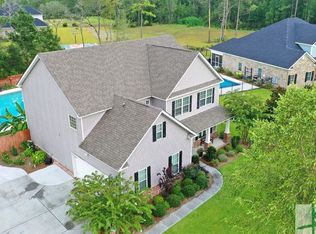
Beautiful 6 Bedroom, 3.5 Bathroom Home featuring a spacious open floor plan with a formal dining room and cozy fireplace. The kitchen offers stainless steel appliances, granite countertops, a breakfast bar, and a large walk-in pantry. The main-level primary suite includes a spa-like bath with a tiled walk-in shower, whirlpool tub, dual vanities, and a large walk-in closet. Upstairs youll find a versatile loft, five additional bedrooms, and two full bathrooms with double vanities. Additional features include spray foam insulation, a laundry room with a utility sink and refrigerator plumbing, a covered back porch, fenced backyard, oversized extended driveway, and a side-entry garage. This home is full of upgrades and is a must-see!
Active
$589,900
306 Polly Branch Dr, Rincon, GA 31326
6beds
4,002sqft
Single Family Residence
Built in 2021
0.27 Acres Lot
$578,100 Zestimate®
$147/sqft
$54/mo HOA
What's special
Cozy fireplaceFenced backyardMain-level primary suiteSide-entry garageVersatile loftSpacious open floor planLarge walk-in pantry
- 73 days
- 124
- 13
Zillow last checked:
Listing updated:
Listed by:
Bonnie King 912-441-9442,
RE/MAX 1st Choice Realty
Source: GAMLS,MLS#: 10805300
Facts & features
Interior
Bedrooms & bathrooms
- Bedrooms: 6
- Bathrooms: 4
- Full bathrooms: 4
- Main level bathrooms: 1
- Main level bedrooms: 1
Rooms
- Room types: Loft
Kitchen
- Features: Breakfast Area
Heating
- Central, Electric
Cooling
- Central Air, Electric
Appliances
- Included: Dishwasher, Disposal, Electric Water Heater, Microwave, Refrigerator
- Laundry: Upper Level
Features
- Double Vanity, High Ceilings, Separate Shower, Split Foyer, Tray Ceiling(s), Entrance Foyer
- Flooring: Carpet, Laminate, Tile
- Basement: None
- Attic: Pull Down Stairs
- Number of fireplaces: 1
- Fireplace features: Family Room
Interior area
- Total structure area: 4,002
- Total interior livable area: 4,002 sqft
- Finished area above ground: 4,002
- Finished area below ground: 0
Property
Parking
- Parking features: Attached, Garage, Garage Door Opener, Off Street, Side/Rear Entrance
- Has attached garage: Yes
Features
- Levels: Two
- Stories: 2
- Patio & porch: Patio
- Has spa: Yes
- Spa features: Bath
Lot
- Size: 0.27 Acres
- Features: Level
Details
- Parcel number: R2740033
Construction
Type & style
- Home type: SingleFamily
- Architectural style: Contemporary,Traditional
- Property subtype: Single Family Residence
Materials
- Brick
- Foundation: Slab
- Roof: Composition
Condition
- Resale
- New construction: No
- Year built: 2021
Utilities & green energy
- Sewer: Public Sewer
- Water: Shared Well
- Utilities for property: Cable Available, Underground Utilities
Green energy
- Energy efficient items: Thermostat
Community & HOA
Community
- Features: Pool
- Subdivision: Kates Cove
HOA
- Has HOA: Yes
- Services included: Management Fee
- HOA fee: $650 annually
Location
- Region: Rincon
Financial & listing details
- Price per square foot: $147/sqft
- Tax assessed value: $558,788
- Annual tax amount: $5,618
- Date on market: 7/14/2026
- Cumulative days on market: 73 days
- Listing agreement: Exclusive Right To Sell
- Listing terms: Cash,Conventional,FHA,USDA Loan,VA Loan
Estimated market value
$578,100
$549,000 - $607,000
$3,386/mo
Price history
| Date | Event | Price |
|---|---|---|
| 7/31/2025 | Price change | $589,900-0.8%$147/sqft |
Source:  Hive MLS #SA333677 Report a problem Hive MLS #SA333677 Report a problem | ||
| 7/9/2025 | Listed for sale | $594,900+13.3%$149/sqft |
Source: Hive MLS #SA333677 Report a problem | ||
| 3/15/2022 | Sold | $524,900$131/sqft |
Source:  Hive MLS #SA263065 Report a problem Hive MLS #SA263065 Report a problem | ||
| 1/29/2022 | Pending sale | $524,900$131/sqft |
Source: Hive MLS #263065 Report a problem | ||
| 1/26/2022 | Listed for sale | $524,900$131/sqft |
Source: Hive MLS #263065 Report a problem | ||
| 1/26/2022 | Pending sale | $524,900$131/sqft |
Source: Hive MLS #263065 Report a problem | ||
| 1/12/2022 | Listed for sale | $524,900+8188.3%$131/sqft |
Source: Hive MLS #263065 Report a problem | ||
| 12/18/2013 | Sold | $6,333$2/sqft |
Source: Hive MLS #SA117486 Report a problem | ||
Public tax history
| Year | Property taxes | Tax assessment |
|---|---|---|
| 2025 | $7,453 +7.2% | $223,515 +1.7% |
| 2024 | $6,954 +36.6% | $219,672 +5.2% |
| 2023 | $5,092 -12% | $208,902 -5% |
| 2022 | $5,790 +1252.9% | $219,896 +1274.3% |
| 2021 | $428 +6.7% | $16,000 |
| 2020 | $401 -12.5% | $16,000 |
| 2019 | $458 -17.8% | $16,000 -19.8% |
| 2018 | $558 +0% | $19,960 +38.6% |
| 2017 | $558 +36.5% | $14,400 |
| 2016 | $409 | $14,400 |
Find assessor info on the county website
Monthly payment
Est. payment
Payment breakdown
Explore the cost of this home by adjusting the details. Changes won't be saved.Climate risks
Neighborhood: 31326
Nearby schools
Schools provided by the listing agent
- Elementary: Ebenezer
- Middle: Ebenezer
- High: Effingham
Source: GAMLS. This data may not be complete. We recommend contacting the local school district to confirm school assignments for this home.
Similar homes
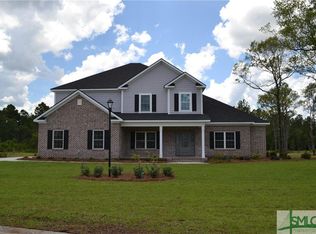
- $586,9004 bd4 ba3.6k sqft325 Polly Branch Dr, Rincon, GA 31326Active
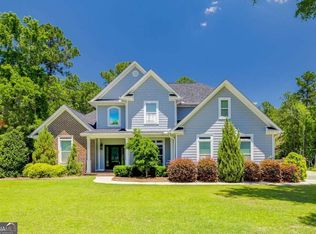
 MLS ID #10783190, Katherine Santangelo, Next Move Real Estate. GAMLS
 - $739,9004 bd4 ba3.8k sqft152 Cambridge Dr, Rincon, GA 31326Active
 MLS ID #10790886, Jennifer Rabon, Next Move Real Estate. GAMLS
 - $593,5004 bd4 ba3.6k sqft113 Red Bluff Cir, Rincon, GA 31326Active
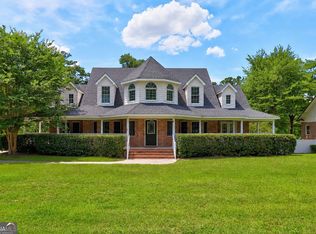 MLS ID #10784006, Toni Hardigree, Platinum Properties. GAMLS
 - $585,0004 bd3 ba3.7k sqft106 Lexus Court, Rincon, GA 31326For Sale

 MLS ID #SA363774, Vanessa W. Barger, ERA Southeast Coastal. Hive MLS
 - $599,0005 bd3 ba4.1k sqft300 Purple Plum Drive, Rincon, GA 31326For SaleMLS ID #SA362638, Johanna Faustine, Seaport Real Estate Group. Hive MLS
- $530,0004 bd2 ba2.7k sqft110 Sweetwater Circle, Rincon, GA 31326For SaleMLS ID #SA363334, Susan G. Anderson, eXp Realty LLC. Hive MLS
- $540,0003 bd3 ba2.7k sqft129 Palmetto Dr, Rincon, GA 31326ActiveMLS ID #10846601, David A Rotundo Jr., RE/MAX 1st Choice Realty. GAMLS
- $669,9004 bd3 ba3.2k sqft131 High Bluff Rd, Rincon, GA 31326ActiveMLS ID #10827549, Holly Young, RE/MAX Savannah. GAMLS
- $545,0004 bd3 ba3.4k sqft100 Cypress Dr, Rincon, GA 31326ActiveMLS ID #10692011, Tara Robinson, RE/MAX 1st Choice Realty. GAMLS
- $765,0004 bd3 ba2.8k sqft354 Long Pond Rd, Rincon, GA 31326ActiveMLS ID #10832482, Becky Partin, Century 21 Luxe Real Estate Services. GAMLS
- $478,0004 bd3 ba2.7k sqft235 Saint Andrews Rd, Rincon, GA 31326ActiveMLS ID #10705721, Richard T Eilerman, Coast & Country Real Estate Experts. GAMLS
- $799,0005 bd3 ba4.8k sqft120 Lake Tomacheechee Dr, Rincon, GA 31326Active Under ContractMLS ID #10781113, Aurelia Moss, Keller Williams Realty Coastal. GAMLS
- $499,5003 bd2 ba2.2k sqft140 Jamestown Drive, Rincon, GA 31326For SaleMLS ID #SA361793, Rosalyn Allen, Renaissance Realty South LLC. Hive MLS
- $425,0004 bd3 ba2k sqft116 Oak St, Rincon, GA 31326ActiveMLS ID #10806520, Becky Partin, Century 21 Luxe Real Estate Services. GAMLS
- $449,0003 bd2 ba2.2k sqft214 Blandford Way, Rincon, GA 31326ActiveMLS ID #10822354, Serina Pippin, Next Move Real Estate. GAMLS
- $429,9004 bd4 ba3.6k sqft105 Aquaduct, Rincon, GA 31326For SaleMLS ID #SA363763, Ruth G. Seese, Seabolt Real Estate. Hive MLS
- $599,9005 bd4 ba4.1k sqft87 Crestview Dr, Guyton, GA 31312ActiveMLS ID #10831581, Sika Smith, Realty One Group Inclusion. GAMLS
- $339,9004 bd3 ba2.3k sqft424 Flint Dr, Rincon, GA 31326ActiveMLS ID #10785405, Heather Collier, Next Move Real Estate. GAMLS
- $587,0003 bd3 ba2.6k sqft221 Zittrouer Rd, Guyton, GA 31312ActiveMLS ID #10841386, Billi Jo Cape, Next Move Real Estate. GAMLS
