Skip main navigation
Off market
  • $629,200

    141 Patriot Ln #522WH, Downingtown, PA 19335

    4beds
    2,389sqft
    SingleFamily
    Built in 2017
    0.5 Acres Lot
    $629,200 Zestimate®
    $263/sqft
    $3,593 Estimated rent

    Home value

    $629,200

    $585,000 - $680,000

    $3,593/mo

    Zestimate® history
    Loading
    Loading...

    Owner options

    List your home for rent

    $3,593/mo

    Rent Zestimate®

    Find your next renter with Zillow Rental Manager. Plus, with online applications, you can quickly screen prospective tenants – for free.

    Learn more

    $3,593/mo

    Rent Zestimate®

    Refinance and save

    $4,030/mo

    Est. payment

    Refinancing to a lower rate could help reduce your monthly payments and save thousands over the life of the loan.

    See today's rates

    $4,030/mo

    Est. payment

    Explore your selling options

    Work with a Zillow partner agent

    Leverage their expertise and Zillow's premium Showcase listings to get your home seen by more buyers.

    Get started

    List with your own agent

    Get your home in front of millions of buyers by listing it on Zillow.

    Learn how to do it

    Sell it yourself

    Take full control of how buyers see your home on Zillow by listing For Sale by Owner (FSBO).

    List your home

    What's special

    NEW CONSTRUCTION, AFFORDABLE SINGLE FAMILY HOMES with 1/2 acre+ home sites in a community with 180 acres of open space and walking trails. 15% off eligible options, credit applied at settlement, for a limited time! You can build this beautiful Whitford Traditional with its open floor plan and customize to suit. Such outstanding standard features such as a full basement, carriage style garage doors with openers, 42" Century kitchen cabinets, granite countertops and island, stainless steel undermount sink, gas gathering room fireplace, 12" X 12" master bath floor tile, taller bath vanities and a master bedroom tray ceiling, there is little need to upgrade. Upon entering, the two story foyer opens to a flex room, great space for den, living room or office and a formal dining room with chair rail and crown molding. A convenient closet just off the dining room has an option to convert to a butler pantry and the hallway leads into the extremely open gathering room with gas fireplace, breakfast area and kitchen. The turned stairway to the second floor features a large window at the landing. The master bedroom features a tray ceiling and dual closets, while its master bath has a steeping tub and separate shower. The rest of the second floor boats three additional bedrooms and a hall bath. The Preserve is convenient to Routes 322, 82, 282, 100, 113, 30, the PA Turnpike and rail transportation from Downingtown or Thorndale Stations. Surrounded by the breathtaking Chester County countryside, the community is minutes from French Creek and Marsh Creek Lake and State Parks, Hibernia Park and Chambers Lake, Springton Manor Farm, Struble Trail and the numerous other Chester County trail systems not to mention the trails that are part of the Hideaway Farms community itself. Price is subject to change without notice. Photos are representative and may contain optional features and furniture that is not included. Lot premiums may apply in addition to the base price of the home.

    This property is not currently displayed as for sale or rent on Zillow. This may be different from what's on other websites or public sources.

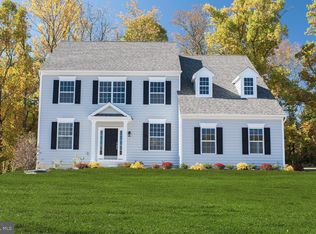
    Facts & features

    Interior

    Bedrooms & bathrooms
    • Bedrooms: 4
    • Bathrooms: 3
    • Full bathrooms: 2
    • 1/2 bathrooms: 1
    Cooling
    • Central
    Appliances
    • Included: Dishwasher
    Features
    • 9Ft+Ceiling
    • Has fireplace: Yes
    Interior area
    • Total interior livable area: 2,389 sqft

    Property

    Parking
    • Total spaces: 2
    • Parking features: Off-street
    Features
    • Exterior features: Vinyl
    Lot
    • Size: 0.5 Acres

    Construction

    Type & style
    • Home type: SingleFamily
    Condition
    • Average+
    • Year built: 2017

    Community & HOA

    Location
    • Region: Downingtown

    Financial & listing details

    • Price per square foot: $263/sqft
    • Ownership: Fee Simple

    Price history

    DateEventPrice
    6/5/2017Listing removed$339,995$142/sqft
    Source: BHHS Fox & Roach-Exton #6988258 Report a problem
    5/22/2017Listed for sale$339,995$142/sqft
    Source: BHHS Fox & Roach-Exton #6988258 Report a problem

    Public tax history

    Tax history is unavailable.

    Neighborhood: 19335

    Nearby schools

    GreatSchools rating
    Schools provided by the listing agent
    • Middle: North Brandywn
    • High: COATESVILLE
    • District: Coatesville

    Source: The MLS. This data may not be complete. We recommend contacting the local school district to confirm school assignments for this home.

    Get a cash offer in 3 minutes
    Find out how much your home could sell for in as little as 3 minutes with a no-obligation cash offer.
    Estimated market value
    $629,200
    Get a cash offer in 3 minutes
    Find out how much your home could sell for in as little as 3 minutes with a no-obligation cash offer.
    Estimated market value
    $629,200