Skip main navigation
Off market
Street View
  • $1,306,000

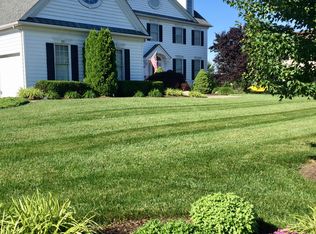
    141 Peach Blossom Ln, Ivyland, PA 18974

    5beds
    4,453sqft
    SingleFamily
    Built in 2001
    1.18 Acres Lot
    $1,306,000 Zestimate®
    $293/sqft
    $6,630 Estimated rent

    Home value

    $1,306,000

    $1.20M - $1.42M

    $6,630/mo

    Zestimate® history
    Loading
    Loading...

    Owner options

    List your home for rent

    $6,630/mo

    Rent Zestimate®

    Find your next renter with Zillow Rental Manager. Plus, with online applications, you can quickly screen prospective tenants – for free.

    Learn more

    $6,630/mo

    Rent Zestimate®

    Refinance and save

    $6,773/mo

    Est. payment

    Refinancing to a lower rate could help reduce your monthly payments and save thousands over the life of the loan.

    See today's rates

    $6,773/mo

    Est. payment

    Explore your selling options

    Work with a Zillow partner agent

    Leverage their expertise and Zillow's premium Showcase listings to get your home seen by more buyers.

    Get started

    List with your own agent

    Get your home in front of millions of buyers by listing it on Zillow.

    Learn how to do it

    Sell it yourself

    Take full control of how buyers see your home on Zillow by listing For Sale by Owner (FSBO).

    List your home

    What's special

    Large reduction in price! Incredible opportunity in Northampton Township. This is a home most people only dream about. Custom upgrades throughout this home but the rear yard is the real showstopper! Situated in a private enclave of 25 custom homes, this property is an entertainer's dream. Enter into a large foyer that opens into a formal living room and office with large windows to provide natural light. The kitchen is a chef's delight providing a large island, butler's pantry, and high end appliances with open concept to the breakfast nook and family room. There is an entrance to a full in-law suite through the formal dining room as well as a exterior entrance through the garden. The in-law suite houses a living room, full kitchen, full bath and large bedroom. The upper level of the main house consists of a sumptuous master suite with ensuite bath and huge walk in closet. The master bathroom has been recently renovated to include travertine walk in shower, soaking tub, and matching his and her vanities. The princess suite has a 3 piece bath and walk in closet. The additional bedrooms are adjoined by a shared office space with entrance to a full bath and very large storage area (large enough to be converted to another bedroom or play area). The entertainer's dream begins on the lower level of the house with built in wet bar, media room with 110" screen and surround sound, adjoining concession room and gym. The basement walks out to the real showstopper - the rear yard. Backing to dedicated open space of Solly Farm, the rear of the home is unparalleled. Featured on the cover of House & Home magazine, over $400K was spent making this yard a one of a kind paradise. The custom salt water concrete pool has waterfall rock formation with built in slide,, a 1200 square foot pavilion with full kitchen, fireplace with large screen TV, family style seating area, bathroom, outside shower, 15 person jacuzzi with fountains and LED lit waterfall from the pavilion roof. The pool and pavilion are surrounded by 5500 square feet of travertine along with composite decking, hardscape wall surrounding large firepit, extensive professional landscaping, front and rear irrigation systems, and landscape lighting package. The 3 car garage was finished with raised flooring, a full wall of built in closets, and a clip rack wall for storage. Upgrades galore. This is truly a one of a kind home and won't last. Make it yours.

    This property is not currently displayed as for sale or rent on Zillow. This may be different from what's on other websites or public sources.
    Facts & features

    Interior

    Bedrooms & bathrooms
    • Bedrooms: 5
    • Bathrooms: 7
    • Full bathrooms: 5
    • 1/2 bathrooms: 2
    Heating
    • Forced air, Gas
    Cooling
    • Central
    Features
    • Has fireplace: Yes
    • Fireplace features: wood stove
    Interior area
    • Total interior livable area: 4,453 sqft
    • Finished area below ground: 0

    Property

    Parking
    • Total spaces: 3
    • Parking features: Garage - Attached
    Features
    • Exterior features: Wood
    • Pool features: Private
    • Has view: Yes
    • View description: Water
    • Has water view: Yes
    • Water view: Water
    Lot
    • Size: 1.18 Acres
    Details
    • Parcel number: 31086027
    • Special conditions: Short Sale

    Construction

    Type & style
    • Home type: SingleFamily
    • Architectural style: Colonial
    Materials
    • Frame
    Condition
    • Year built: 2001

    Community & HOA

    Location
    • Region: Ivyland
    • Municipality: NORTHAMPTON TWP

    Financial & listing details

    • Price per square foot: $293/sqft
    • Tax assessed value: $972,889
    • Annual tax amount: $16,208

    Price history

    DateEventPrice
    1/22/2021Sold$750,000-6.1%$168/sqft
    Source: Public Record Report a problem
    3/21/2019Pending sale$799,000$179/sqft
    Source: RE/MAX Properties-Newtown #PABU307278 Report a problem
    3/14/2019Price change$799,000-11.1%$179/sqft
    Source: RE/MAX Properties-Newtown #PABU307278 Report a problem
    3/1/2019Pending sale$899,000$202/sqft
    Source: RE/MAX Properties-Newtown #PABU307278 Report a problem
    1/11/2019Listed for sale$899,000+544.4%$202/sqft
    Source: RE/MAX Properties-Newtown #PABU307278 Report a problem
    1/26/2001Sold$139,500$31/sqft
    Source: Public Record Report a problem

    Public tax history

    YearProperty taxesTax assessment
    2025$16,208 +2.3%$80,750
    2024$15,845 +8.1%$80,750
    2023$14,658 +0.9%$80,750
    2022$14,524 +3.3%$80,750
    2021$14,065 +2.3%$80,750
    2020$13,749 +6.4%$80,750
    2018$12,926 +4%$80,750
    2017$12,427 +30.7%$80,750
    2016$9,510 $80,750
    2015-- $80,750
    2014-- $80,750
    2013-- $80,750
    2012-- $80,750
    2011-- $80,750 -19.3%
    2010-- $100,040
    2009-- $100,040
    2008-- $100,040
    2007-- $100,040
    2006-- $100,040
    2005-- $100,040 +300%
    2004-- $25,010
    2003-- $25,010 +1.9%
    2002-- $24,540 +995.5%
    2000-- $2,240
    Find assessor info on the county website

    Neighborhood: 18974

    Nearby schools

    GreatSchools rating
    Schools provided by the listing agent
    • Elementary: MAUREEN M WELCH
    • Middle: HOLLAND JR
    • High: COUNCIL ROCK HIGH SCHOOL SOUTH
    • District: COUNCIL ROCK

    Source: The MLS. This data may not be complete. We recommend contacting the local school district to confirm school assignments for this home.

    Get a cash offer in 3 minutes
    Find out how much your home could sell for in as little as 3 minutes with a no-obligation cash offer.
    Estimated market value
    $1,306,000
    Get a cash offer in 3 minutes
    Find out how much your home could sell for in as little as 3 minutes with a no-obligation cash offer.
    Estimated market value
    $1,306,000