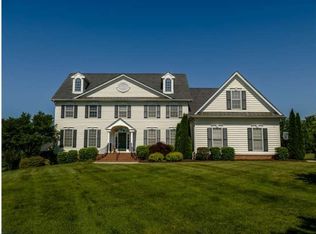
Welcome to this elegant home nestled in a stately neighborhood, offering timeless sophistication and comfort. The charming brick front and flagstone walkway lead you to a welcoming entrance, where you're greeted by a warm foyer with gleaming hardwood floors that flow seamlessly throughout the main level. Custom detailed molding, including picture frame accents, adds an extra layer of elegance to the space. To the right of the foyer, through French doors, is a well-appointed office featuring wall-to-wall built-in bookshelves and more picture frame molding—ideal for a quiet retreat or professional workspace. To the left, the gorgeous living room boasts crown and picture frame molding, along with recessed lighting, creating an inviting space for entertaining. Passing through an archway adorned with a keystone, a nod to the home's Pennsylvania roots, you enter the bright and airy dining room. This space features a stunning tray ceiling and elegant picture frame molding, perfect for hosting dinner parties or family gatherings. The gourmet kitchen is a chef's dream, with a large Bavarian soapstone island, solid cherry cabinetry, and top-of-the-line appliances, including a brand new, never-before-used Bosch double oven, gas cooktop, microwave, and a newer Miele dishwasher. The kitchen also offers granite countertops and a cozy breakfast area with a granite wet bar, wine rack, and large windows that bathe the space in natural light. A door opens to a large Trex deck with lighting (2018), ideal for outdoor entertaining. The two-story family room is a striking feature of the home, with a beautiful stone wood-burning fireplace and atrium doors leading to the deck. A tastefully decorated powder room and a convenient laundry room complete the main level. The second level is accessed by either the front or rear staircase and is freshly carpeted throughout. The primary bedroom retreat is a sanctuary, complete with a tray ceiling, spa-like bathroom with a Jacuzzi tub, plantation shutters, large corner shower, private water closet, and an exquisite custom walk-in closet. Three additional bedrooms, one with its own private bathroom, are generously sized. Additional highlights include a walk-up to a large attic, a spacious basement with 9-foot ceilings and a full bathroom, a three-car side-entry garage with openers, new 2 zone HVAC system-2024, water softener, reverse osmosis system, PH neutralization, generator hook-up, lawn irrigation system. The lovely 1 acre level lot is situated in a highly sought-after neighborhood within the award-winning Council Rock School District. Spoil yourself with the luxury and comfort this home offers!
Sold for $1,025,000
$1,025,000
158 Peach Blossom Ln, Warminster, PA 18974
4beds
3,432sqft
Single Family Residence
Built in 2002
1.01 Acres Lot
$1,072,600 Zestimate®
$299/sqft
$5,424 Estimated rent
Home value
$1,072,600
$998,000 - $1.16M
$5,424/mo
Zestimate® history
Owner options
List your home for rent
$5,424/mo
Rent Zestimate®
Find your next renter with Zillow Rental Manager. Plus, with online applications, you can quickly screen prospective tenants – for free.
$5,424/mo
Rent Zestimate®
Refinance and save
$6,563/mo
Est. payment
Refinancing to a lower rate could help reduce your monthly payments and save thousands over the life of the loan.
$6,563/mo
Est. payment
Explore your selling options
Work with a Zillow partner agent
Leverage their expertise and Zillow's premium Showcase listings to get your home seen by more buyers.
Get startedList with your own agent
Get your home in front of millions of buyers by listing it on Zillow.
Learn how to do itSell it yourself
Take full control of how buyers see your home on Zillow by listing For Sale by Owner (FSBO).
List your homeWhat's special
Brick frontCustom detailed moldingSpacious basementJacuzzi tubTastefully decorated powder roomSolid cherry cabinetryTop-of-the-line appliances
Zillow last checked:
Listing updated:
Listed by:
Kim Gammon 215-340-3500,
Coldwell Banker Hearthside-Doylestown
Bought with:
Terri Foley, 0675258
Keller Williams Real Estate - Newtown
Source: Bright MLS,MLS#: PABU2090334
Facts & features
Interior
Bedrooms & bathrooms
- Bedrooms: 4
- Bathrooms: 5
- Full bathrooms: 4
- 1/2 bathrooms: 1
- Main level bathrooms: 1
Rooms
- Room types: Living Room, Dining Room, Primary Bedroom, Bedroom 2, Bedroom 3, Bedroom 4, Kitchen, Family Room, Foyer, Breakfast Room, Study, Laundry, Primary Bathroom, Full Bath, Half Bath
Primary bedroom
- Features: Flooring - Carpet, Ceiling Fan(s)
- Level: Upper
- Area: 286 Square Feet
- Dimensions: 22 x 13
Bedroom 2
- Features: Flooring - Carpet, Ceiling Fan(s)
- Level: Upper
- Area: 195 Square Feet
- Dimensions: 15 x 13
Bedroom 3
- Features: Flooring - Carpet, Ceiling Fan(s), Recessed Lighting
- Level: Upper
- Area: 156 Square Feet
- Dimensions: 13 x 12
Bedroom 4
- Features: Flooring - Carpet, Ceiling Fan(s), Attached Bathroom, Bathroom - Tub Shower
- Level: Upper
- Area: 238 Square Feet
- Dimensions: 17 x 14
Primary bathroom
- Features: Bathroom - Jetted Tub, Bathroom - Walk-In Shower, Double Sink, Flooring - Tile/Brick, Walk-In Closet(s), Crown Molding
- Level: Upper
Breakfast room
- Features: Flooring - HardWood, Wet Bar, Granite Counters, Built-in Features
- Level: Main
- Area: 231 Square Feet
- Dimensions: 21 x 11
Dining room
- Features: Flooring - HardWood, Recessed Lighting
- Level: Main
- Area: 221 Square Feet
- Dimensions: 17 x 13
Family room
- Features: Flooring - HardWood, Ceiling Fan(s), Cathedral/Vaulted Ceiling, Fireplace - Wood Burning
- Level: Main
- Area: 285 Square Feet
- Dimensions: 19 x 15
Foyer
- Features: Flooring - HardWood, Crown Molding
- Level: Main
Other
- Features: Double Sink, Bathroom - Tub Shower, Jack and Jill Bathroom
- Level: Upper
Half bath
- Features: Flooring - HardWood
- Level: Main
Kitchen
- Features: Kitchen Island, Flooring - HardWood, Granite Counters, Double Sink, Eat-in Kitchen, Kitchen - Propane Cooking, Lighting - Pendants, Pantry
- Level: Main
- Area: 210 Square Feet
- Dimensions: 15 x 14
Laundry
- Level: Main
- Area: 70 Square Feet
- Dimensions: 10 x 7
Living room
- Features: Flooring - HardWood, Crown Molding, Recessed Lighting
- Level: Main
- Area: 221 Square Feet
- Dimensions: 17 x 13
Study
- Features: Flooring - HardWood, Built-in Features
- Level: Main
- Area: 182 Square Feet
- Dimensions: 13 x 14
Heating
- Forced Air, Heat Pump, Zoned, Propane
Cooling
- Central Air, Electric
Appliances
- Included: Microwave, Cooktop, Dishwasher, Dryer, Extra Refrigerator/Freezer, Oven, Oven/Range - Gas, Washer, Water Treat System, Water Heater
- Laundry: Main Level, Laundry Room
Features
- Additional Stairway, Bar, Bathroom - Tub Shower, Bathroom - Walk-In Shower, Breakfast Area, Built-in Features, Ceiling Fan(s), Chair Railings, Crown Molding, Family Room Off Kitchen, Formal/Separate Dining Room, Kitchen - Gourmet, Pantry, Recessed Lighting, Upgraded Countertops, Walk-In Closet(s), 9'+ Ceilings, 2 Story Ceilings, Cathedral Ceiling(s), Tray Ceiling(s), Vaulted Ceiling(s)
- Flooring: Ceramic Tile, Hardwood, Carpet, Wood
- Doors: Atrium, French Doors
- Basement: Full,Unfinished
- Number of fireplaces: 1
- Fireplace features: Wood Burning, Stone
Interior area
- Total structure area: 3,432
- Total interior livable area: 3,432 sqft
- Finished area above ground: 3,432
- Finished area below ground: 0
Property
Parking
- Total spaces: 7
- Parking features: Storage, Garage Faces Side, Garage Door Opener, Inside Entrance, Oversized, Asphalt, Attached, Driveway
- Attached garage spaces: 3
- Uncovered spaces: 4
Accessibility
- Accessibility features: None
Features
- Levels: Two
- Stories: 2
- Exterior features: Lawn Sprinkler, Sidewalks, Street Lights
- Pool features: None
- Has spa: Yes
- Spa features: Bath
Lot
- Size: 1.01 Acres
- Features: Landscaped, Front Yard, Level, Open Lot, Rear Yard, SideYard(s), Wooded
Details
- Additional structures: Above Grade, Below Grade
- Parcel number: 31086033
- Zoning: R1
- Special conditions: Standard
Construction
Type & style
- Home type: SingleFamily
- Architectural style: Colonial
- Property subtype: Single Family Residence
Materials
- Frame, Brick Front, Vinyl Siding
- Foundation: Active Radon Mitigation
- Roof: Asphalt
Condition
- New construction: No
- Year built: 2002
Details
- Builder name: DJS
Utilities & green energy
- Electric: Circuit Breakers, 200+ Amp Service
- Sewer: On Site Septic
- Water: Well
- Utilities for property: Cable Available, Propane
Community & HOA
Community
- Security: Security System, Smoke Detector(s), Fire Sprinkler System
- Subdivision: Soly Estates
HOA
- Has HOA: No
Location
- Region: Warminster
- Municipality: NORTHAMPTON TWP
Financial & listing details
- Price per square foot: $299/sqft
- Tax assessed value: $65,880
- Annual tax amount: $12,795
- Date on market: 3/28/2025
- Listing agreement: Exclusive Right To Sell
- Inclusions: Refrigerator, Tv In Basement, Washer & Dryer "as Is" With No Monetary Value
- Ownership: Fee Simple
Price history
| Date | Event | Price |
|---|---|---|
| 4/24/2025 | Sold | $1,025,000+2.5%$299/sqft |
Source:  Bright MLS #PABU2090334 Report a problem Bright MLS #PABU2090334 Report a problem | ||
| 3/31/2025 | Contingent | $999,999$291/sqft |
Source: Bright MLS #PABU2090334 Report a problem | ||
| 3/28/2025 | Listed for sale | $999,999+51.5%$291/sqft |
Source: Bright MLS #PABU2090334 Report a problem | ||
| 7/1/2014 | Sold | $660,000-2.2%$192/sqft |
Source: Public Record Report a problem | ||
| 4/5/2014 | Price change | $675,000-1.4%$197/sqft |
Source: Coldwell Banker Hearthside, Realtors #6334834 Report a problem | ||
| 2/6/2014 | Listed for sale | $684,900-6.8%$200/sqft |
Source: Coldwell Banker Hearthside, Realtors #6334834 Report a problem | ||
| 6/30/2004 | Sold | $735,000+25.7%$214/sqft |
Source: Public Record Report a problem | ||
| 1/23/2002 | Sold | $584,900$170/sqft |
Source: Public Record Report a problem | ||
Public tax history
| Year | Property taxes | Tax assessment |
|---|---|---|
| 2025 | $13,224 +2.3% | $65,880 |
| 2024 | $12,927 +8.1% | $65,880 |
| 2023 | $11,959 +0.9% | $65,880 |
| 2022 | $11,850 +3.3% | $65,880 |
| 2021 | $11,475 +2.3% | $65,880 |
| 2020 | $11,217 +6.4% | $65,880 |
| 2018 | $10,545 +4% | $65,880 |
| 2017 | $10,139 +35.5% | $65,880 |
| 2016 | $7,485 | $65,880 |
| 2015 | -- | $65,880 |
| 2014 | -- | $65,880 |
| 2013 | -- | $65,880 -12.2% |
| 2012 | -- | $75,040 |
| 2011 | -- | $75,040 -17.8% |
| 2010 | -- | $91,240 |
| 2009 | -- | $91,240 |
| 2008 | -- | $91,240 |
| 2007 | -- | $91,240 |
| 2006 | -- | $91,240 |
| 2005 | -- | $91,240 +300% |
| 2004 | -- | $22,810 |
| 2003 | -- | $22,810 +1029.2% |
| 2002 | -- | $2,020 |
| 2000 | -- | $2,020 |
Find assessor info on the county website
Neighborhood: 18974
Nearby homes
- $1,301,4005 bd6 ba4.7k sqft147 Strawberry Ln, Ivyland, PA 18974Off Market
- $1,319,6005 bd5 ba6.4k sqft171 Strawberry Ln, Ivyland, PA 18974Off Market
- $1,099,9004 bd3 ba3.5k sqft133 Strawberry Ln, Ivyland, PA 18974Off Market
- $1,191,8004 bd3 ba4k sqft161 Peach Blossom Ln, Ivyland, PA 18974Off Market
- $1,164,5004 bd4 ba4.1k sqft153 Peach Blossom Ln, Ivyland, PA 18974Off Market
- $1,212,6004 bd4 ba4k sqft169 Peach Blossom Ln, Ivyland, PA 18974Off Market
- $1,296,5005 bd7 ba4.4k sqft141 Peach Blossom Ln, Ivyland, PA 18974Off Market
- $1,436,3005 bd4 ba4.6k sqft128 Strawberry Ln, Ivyland, PA 18974Off Market
Nearby schools
GreatSchools rating
- 8/10Maureen M Welch El SchoolGrades: K-6Distance: 1.9 mi
- 7/10Holland Middle SchoolGrades: 7-8Distance: 4.3 mi
- 10/10Council Rock High School SouthGrades: 9-12Distance: 3.3 mi
Schools provided by the listing agent
- Elementary: Maureen M Welch
- Middle: Cr-richbor
- High: Council Rock South
- District: Council Rock
Source: Bright MLS. This data may not be complete. We recommend contacting the local school district to confirm school assignments for this home.
Get a cash offer in 3 minutes
Find out how much your home could sell for in as little as 3 minutes with a no-obligation cash offer.
Estimated market value
$1,072,600
Get a cash offer in 3 minutes
Find out how much your home could sell for in as little as 3 minutes with a no-obligation cash offer.
Estimated market value
$1,072,600
- Pennsylvania
- Bucks County
- Warminster
- 18974
- 158 Peach Blossom Ln
Nearby cities
Nearby neighborhoods
Nearby zip codes
Other Warminster Topics
