Skip main navigation
Off market
Street View
  • $1,307,400

    147 Strawberry Ln, Ivyland, PA 18974

    5beds
    6baths
    4,781sqft
    SingleFamily
    Built in 2003
    1 Acres Lot
    $1,307,400 Zestimate®
    $273/sqft
    $6,861 Estimated rent

    Home value

    $1,307,400

    $1.22M - $1.40M

    $6,861/mo

    Zestimate® history
    Loading
    Loading...

    Owner options

    List your home for rent

    $6,861/mo

    Rent Zestimate®

    Find your next renter with Zillow Rental Manager. Plus, with online applications, you can quickly screen prospective tenants – for free.

    Learn more

    $6,861/mo

    Rent Zestimate®

    Refinance and save

    $8,321/mo

    Est. payment

    Refinancing to a lower rate could help reduce your monthly payments and save thousands over the life of the loan.

    See today's rates

    $8,321/mo

    Est. payment

    Explore your selling options

    Work with a Zillow partner agent

    Leverage their expertise and Zillow's premium Showcase listings to get your home seen by more buyers.

    Get started

    List with your own agent

    Get your home in front of millions of buyers by listing it on Zillow.

    Learn how to do it

    Sell it yourself

    Take full control of how buyers see your home on Zillow by listing For Sale by Owner (FSBO).

    List your home

    What's special

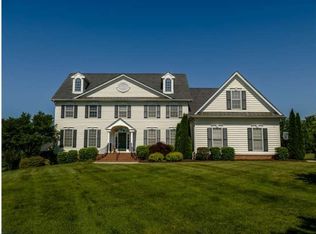
    Phenomenal TWO HOMES IN ONE is this multi-family single home residence w/ 2 private dwellings situated on one acre on a quiet drive boasting almost 4800 sq ft ideal for a multi-generational family offers an attached 2nd residence for parents or extended family with 2 separate living quarters!! One of A Kind home truly the find for the Large family or extended family whether joining together or moving back home. Owners designed to comfortably accommodate their family by artfully blending an imaginative use of space and light amongst a myriad of design details from transoms, deep double tray ceilings, crown, shadow box & enhanced architectural trim that you will notice throughout the home. A landscaped walk leads to the main entry where a spacious 2 story foyer welcomes you w/luminous hardwood floors & a turned staircase, Glass French Doors open to a study w/double crown moldings. LR is graced with an airy elegance as natural light fills the space & the home flows into a courtly DR which makes a beautiful backdrop for family gatherings. Kitchen is a fresh & crisp space for the chef to create their culinary delight, 42' cherry cabinets, tiled backsplash, corian counters w/seamless sink, double oven & pendant lighting over a freestanding island, adjoins morning room. FR boasts vaulted ceilings a gorgeous stone hearth, hi hats & glass doors access the trex deck w/private views of the farm in the distance. Main Suite is highlighted by tray ceilings, custom walk-in closet, hi hats & a private bath w/corner jetted tub, his & her sinks & separate shower. BR 2 w/walk-in closet & shares the hall bath, 2 add'l spacious sized bedrooms w/large closet & spacious bonus room. 2nd residence has lots of natural-light which is evident upon arrival. Hardwood Floors & beautiful Kitchen with granite counters, breakfast room with sliders to your deck to enjoy morning coffee. 1st floor main MBRM w/ private bath & custom walk-in. 2nd BDRM, study, den on 1st FL. The Walk-out 1000sq ft finished basement has a lap pool for year round swimming, powder room & offers an abundance of space for media & game room/storage. 3 car garage with separate entrances to both residences. Outdoor living is enjoyed on separate decks. Must see this TWO-for-the-price-of one residence. Home combined gives you 5 BDRMS, 4 Full Baths, 2 half baths, 2 main fl laundry rooms. Schedule your showing today & see all this home has to offer. Council Rock Schools 1 Yr Home Warranty included w/accepted offer.

    This property is off market, which means it's not currently listed for sale or rent on Zillow. This may be different from what's available on other websites or public sources.

    Facts & features

    Interior

    Bedrooms & bathrooms
    • Bedrooms: 5
    • Bathrooms: 6
    Heating
    • Forced air, Gas
    Cooling
    • Central
    Appliances
    • Included: Dishwasher, Range / Oven
    Features
    • Flooring: Tile, Other, Carpet, Hardwood
    • Has fireplace: Yes
    • Fireplace features: wood stove
    Interior area
    • Total interior livable area: 4,781 sqft

    Property

    Parking
    • Parking features: Garage - Attached
    Features
    • Exterior features: Stucco, Vinyl
    • Has spa: Yes
    Lot
    • Size: 1 Acres
    Details
    • Parcel number: 31086035

    Construction

    Type & style
    • Home type: SingleFamily
    Materials
    • Frame
    • Roof: Other
    Condition
    • Year built: 2003

    Community & HOA

    Location
    • Region: Ivyland

    Financial & listing details

    • Price per square foot: $273/sqft
    • Tax assessed value: $993,853
    • Annual tax amount: $16,558

    Price history

    DateEventPrice
    3/6/2015Sold$670,000-1.5%$140/sqft
    Source: Public Record Report a problem
    12/10/2014Price change$679,900-0.7%$142/sqft
    Source: Doylestown Regional Realty #6458161 Report a problem
    12/1/2014Price change$684,900-0.7%$143/sqft
    Source: Doylestown Regional Realty #6458161 Report a problem
    9/19/2014Listed for sale$689,900+3%$144/sqft
    Source: Doylestown Regional Realty #6458161 Report a problem
    9/17/2014Sold$670,000-12.4%$140/sqft
    Source: Agent Provided Report a problem
    5/31/2014Listing removed$765,000$160/sqft
    Source: Coldwell Banker Hearthside, Realtors #6272040 Report a problem
    9/1/2013Price change$765,000-0.5%$160/sqft
    Source: Coldwell Banker Hearthside, Realtors #6272040 Report a problem
    6/20/2013Price change$769,000-0.8%$161/sqft
    Source: Coldwell Banker Hearthside, Realtors #6272040 Report a problem
    2/14/2013Listed for sale$774,900-6.1%$162/sqft
    Source: Coldwell Banker Hearthside, Realtors #6272040 Report a problem
    12/21/2012Listing removed$824,900$173/sqft
    Source: RE/MAX PROPERTIES LTD #6123916 Report a problem
    12/5/2012Price change$824,900-1.8%$173/sqft
    Source: RE/MAX PROPERTIES LTD #6123916 Report a problem
    10/2/2012Listed for sale$839,900$176/sqft
    Source: RE/MAX Properties, Ltd. #6100326 Report a problem

    Public tax history

    YearProperty taxesTax assessment
    2025$16,558 +2.3%$82,490
    2024$16,186 +8.1%$82,490
    2023$14,974 +0.9%$82,490
    2022$14,837 +3.3%$82,490
    2021$14,368 +2.3%$82,490
    2020$14,045 +6.4%$82,490
    2018$13,204 +4%$82,490
    2017$12,695 +34.5%$82,490
    2016$9,441 $82,490
    2015-- $82,490
    2014-- $82,490
    2013-- $82,490
    2012-- $82,490
    2011-- $82,490 -11.4%
    2010-- $93,080
    2009-- $93,080
    2008-- $93,080
    2007-- $93,080
    2006-- $93,080
    2005-- $93,080 +300%
    2004-- $23,270
    2003-- $23,270 +1063.5%
    2002-- $2,000
    2000-- $2,000
    Find assessor info on the county website

    Neighborhood: 18974

    Nearby schools

    GreatSchools rating
    Schools provided by the listing agent
    • Elementary: MAUREEN WELCH
    • Middle: CR-RICHBOR
    • High: COUNCIL ROCK SOUTH
    • District: Council Rock

    Source: The MLS. This data may not be complete. We recommend contacting the local school district to confirm school assignments for this home.

    Get a cash offer in 3 minutes
    Find out how much your home could sell for in as little as 3 minutes with a no-obligation cash offer.
    Estimated market value
    $1,307,400
    Get a cash offer in 3 minutes
    Find out how much your home could sell for in as little as 3 minutes with a no-obligation cash offer.
    Estimated market value
    $1,307,400