Welcome To 141 Ramblewood Parkway, Your Next Home Sweet Home, In The Highly Sought-After Ramblewood Neighborhood Of Mount Laurel! This Fabulous 4-Bed, 2.5-Bath Residence Is Situated On A Large Corner Lot, Backing To The Scenic Golf Course. Step Inside To Discover Beautiful Updates Throughout, Including Crisp, Clean Neutral Paint, Brand New Flooring In The Family Room And Bathrooms, And Gleaming Hardwood Floors That Add A Touch Of Elegance To The Home. This Split Level Features An Oversized Living Room With An Abundance Of Natural Light Streaming Through The Many Windows, Enhancing The Home's Bright And Airy Ambiance. The Large Dining Room Is Ideal For Family Gatherings, And Sits Just Off The Kitchen, Making Entertaining A Breeze! The Family Room, Just A Few Steps Down From The Kitchen, Features Brand New (2024) Luxury Vinyl Floors And Offers You The Chance To Cozy Up By The Brick-Lined Wood-Burning Fireplace With Built-In Shelves. A Beautiful Andersen Sliding Glass Door Leads You From The Family Room To A Concrete Patio With A Stunning Golf Course View. Upstairs, You’ll Find The Primary Bedroom And Ensuite Bath, Which Was Just Recently Updated In 2024 With Gleaming Quartz Counters, A Makeup Area, And A Beautiful Tile Shower With A Bench. The Three Additional Generously Sized Bedrooms Are Serviced By A Full Hall Bathroom Which Has Also Been Tastefully Updated In 2024, Showcasing Modern Fixtures And Finishes, Quartz Counters, And Dual Sinks For Added Convenience. As If This Isn’t Enough Space Already, A Partial Basement Awaits Downstairs For Additional Storage. Other Key Features Of This Pristine Home Include New (2024) Roof And Gutters, 2022 AC And Heater, 2019 Hot Water Heater, Fresh Paint (2024) Throughout The Entire Home, Convenient 2 Car Garage, And A Beautifully Landscaped Exterior. All This And More In An Ideal Location Within Walking Distance To The Local School And Easy Access To All Major Roadways (295, Njtp, Route 38), Shopping, Dining, And Parks. This Home Offers Convenience And A Family-Friendly Atmosphere. Don’t Miss Your Chance To Own This Impeccable Home With So Many New Features And Updates. Schedule Your Showing Today!
Sold for $525,000
$525,000
141 Ramblewood Pkwy, Mount Laurel, NJ 08054
4beds
2,038sqft
Single Family Residence
Built in 1963
9,147 Square Feet Lot
$585,000 Zestimate®
$258/sqft
$3,594 Estimated rent
Home value
$585,000
$556,000 - $614,000
$3,594/mo
Zestimate® history
Owner options
List your home for rent
$3,594/mo
Rent Zestimate®
Find your next renter with Zillow Rental Manager. Plus, with online applications, you can quickly screen prospective tenants – for free.
$3,594/mo
Rent Zestimate®
Refinance and save
$3,743/mo
Est. payment
Refinancing to a lower rate could help reduce your monthly payments and save thousands over the life of the loan.
$3,743/mo
Est. payment
Explore your selling options
Work with a Zillow partner agent
Leverage their expertise and Zillow's premium Showcase listings to get your home seen by more buyers.
Get startedList with your own agent
Get your home in front of millions of buyers by listing it on Zillow.
Learn how to do itSell it yourself
Take full control of how buyers see your home on Zillow by listing For Sale by Owner (FSBO).
List your homeWhat's special
Zillow last checked:
Listing updated:
Listed by:
Christine Dash 609-332-6266,
Keller Williams Realty - Moorestown
Bought with:
Brooke Bertino, 1862772
Keller Williams Realty - Moorestown
Source: Bright MLS,MLS#: NJBL2069646
Facts & features
Interior
Bedrooms & bathrooms
- Bedrooms: 4
- Bathrooms: 3
- Full bathrooms: 2
- 1/2 bathrooms: 1
Rooms
- Room types: Living Room, Dining Room, Primary Bedroom, Bedroom 2, Bedroom 3, Bedroom 4, Kitchen, Family Room, Basement
Basement
- Area: 462
Heating
- Forced Air, Natural Gas
Cooling
- Central Air, Electric
Appliances
- Included: Gas Water Heater
Features
- Breakfast Area, Built-in Features, Family Room Off Kitchen, Floor Plan - Traditional, Combination Dining/Living, Eat-in Kitchen, Kitchen - Table Space, Primary Bath(s), Bathroom - Tub Shower, Upgraded Countertops, Dining Area, Formal/Separate Dining Room, Bathroom - Stall Shower, Dry Wall
- Flooring: Hardwood, Luxury Vinyl, Ceramic Tile, Wood
- Basement: Partial
- Number of fireplaces: 1
- Fireplace features: Brick
Interior area
- Total structure area: 2,500
- Total interior livable area: 2,038 sqft
- Finished area above ground: 2,038
Property
Parking
- Total spaces: 2
- Parking features: Garage Faces Front, Garage Door Opener, Inside Entrance, Concrete, Attached
- Attached garage spaces: 2
- Has uncovered spaces: Yes
Accessibility
- Accessibility features: None
Features
- Levels: Multi/Split,Three
- Stories: 3
- Patio & porch: Patio, Porch
- Exterior features: Sidewalks
- Pool features: None
- Has view: Yes
- View description: Golf Course, Garden
Lot
- Size: 9,147 Square Feet
- Features: Corner Lot/Unit
Details
- Additional structures: Above Grade
- Parcel number: 2401103 0500031
- Zoning: RES
- Special conditions: Standard
Construction
Type & style
- Home type: SingleFamily
- Property subtype: Single Family Residence
Materials
- Shingle Siding
- Foundation: Block
- Roof: Architectural Shingle
Condition
- Excellent
- New construction: No
- Year built: 1963
Utilities & green energy
- Sewer: Public Sewer
- Water: Public
Community & HOA
Community
- Subdivision: Ramblewood
HOA
- Has HOA: No
Location
- Region: Mount Laurel
- Municipality: MOUNT LAUREL TWP
Financial & listing details
- Price per square foot: $258/sqft
- Tax assessed value: $268,400
- Annual tax amount: $8,126
- Date on market: 7/24/2024
- Listing agreement: Exclusive Agency
- Ownership: Fee Simple
Price history
| Date | Event | Price |
|---|---|---|
| 9/13/2024 | Sold | $525,000$258/sqft |
Source:  Bright MLS #NJBL2069646 Report a problem Bright MLS #NJBL2069646 Report a problem | ||
| 8/21/2024 | Pending sale | $525,000$258/sqft |
Source: Bright MLS #NJBL2069646 Report a problem | ||
| 8/16/2024 | Contingent | $525,000$258/sqft |
Source: Bright MLS #NJBL2069646 Report a problem | ||
| 7/24/2024 | Listed for sale | $525,000$258/sqft |
Source: Bright MLS #NJBL2069646 Report a problem | ||
Public tax history
| Year | Property taxes | Tax assessment |
|---|---|---|
| 2025 | $8,223 +4% | $268,400 |
| 2024 | $7,904 | $268,400 |
| 2023 | -- | $268,400 |
| 2022 | $7,877 +2% | $268,400 |
| 2021 | $7,724 +3.2% | $268,400 |
| 2020 | $7,488 +0.8% | $268,400 |
| 2019 | $7,429 +2.7% | $268,400 |
| 2018 | $7,230 +1.6% | $268,400 |
| 2017 | $7,118 +1.2% | $268,400 |
| 2016 | $7,032 +1% | $268,400 |
| 2015 | $6,959 +15.6% | $268,400 |
| 2014 | $6,020 +5.1% | $268,400 +94.8% |
| 2013 | $5,726 +1.7% | $137,800 |
| 2012 | $5,633 +0.3% | $137,800 |
| 2011 | $5,613 +5.1% | $137,800 |
| 2010 | $5,343 +2.2% | $137,800 |
| 2009 | $5,226 +2.6% | $137,800 |
| 2008 | $5,093 +4.6% | $137,800 |
| 2007 | $4,869 +4.3% | $137,800 |
| 2006 | $4,669 +6% | $137,800 |
| 2005 | $4,406 -3.1% | $137,800 |
| 2004 | $4,547 | $137,800 |
| 2003 | -- | $137,800 |
| 2002 | -- | $137,800 |
| 2001 | -- | $137,800 |
Find assessor info on the county website
Neighborhood: Ramblewood
Nearby homes
- $583,6004 bd3 ba2k sqft139 Ramblewood Pkwy, Mount Laurel, NJ 08054Off Market
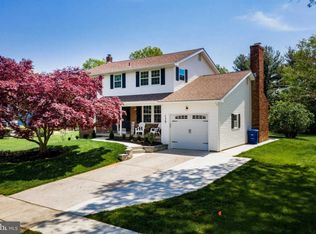
- $552,300-- bd-- ba2k sqft137 Ramblewood Pkwy, Mount Laurel, NJ 08054Off Market
- $428,700-- bd-- ba1.7k sqft138 Ramblewood Pkwy, Mount Laurel, NJ 08054Off Market
- $468,800-- bd-- ba2k sqft143 Ramblewood Pkwy, Mount Laurel, NJ 08054Off Market
- $426,500-- bd-- ba1.7k sqft136 Ramblewood Pkwy, Mount Laurel, NJ 08054Off Market
- $530,9003 bd2 ba1.6k sqft101 S Saint Andrews Dr, Mount Laurel, NJ 08054Off Market
- $559,3004 bd3 ba2k sqft101 Oakmont Rd, Mount Laurel, NJ 08054Off Market
- $475,0004 bd3 ba2.1k sqft135 Ramblewood Pkwy, Mount Laurel, NJ 08054Sold
Nearby schools
GreatSchools rating
- 5/10Parkway Elementary SchoolGrades: PK-4Distance: 0.1 mi
- 6/10T E Harrington Middle SchoolGrades: 7-8Distance: 3 mi
- 5/10Lenape High SchoolGrades: 9-12Distance: 4.6 mi
Schools provided by the listing agent
- High: Lenape H.s.
- District: Mount Laurel Township Public Schools
Source: Bright MLS. This data may not be complete. We recommend contacting the local school district to confirm school assignments for this home.
Get a cash offer in 3 minutes
Find out how much your home could sell for in as little as 3 minutes with a no-obligation cash offer.
Estimated market value
$585,000
Get a cash offer in 3 minutes
Find out how much your home could sell for in as little as 3 minutes with a no-obligation cash offer.
Estimated market value
$585,000
- New Jersey
- Burlington County
- Mt Laurel Township
- 08054
- Ramblewood
- 141 Ramblewood Pkwy
Nearby cities
Nearby neighborhoods
Nearby zip codes
Other Mt Laurel Township Topics
- Apartments for Rent in 08054
- Houses for Sale in 08054
- Houses for Rent in 08054
- 08054 Real Estate
- Mt Laurel Township Condos
- Houses for Sale in Mt Laurel Township
- Newest Listings in Mt Laurel Township
- Mt Laurel Township Home Values
- Mt Laurel Township Real Estate Agents
- Mt Laurel Township Refinance
- Mt Laurel Township Mortgage Rates
