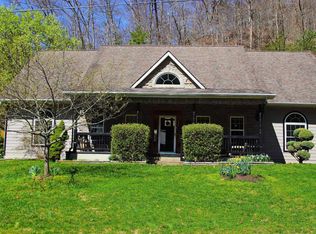
Welcome to your dream home! This residence offers the perfect blend of functionality and comfort. With its spacious layout that provides ample space for all your needs. Step inside and be greeted by 9-foot ceilings, creating an open and airy ambiance throughout. The primary bedroom is a true sanctuary, complete with a tray ceiling that adds a touch of sophistication. Indulge in the primary ensuite, featuring a jacuzzi whirlpool tub. The heart of the home is the inviting living room, adorned with vaulted ceilings and a cozy fireplace. Gather around the fireplace and create lasting memories with loved ones or simply enjoy a quiet evening with a book. Step outside onto the expansive deck, where you can soak up the sun, entertain guests, or simply relish in the beauty of the surrounding landscape. Additionally, an above-ground swimming pool provides a refreshing retreat for cooling off and enjoying leisurely swims. Conveniently built in 2003, this home seamlessly blends modern amenities with timeless charm. It combines the tranquility of a quiet neighborhood with easy access to downtown and shopping. For more details, information or to arrange a viewing, don't hesitate to reach out.
Sold for $300,000
$300,000
141 Robin Hood Dr, Morehead, KY 40351
4beds
2,389sqft
Single Family Residence
Built in 2003
0.61 Acres Lot
$333,800 Zestimate®
$126/sqft
$2,079 Estimated rent
Home value
$333,800
$317,000 - $350,000
$2,079/mo
Zestimate® history
Owner options
List your home for rent
$2,079/mo
Rent Zestimate®
Find your next renter with Zillow Rental Manager. Plus, with online applications, you can quickly screen prospective tenants – for free.
$2,079/mo
Rent Zestimate®
Refinance and save
$1,765/mo
Est. payment
Refinancing to a lower rate could help reduce your monthly payments and save thousands over the life of the loan.
$1,765/mo
Est. payment
Explore your selling options
Work with a Zillow partner agent
Leverage their expertise and Zillow's premium Showcase listings to get your home seen by more buyers.
Get startedList with your own agent
Get your home in front of millions of buyers by listing it on Zillow.
Learn how to do itSell it yourself
Take full control of how buyers see your home on Zillow by listing For Sale by Owner (FSBO).
List your homeWhat's special
Modern amenitiesVaulted ceilingsTray ceilingExpansive deckSpacious layoutEasy access to downtownJacuzzi whirlpool tub
Zillow last checked:
Listing updated:
Listed by:
Rex Hall 859-285-9094,
United Real Estate Bluegrass,
Kimberly Hall,
United Real Estate Bluegrass
Bought with:
Katie Allen, 276201
Murphy Realty Group
Source: Imagine MLS,MLS#: 23014373
Facts & features
Interior
Bedrooms & bathrooms
- Bedrooms: 4
- Bathrooms: 3
- Full bathrooms: 3
Primary bedroom
- Level: First
Bedroom 1
- Level: First
Bedroom 2
- Level: First
Bedroom 3
- Level: Lower
Bathroom 1
- Description: Full Bath
- Level: First
Bathroom 2
- Description: Full Bath
- Level: First
Bathroom 3
- Description: Full Bath
- Level: Lower
Dining room
- Level: First
Dining room
- Level: First
Living room
- Level: First
Living room
- Level: First
Other
- Description: Storage
- Level: Lower
Other
- Description: Storage
- Level: Lower
Other
- Description: Storage
- Level: Lower
Recreation room
- Level: Lower
Recreation room
- Level: Lower
Utility room
- Level: First
Heating
- Electric, Heat Pump
Cooling
- Electric, Heat Pump
Appliances
- Included: Dishwasher, Microwave, Refrigerator, Trash Compactor
- Laundry: Electric Dryer Hookup, Main Level, Washer Hookup
Features
- Eat-in Kitchen, Master Downstairs, Ceiling Fan(s)
- Flooring: Carpet, Hardwood, Laminate, Tile
- Basement: Finished,Full,Walk-Out Access
- Has fireplace: Yes
- Fireplace features: Living Room, Wood Burning
Interior area
- Total structure area: 2,389
- Total interior livable area: 2,389 sqft
- Finished area above ground: 1,515
- Finished area below ground: 874
Property
Parking
- Total spaces: 2
- Parking features: Attached Garage, Basement, Driveway, Off Street, Garage Faces Front
- Garage spaces: 2
- Has uncovered spaces: Yes
Features
- Levels: Multi/Split
- Patio & porch: Deck
- Has private pool: Yes
- Pool features: Above Ground
- Fencing: None
- Has view: Yes
- View description: Trees/Woods, Neighborhood
Lot
- Size: 0.61 Acres
- Features: Wooded
Details
- Additional structures: Shed(s)
- Parcel number: 06200 00 081.01
Construction
Type & style
- Home type: SingleFamily
- Architectural style: Split Level
- Property subtype: Single Family Residence
Materials
- Brick Veneer, Vinyl Siding
- Foundation: Block
- Roof: Shingle
Condition
- New construction: No
- Year built: 2003
Utilities & green energy
- Sewer: Public Sewer
- Water: Public
- Utilities for property: Electricity Connected, Sewer Connected, Water Connected
Community & HOA
Community
- Subdivision: City Limits
Location
- Region: Morehead
Financial & listing details
- Price per square foot: $126/sqft
- Tax assessed value: $183,340
- Annual tax amount: $1,564
- Date on market: 7/29/2023
Price history
| Date | Event | Price |
|---|---|---|
| 2/5/2024 | Sold | $300,000-1.6%$126/sqft |
Source:  Imagine MLS #23014373 Report a problem Imagine MLS #23014373 Report a problem | ||
| 1/3/2024 | Pending sale | $305,000$128/sqft |
Source: Imagine MLS #23014373 Report a problem | ||
| 11/7/2023 | Price change | $305,000-10%$128/sqft |
Source: Imagine MLS #23014373 Report a problem | ||
| 9/6/2023 | Price change | $339,000-10.6%$142/sqft |
Source: Imagine MLS #23014373 Report a problem | ||
| 7/29/2023 | Listed for sale | $379,000$159/sqft |
Source: Imagine MLS #23014373 Report a problem | ||
Public tax history
| Year | Property taxes | Tax assessment |
|---|---|---|
| 2024 | $1,564 +0.1% | $183,340 |
| 2023 | $1,562 -1.4% | $183,340 |
| 2022 | $1,584 -2.5% | $183,340 |
| 2021 | $1,624 -1.8% | $183,340 |
| 2020 | $1,654 -1.1% | $183,340 |
| 2019 | $1,672 +0.4% | $183,340 |
| 2018 | $1,665 +7.9% | $183,340 |
| 2017 | $1,542 | $183,340 +0.5% |
| 2016 | $1,542 | $182,500 |
| 2014 | $1,542 | $182,500 |
| 2013 | $1,542 | $182,500 |
| 2012 | -- | $182,500 |
| 2011 | -- | $182,500 |
| 2010 | -- | $182,500 |
Find assessor info on the county website
Neighborhood: 40351
Nearby homes
- $455,3004 bd4 ba4.3k sqft135 Robin Hood Dr, Morehead, KY 40351Off Market
- $267,5003 bd3 ba2k sqft111 Robin Hood Dr, Morehead, KY 40351Off Market
- $230,6002 bd2 ba1.8k sqft130 Robin Hood Dr, Morehead, KY 40351Off Market
- $389,600-- bd-- ba2.2k sqft105 Robin Hood Dr, Morehead, KY 40351Off Market
- $379,9004 bd3 ba2.8k sqft110 Robin Hood Dr, Morehead, KY 40351Off Market
- $241,7004 bd3 ba2.1k sqft1131 Knapp Ave, Morehead, KY 40351Off Market
- $148,5003 bd1 ba1.1k sqft1015 Knapp Ave, Morehead, KY 40351Off Market
- $195,0003 bd2 ba1.7k sqft1007 Knapp Ave, Morehead, KY 40351Sold
Nearby schools
GreatSchools rating
- 6/10Tilden Hogge Elementary SchoolGrades: K-5Distance: 5.9 mi
- 5/10Rowan County Middle SchoolGrades: 6-8Distance: 2 mi
- 6/10Rowan County Senior High SchoolGrades: 9-12Distance: 1.9 mi
Schools provided by the listing agent
- Elementary: McBrayer
- Middle: Rowan Co
- High: Rowan Co
Source: Imagine MLS. This data may not be complete. We recommend contacting the local school district to confirm school assignments for this home.


Get pre-qualified for a loan
At Zillow Home Loans, we can pre-qualify you in as little as 5 minutes with no impact to your credit score.An equal housing lender. NMLS #10287.
- Kentucky
- Rowan County
- Morehead
- 40351
- 141 Robin Hood Dr
Nearby cities
Nearby zip codes
Other Morehead Topics
