Discover the perfect blend of charm, comfort, and convenience in this lovingly maintained 3-bedroom, 3-bath home nestled among the trees! Tucked away in a peaceful, wooded setting, this home offers the feeling of living in the woods while remaining just minutes from downtown Morehead, Morehead State University, UK St. Claire Hospital, and everyday amenities, all within easy reach, with some local conveniences within walking distance. Inside, beautiful hardwood flooring, elegant columns, unique architectural details, and oversized windows that flood the home with abundant natural light create a bright, warm, and inviting atmosphere. Enjoy your morning coffee in the charming sunroom overlooking the serene surroundings. With spacious living areas, timeless character, beautiful natural light, and a well-cared-for interior, this home offers a rare combination of privacy, classic elegance, and everyday convenience. Experience the best of peaceful living without sacrificing proximity to everything you need!
For sale
Price cut: $50K (10/27)
$525,000
110 Robin Hood Dr, Morehead, KY 40351
3beds
2,890sqft
Single Family Residence
Built in 2004
0.47 Acres Lot
$508,300 Zestimate®
$182/sqft
$-- HOA
What's special
Elegant columnsTimeless characterWell-cared-for interiorPeaceful wooded settingUnique architectural detailsNestled among the treesBeautiful hardwood flooring
- 28 days
- 805
- 51
Zillow last checked:
Listing updated:
Listed by:
Andrea Greenhill 606-776-5705,
RE/MAX Creative Realty
Source: Imagine MLS,MLS#: 26028126
Facts & features
Interior
Bedrooms & bathrooms
- Bedrooms: 3
- Bathrooms: 3
- Full bathrooms: 3
Primary bedroom
- Level: First
Bedroom 2
- Level: Second
Bedroom 3
- Level: Second
Bathroom 1
- Level: First
Bathroom 2
- Level: Second
Bathroom 3
- Level: First
Dining room
- Level: First
Kitchen
- Level: First
Living room
- Level: First
Utility room
- Level: First
Heating
- Geothermal
Cooling
- Geothermal
Appliances
- Included: Disposal, Double Oven, Dishwasher, Gas Range, Refrigerator, Cooktop, Range, Vented Exhaust Fan
- Laundry: Electric Dryer Hookup, Main Level, Washer Hookup, Lower Level
Features
- Entrance Foyer, Eat-in Kitchen, Walk-In Closet(s), Ceiling Fan(s)
- Flooring: Carpet, Ceramic Tile, Hardwood
- Windows: Insulated Windows, Storm Window(s), Blinds
- Has basement: No
- Has fireplace: No
Interior area
- Total structure area: 2,890
- Total interior livable area: 2,890 sqft
- Finished area above ground: 2,890
- Finished area below ground: 0
Property
Parking
- Total spaces: 2
- Parking features: Attached Garage, Driveway, Garage Door Opener, Off Street, Garage Faces Front
- Garage spaces: 2
- Has uncovered spaces: Yes
Lot
- Size: 0.47 Acres
- Features: Wooded, Many Trees
Details
- Parcel number: 06200 00 073.00
- Other equipment: Intercom
Construction
Type & style
- Home type: SingleFamily
- Architectural style: Cape Cod
- Property subtype: Single Family Residence
Materials
- Vinyl Siding
- Foundation: Block
- Roof: Composition,Shingle
Condition
- Year built: 2004
Utilities & green energy
- Sewer: Public Sewer
- Water: Public
- Utilities for property: Cable Available, Electricity Connected, Natural Gas Connected, Phone Available, Sewer Connected, Water Connected
Community & HOA
HOA
- Has HOA: No
Location
- Region: Morehead
Financial & listing details
- Price per square foot: $182/sqft
- Tax assessed value: $240,000
- Annual tax amount: $1,598
- Date on market: 10/11/2026
Estimated market value
$508,300
$483,000 - $534,000
$1,941/mo
Price history
| Date | Event | Price |
|---|---|---|
| 10/27/2026 | Price change | $525,000-8.7%$182/sqft |
Source:  Imagine MLS #26028126 Report a problem | ||
| 10/11/2026 | Listed for sale | $575,000$199/sqft |
Source: Imagine MLS #26028126 Report a problem | ||
Public tax history
| Year | Property taxes | Tax assessment |
|---|---|---|
| 2025 | $1,598 -0.7% | $240,000 +2.1% |
| 2024 | $1,609 +0.1% | $235,000 |
| 2023 | $1,607 -4.4% | $235,000 |
| 2022 | $1,680 -2.5% | $235,000 |
| 2021 | $1,723 -2.4% | $235,000 |
| 2020 | $1,765 -1.1% | $235,000 |
| 2019 | $1,785 -0.4% | $235,000 |
| 2018 | $1,792 +5.5% | $235,000 |
| 2017 | $1,698 | $235,000 |
| 2016 | $1,698 | $235,000 |
| 2014 | $1,698 | $235,000 |
| 2013 | $1,698 | $235,000 |
| 2012 | -- | $235,000 |
| 2011 | -- | $235,000 |
| 2010 | -- | $235,000 |
Find assessor info on the county website
Monthly payment
Est. payment
Payment breakdown
Explore the cost of this home by adjusting the details. Changes won't be saved.Climate risks
Neighborhood: 40351
Nearby schools
Schools provided by the listing agent
- Elementary: McBrayer
- Middle: Rowan Co
- High: Rowan Co
Source: Imagine MLS. This data may not be complete. We recommend contacting the local school district to confirm school assignments for this home.

Similar homes
- $589,0003 bd3 ba2.2k sqft575 Ellington Loop, Morehead, KY 40351For Sale
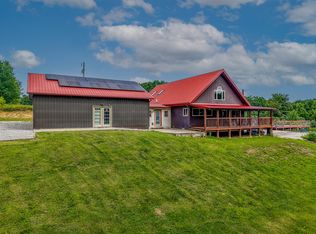
 MLS ID #26030147, Kasey Jasper, CENTURY 21 Advantage Realty. Imagine MLS
- $479,0004 bd4 ba4k sqft1150 Rice Rd, Morehead, KY 40351For Sale
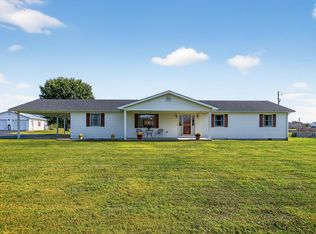 MLS ID #26021424, Nathan Stansbury, Lifstyl Real Estate. Imagine MLS
- $392,0004 bd3 ba3k sqft30 Dusty Rd, Morehead, KY 40351For Sale
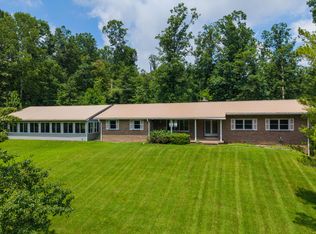 MLS ID #26015789, Janine K Shackelford, LPT Realty. Imagine MLS
- $390,0004 bd3 ba2.8k sqft609 Crestview Ln, Morehead, KY 40351For Sale
 MLS ID #26005438, Damon M Ballinger, C Roger Lewis Agency. Imagine MLS
- $320,0003 bd2 ba1.5k sqft55 Mitchell Ln, Morehead, KY 40351For SaleMLS ID #26030148, Kasey Jasper, CENTURY 21 Advantage Realty. Imagine MLS
- $379,0003 bd2 ba2.7k sqft7055 Us Highway 60 W, Morehead, KY 40351For SaleMLS ID #26011310, Andrea Greenhill, RE/MAX Creative Realty. Imagine MLS
- $484,9003 bd3 ba1.9k sqft970 Clearfork Rd, Morehead, KY 40351For SaleMLS ID #26027520, Darrell Lewis, DIY Realty - Flat Fee MLS. Imagine MLS
- $484,9003 bd2 ba2k sqft1000 Clearfork Rd, Morehead, KY 40351For SaleMLS ID #26027521, Darrell Lewis, DIY Realty - Flat Fee MLS. Imagine MLS
- $280,0003 bd2 ba2.2k sqft645 Whitaker St, Morehead, KY 40351For SaleMLS ID #26024356, Michelle Emrick White, SimpliHOM. Imagine MLS
- $465,0003 bd2 ba2.7k sqft1705 Rice Rd, Morehead, KY 40351For SaleMLS ID #26000558, Dustin Pennington, Keller Williams Legacy Group. Imagine MLS
- $695,0003 bd3 ba2.5k sqft11039 Brown Ridge Rd, Morehead, KY 40351For SaleMLS ID #26028529, Dana M Bussell, KY Property Hunters. Imagine MLS
- $675,0004 bd4 ba4k sqft1805 State Highway 801 N, Morehead, KY 40351For SaleMLS ID #26008176, Amanda Midkiff, CENTURY 21 Advantage Realty. Imagine MLS
- $330,0003 bd2 ba1.7k sqft37 Grayson Dr, Morehead, KY 40351For SaleMLS ID #26019124, Keith White, CENTURY 21 Advantage Realty. Imagine MLS
- $294,9005 bd2 ba1.6k sqft408 S Willow Dr, Morehead, KY 40351For SaleMLS ID #26026389, Dustin Pennington, Keller Williams Legacy Group. Imagine MLS
- $275,0005 bd1 ba2.4k sqft3570 E Highway 60, Morehead, KY 40351For SaleMLS ID #26013990, Shannon V Malone, HomeLand Real Estate Inc. Imagine MLS
- $525,0003 bd3 ba4.1k sqft15 Hope Hill Rd, Flemingsburg, KY 41041For SaleMLS ID #26020304, Meredith Story, Story Realty. Imagine MLS
- $460,0004 bd3 ba2.4k sqft4224 E Kentucky #36, Owingsville, KY 40360For SaleMLS ID #26009186, S Sue Fugate, Murphy Realty Group. Imagine MLS
- $275,0003 bd2 ba2.2k sqft500 Hazel Tree Ln, Morehead, KY 40351For SaleMLS ID #26020293, Amanda Midkiff, CENTURY 21 Advantage Realty. Imagine MLS
- $265,0003 bd2 ba2.1k sqft69 Hill Crest Ln, Wellington, KY 40387For SaleMLS ID #26027198, Bill Deaton, Keller Williams Legacy Group. Imagine MLS
