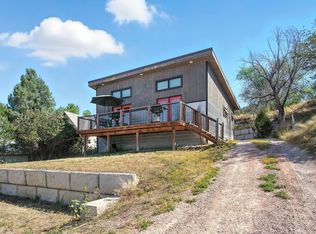
Bring your vision and creativity to this 2-bedroom, 1-bath home offering 1,022 square feet and a rare, elevated setting overlooking Hot Springs. Perched above street level on a quiet, low-traffic road at the edge of town, this property offers beautiful views and frequent visits from deer and other wildlife. The remodeling process is underway, providing a solid starting point for creating a home that reflects your own style and vision. Recent improvements include new siding on two sides of the home, a new sliding glass door, entry door, bedroom window, and water heater. Even better, all remaining building materials currently on site will be included with the sale, adding value and helping you continue the project. Whether you're looking for your next renovation project, an investment opportunity, or a chance to customize a home from the ground up, this property offers tremendous potential in a peaceful setting with scenic views. If you've been searching for an affordable fixer-upper with endless possibilities, this is one you won't want to miss!
For sale
$95,000
141 S 4th St, Hot Springs, SD 57747
2beds
1,022sqft
Site Built
Built in 1898
7,405 Square Feet Lot
$-- Zestimate®
$93/sqft
$-- HOA
What's special
Beautiful viewsNew sliding glass door
- 57 days
- 859
- 39
Zillow last checked:
Listing updated:
Listed by:
Christine Heidebrink,
Black Hills Best Realty
Source: Mount Rushmore Area AOR,MLS#: 89917
Facts & features
Interior
Bedrooms & bathrooms
- Bedrooms: 2
- Bathrooms: 1
- Full bathrooms: 1
- Main level bathrooms: 1
- Main level bedrooms: 2
Heating
- Propane, Forced Air
Cooling
- Refrig. C/Air
Appliances
- Laundry: Main Level
Features
- Basement: Crawl Space
- Has fireplace: No
Interior area
- Total structure area: 1,022
- Total interior livable area: 1,022 sqft
Property
Parking
- Parking features: No Garage
Lot
- Size: 7,405 Square Feet
- Dimensions: 50 x 150
- Features: Views
Details
- Parcel number: 752500060000500
Construction
Type & style
- Home type: SingleFamily
- Architectural style: Ranch
- Property subtype: Site Built
Materials
- Frame
- Roof: Composition
Condition
- Year built: 1898
Community & HOA
Location
- Region: Hot Springs
Financial & listing details
- Price per square foot: $93/sqft
- Tax assessed value: $105,530
- Annual tax amount: $1,625
- Date on market: 8/11/2026
- Listing terms: Cash,New Loan,Contract for Deed
- Road surface type: Paved
Estimated market value
Not available
Estimated sales range
Not available
$1,173/mo
Price history
| Date | Event | Price |
|---|---|---|
| 9/6/2026 | Listed for sale | $95,000$93/sqft |
Source:  Mount Rushmore Area AOR #89917 Report a problem Mount Rushmore Area AOR #89917 Report a problem | ||
| 8/25/2026 | Contingent | $95,000$93/sqft |
Source:  Black Hills AOR #89917 Report a problem Black Hills AOR #89917 Report a problem | ||
| 8/17/2026 | Listed for sale | $95,000$93/sqft |
Source: Black Hills AOR #89917 Report a problem | ||
| 8/17/2026 | Contingent | $95,000$93/sqft |
Source: Mount Rushmore Area AOR #89917 Report a problem | ||
| 8/11/2026 | Listed for sale | $95,000-12.8%$93/sqft |
Source: Mount Rushmore Area AOR #89917 Report a problem | ||
| 9/20/2024 | Listing removed | $109,000$107/sqft |
Source: Mount Rushmore Area AOR #81815 Report a problem | ||
| 9/18/2024 | Listed for sale | $109,000+28.2%$107/sqft |
Source: Mount Rushmore Area AOR #81815 Report a problem | ||
| 12/14/2022 | Sold | $85,000-13.3%$83/sqft |
Source: Mount Rushmore Area AOR #73408 Report a problem | ||
| 11/15/2022 | Contingent | $98,000$96/sqft |
Source: Mount Rushmore Area AOR #73408 Report a problem | ||
| 11/10/2022 | Price change | $98,000-10.9%$96/sqft |
Source: Mount Rushmore Area AOR #73408 Report a problem | ||
| 9/7/2022 | Price change | $110,000-4.3%$108/sqft |
Source: Mount Rushmore Area AOR #73408 Report a problem | ||
| 8/5/2022 | Listed for sale | $115,000$113/sqft |
Source: Black Hills AOR #160529 Report a problem | ||
Public tax history
| Year | Property taxes | Tax assessment |
|---|---|---|
| 2025 | $1,625 -5.6% | $105,530 -1.5% |
| 2024 | $1,721 +31.8% | $107,120 -0.4% |
| 2023 | $1,306 +15.4% | $107,510 +19.1% |
| 2022 | $1,132 +12.2% | $90,300 +31.3% |
| 2021 | $1,009 +13.5% | $68,780 +14.4% |
| 2020 | $889 +16.2% | $60,140 +14.2% |
| 2019 | $765 | $52,680 +46.8% |
| 2018 | -- | $35,890 +4.6% |
| 2017 | -- | $34,310 -0.5% |
| 2016 | -- | $34,470 -0.9% |
| 2015 | -- | $34,770 |
Find assessor info on the county website
Monthly payment
Est. payment
Payment breakdown
Explore the cost of this home by adjusting the details. Changes won't be saved.Climate risks
Neighborhood: 57747
Nearby schools
Schools provided by the listing agent
- District: Hot Springs
Source: Mount Rushmore Area AOR. This data may not be complete. We recommend contacting the local school district to confirm school assignments for this home.