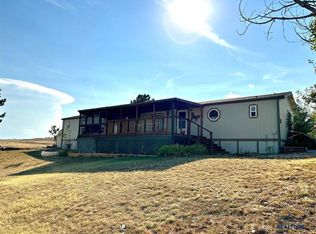
Take a look at this well-kept 3 bedroom, 2 bath manufactured home located just south of Hot Springs in Sheps Canyon Cove. The home offers a comfortable and functional floor plan with 1,280 sq. ft. of living space, central air, main-floor laundry and a kitchen/dining area that opens into the living room. One of the highlights is the spacious covered and screened deck, a great place to relax, enjoy your morning coffee or take in the surrounding views. A detached one-car garage provides room for your vehicle and additional storage. Outdoor enthusiasts will appreciate having Angostura Reservoir recreation practically at their doorstep, with a boat ramp just a short distance from the home. Sheps Canyon provides convenient access to Angostura for boating and shore fishing, while the reservoir is well known for fishing, swimming, sandy beaches and a variety of water recreation. Whether you enjoy fishing, boating or simply spending time near the water, this location offers plenty of opportunity to enjoy the outdoors. Conveniently located only minutes from Hot Springs while offering a more country-like setting. If you are looking for an affordable home near Angostura Reservoir with plenty of room and a great outdoor living space, this one is worth a look. Home is situated on a leased lot.
For sale
$130,000
28149 Sheps Canyon Rd, Hot Springs, SD 57747
3beds
1,280sqft
Manufactured Home, Mobile Home
Built in 1999
-- sqft lot
$126,700 Zestimate®
$102/sqft
$-- HOA
What's special
Detached one-car garageMain-floor laundryCentral air
- 17 days
- 209
- 9
Likely to sell faster than
Zillow last checked:
Listing updated:
Listed by:
Patricia Schultz,
Heartland Real Estate,
Kim Pannill,
Heartland Real Estate
Source: Mount Rushmore Area AOR,MLS#: 90169
Facts & features
Interior
Bedrooms & bathrooms
- Bedrooms: 3
- Bathrooms: 2
- Full bathrooms: 2
- Main level bathrooms: 2
- Main level bedrooms: 3
Primary bedroom
- Level: Main
- Area: 144
- Dimensions: 12 x 12
Bedroom 2
- Level: Main
- Area: 72
- Dimensions: 8 x 9
Bedroom 3
- Level: Main
- Area: 110
- Dimensions: 10 x 11
Dining room
- Description: Combo with Kitchen
- Level: Main
Kitchen
- Level: Main
- Dimensions: 14 x 12
Living room
- Level: Main
- Area: 210
- Dimensions: 14 x 15
Heating
- Electric, Forced Air
Cooling
- Refrig. C/Air
Appliances
- Included: Refrigerator, Electric Range Oven, Microwave
- Laundry: Main Level
Features
- Ceiling Fan(s)
- Flooring: Carpet, Vinyl
- Windows: Double Pane Windows, Vinyl, Window Coverings
- Has basement: No
- Number of fireplaces: 1
- Fireplace features: None
Interior area
- Total structure area: 1,280
- Total interior livable area: 1,280 sqft
Property
Parking
- Total spaces: 1
- Parking features: One Car, Detached, RV Access/Parking, Garage Door Opener
- Garage spaces: 1
Features
- Patio & porch: Enclosed Patio, Covered Deck
Lot
- Features: Views
Details
- Additional structures: Shed(s)
Construction
Type & style
- Home type: MobileManufactured
- Property subtype: Manufactured Home, Mobile Home
Materials
- Metal Frame
- Roof: Composition
Condition
- Year built: 1999
Community & HOA
Location
- Region: Hot Springs
Financial & listing details
- Price per square foot: $102/sqft
- Date on market: 8/27/2026
- Road surface type: Unimproved
Estimated market value
$126,700
$120,000 - $133,000
Not available
Price history
| Date | Event | Price |
|---|---|---|
| 8/27/2026 | Listed for sale | $130,000+15.6%$102/sqft |
Source:  Mount Rushmore Area AOR #90169 Report a problem Mount Rushmore Area AOR #90169 Report a problem | ||
| 10/10/2025 | Sold | $112,500-7%$88/sqft |
Source: Mount Rushmore Area AOR #83312 Report a problem | ||
| 8/11/2025 | Contingent | $121,000$95/sqft |
Source: Mount Rushmore Area AOR #83312 Report a problem | ||
| 7/29/2025 | Price change | $121,000-0.8%$95/sqft |
Source: Mount Rushmore Area AOR #83312 Report a problem | ||
| 7/2/2025 | Price change | $122,000-4.3%$95/sqft |
Source: Mount Rushmore Area AOR #83312 Report a problem | ||
| 5/13/2025 | Price change | $127,500-1.5%$100/sqft |
Source: Mount Rushmore Area AOR #83312 Report a problem | ||
| 3/4/2025 | Listed for sale | $129,500$101/sqft |
Source: Mount Rushmore Area AOR #83312 Report a problem | ||
| 1/31/2025 | Listing removed | $129,500$101/sqft |
Source: Mount Rushmore Area AOR #81971 Report a problem | ||
| 11/4/2024 | Price change | $129,500-4.1%$101/sqft |
Source: Mount Rushmore Area AOR #81971 Report a problem | ||
| 10/3/2024 | Listed for sale | $135,000$105/sqft |
Source: Mount Rushmore Area AOR #81971 Report a problem | ||
Public tax history
Tax history is unavailable.
Monthly payment
Climate risks
Neighborhood: 57747
Nearby schools
Schools provided by the listing agent
- District: Hot Springs
Source: Mount Rushmore Area AOR. This data may not be complete. We recommend contacting the local school district to confirm school assignments for this home.
- $130,0003 bd2 ba1.2k sqft28149 Sheps Canyon Cove Ct, Hot Springs, SD 57747For Sale
- $149,100-- bd-- ba1.2k sqft28149 Sheps Canyon Cove Ct #33, Hot Springs, SD 57747Off Market
- $35,950-- bd-- ba528 sqft28149 Sheps Canyon Cove Ct #20, Hot Springs, SD 57747Off Market
- $65,900-- bd-- ba910 sqft28149 Sheps Canyon Cove Ct #21, Hot Springs, SD 57747Off Market

