Discover effortless Florida living in your updated modern style and meticulously maintained home located in the heart of Port St. Lucie's Sandpiper Bay and rapidly growing Port District! The exclusive 74 home gated community of Visconti is just minutes from the St. Lucie River, waterfront parks, multiple public boat ramps, The Saint's Golf Course and scenic walking surrounded by a preserve with an extremely low HOA.
Step inside to an inviting, light-filled layout featuring spacious living areas, a well-appointed kitchen with granite counter tops and island for cooking and seating. The split floor plan offers 3 generously sized bedrooms, 2.5 baths, a separate laundry room and 2 car garage designed for comfortable everyday living. Enjoy peaceful mornings in your very own tropical landscaped oasis and relaxing evenings in the extended screened in patio with a fenced backyardideal for gatherings, pets, or retreating to quiet outdoor enjoyment.
Located in one of PSL's most desirable east-side corridors, this home puts you close to everything, the perfect blend of comfort, convenience, and coastal lifestyle. Explore the vibrant and expanding Port District with its walkable waterfront, Pioneer Park, Historical Museum, Botanical Gardens, concerts & events and more new dining options on the way. You're less than 15 minutes from Jensen Beach, the sandy shores of Hutchinson Island, and the world-class boating, kayaking, and fishing available along the St. Lucie River and Intracoastal Waterway. Commuting is a breeze with quick access to US-1, PSL Blvd, and Crosstown Parkway. Shopping, restaurants, medical facilities, parks, and top-rated schools are all right at your fingertips.
Whether you're looking for your first home, a seasonal or year-round retreat, or a smart investment opportunity, this beautiful property offers the best of the Treasure Coast lifestyle.
Don't miss your chance to own in this well established and still thriving areaschedule your showing today before this gem is gone!
Sold for $390,000
$390,000
141 SE Via Visconti, Port St Lucie, FL 34952
3beds
1,654sqft
Single Family Residence
Built in 2017
5,663 Square Feet Lot
$385,600 Zestimate®
$236/sqft
$2,589 Estimated rent
Home value
$385,600
$347,000 - $428,000
$2,589/mo
Zestimate® history
Owner options
List your home for rent
$2,589/mo
Rent Zestimate®
Find your next renter with Zillow Rental Manager. Plus, with online applications, you can quickly screen prospective tenants – for free.
$2,589/mo
Rent Zestimate®
Refinance and save
$2,965/mo
Est. payment
Refinancing to a lower rate could help reduce your monthly payments and save thousands over the life of the loan.
$2,965/mo
Est. payment
Explore your selling options
Work with a Zillow partner agent
Leverage their expertise and Zillow's premium Showcase listings to get your home seen by more buyers.
Get startedList with your own agent
Get your home in front of millions of buyers by listing it on Zillow.
Learn how to do itSell it yourself
Take full control of how buyers see your home on Zillow by listing For Sale by Owner (FSBO).
List your homeWhat's special
Zillow last checked:
Listing updated:
Listed by:
Elaine R. R Davis 617-777-5863,
EXP Realty LLC
Bought with:
Jessica Schwartz, 3442348
Palm Paradise Realty Group
Source: BeachesMLS,MLS#: R11140447 Originating MLS: BeachesMLS
Originating MLS: BeachesMLSFacts & features
Interior
Bedrooms & bathrooms
- Bedrooms: 3
- Bathrooms: 3
- Full bathrooms: 2
- 1/2 bathrooms: 1
- Main level bathrooms: 2
- Main level bedrooms: 3
Primary bedroom
- Description: Information deemed accurate buyer to verify.
- Level: Main
- Area: 214.5
- Dimensions: 13 X 16.5
Primary bedroom
- Description: Information deemed accurate buyer to verify.
- Level: Main
- Area: 214.5
- Dimensions: 13 X 16.5
Primary bedroom
- Description: Information deemed accurate buyer to verify.
- Level: Main
- Area: 214.5
- Dimensions: 13 X 16.5
Kitchen
- Description: Information deemed accurate buyer to verify.
- Level: Main
- Area: 135
- Dimensions: 15 X 9
Kitchen
- Description: Information deemed accurate buyer to verify.
- Level: Main
- Area: 135
- Dimensions: 15 X 9
Kitchen
- Description: Information deemed accurate buyer to verify.
- Level: Main
- Area: 135
- Dimensions: 15 X 9
Living room
- Description: Information deemed accurate buyer to verify.
- Level: Main
- Area: 142.5
- Dimensions: 15 X 9.5
Living room
- Description: Information deemed accurate buyer to verify.
- Level: Main
- Area: 142.5
- Dimensions: 15 X 9.5
Living room
- Description: Information deemed accurate buyer to verify.
- Level: Main
- Area: 142.5
- Dimensions: 15 X 9.5
Heating
- Central, Electric
Cooling
- Central Air, Ceiling Fan(s), Electric
Appliances
- Included: Dryer, Dishwasher, Electric Range, Electric Water Heater, Disposal, Ice Maker, Microwave, Water Heater, Washer
- Laundry: Inside, Laundry Tub
Features
- Cathedral Ceiling(s), Dual Sinks, Entrance Foyer, Eat-in Kitchen, Living/Dining Room, Split Bedrooms, Vaulted Ceiling(s), Walk-In Closet(s)
- Flooring: Ceramic Tile, Vinyl
Interior area
- Total structure area: 2,333
- Total interior livable area: 1,654 sqft
Property
Parking
- Total spaces: 2
- Parking features: Attached, Garage, Garage Door Opener
- Attached garage spaces: 2
Features
- Levels: One
- Stories: 1
- Patio & porch: Patio, Screened
- Exterior features: Outdoor Living Area
- Has view: Yes
- View description: Preserve
- Waterfront features: None
Lot
- Size: 5,663 Square Feet
- Features: < 1/4 Acre
Details
- Parcel number: 441170200160004
- Zoning: PUD
Construction
Type & style
- Home type: SingleFamily
- Architectural style: Traditional
- Property subtype: Single Family Residence
Materials
- Block, Concrete
- Roof: Composition,Shingle
Condition
- Resale
- New construction: No
- Year built: 2017
Utilities & green energy
- Sewer: Public Sewer
- Water: Public
- Utilities for property: Sewer Available, Water Available
Community & HOA
Community
- Features: Home Owners Association, Gated, Street Lights
- Security: Gated Community, Smoke Detector(s)
- Subdivision: TESORO PRESERVE PLAT NO 5
HOA
- Has HOA: Yes
- Amenities included: Sidewalks
- Services included: Common Areas, Maintenance Grounds
- HOA fee: $160 monthly
- HOA phone: 772-600-8900
Location
- Region: Fort Pierce
Financial & listing details
- Price per square foot: $236/sqft
- Annual tax amount: $7,481
- Date on market: 11/13/2025
- Cumulative days on market: 62 days
- Listing terms: Cash,Conventional,VA Loan
Price history
| Date | Event | Price |
|---|---|---|
| 2/19/2026 | Sold | $390,000+1.3%$236/sqft |
Source:  BeachesMLS #R11140447 Report a problem BeachesMLS #R11140447 Report a problem | ||
| 1/25/2026 | Contingent | $385,000$233/sqft |
Source: eXp Realty #R11140447 Report a problem | ||
| 1/23/2026 | Pending sale | $385,000$233/sqft |
Source: eXp Realty #OM713255 Report a problem | ||
| 1/9/2026 | Price change | $385,000-3.5%$233/sqft |
Source:  Stellar MLS #OM713255 Report a problem Stellar MLS #OM713255 Report a problem | ||
| 12/22/2025 | Price change | $399,000-3.8%$241/sqft |
Source: eXp Realty #R11140447 Report a problem | ||
| 11/14/2025 | Listed for sale | $414,900-2.4%$251/sqft |
Source: Stellar MLS #OM713255 Report a problem | ||
| 6/20/2022 | Sold | $425,000+76.5%$257/sqft |
Source: Public Record Report a problem | ||
| 7/28/2017 | Sold | $240,800$146/sqft |
Source: Public Record Report a problem | ||
Public tax history
Tax history is unavailable.
Neighborhood: Sandpiper Bay
Nearby homes
- $385,6003 bd3 ba1.6k sqft141 SE Via Visconti, Port Saint Lucie, FL 34982Off Market
- $424,0003 bd3 ba2.2k sqft145 SE Via Visconti, Port Saint Lucie, FL 34952Off Market

- $363,3002 bd2 ba1.6k sqft137 SE Via Visconti, Port Saint Lucie, FL 34952Off Market
- $360,0003 bd2 ba1.6k sqft149 SE Via Visconti, Port Saint Lucie, FL 34952Sold
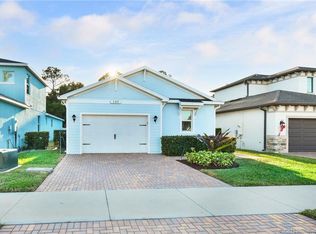
- $360,0002 bd2 ba1.6k sqft149 SE Via Visconti Port St, Fort Pierce, FL 34982Sold
- $443,3003 bd2 ba2.2k sqft133 SE Via Visconti, Port Saint Lucie, FL 34952Off Market
- $484,2003 bd3 ba2.2k sqft133 SE Visconti, Pt Saint Lucie, FL 34952Off Market
- $425,6003 bd3 ba2k sqft153 SE Via Visconti, Port Saint Lucie, FL 34952Off Market
Nearby schools
GreatSchools rating
- 9/10Morningside Elementary SchoolGrades: PK-5Distance: 1.2 mi
- 7/10Southport Middle SchoolGrades: 6-8Distance: 0.7 mi
- 4/10Port St. Lucie High SchoolGrades: 9-12Distance: 3.4 mi
Get a cash offer in 3 minutes
Find out how much your home could sell for in as little as 3 minutes with a no-obligation cash offer.
Estimated market value
$385,600
Get a cash offer in 3 minutes
Find out how much your home could sell for in as little as 3 minutes with a no-obligation cash offer.
Estimated market value
$385,600
- Florida
- Saint Lucie County
- Port Saint Lucie
- 34982
- Sandpiper Bay
- 141 SE Via Visconti
Nearby cities
Nearby neighborhoods
Nearby zip codes
Other Port Saint Lucie Topics
- Apartments for Rent in 34982
- Houses for Sale in 34982
- Houses for Rent in 34982
- 34982 Real Estate
- Port Saint Lucie Condos
- Houses for Sale in Port Saint Lucie
- Newest Listings in Port Saint Lucie
- Port Saint Lucie Home Values
- Port Saint Lucie Real Estate Agents
- Port Saint Lucie Refinance
- Port Saint Lucie Mortgage Rates
