Experience coastal-inspired Florida living in this beautifully maintained Key West-style residence, DEN can be used as a THIRD bedroom, with large closet right outside the door. The home is perfectly situated in the desirable Sandpiper Bay area and the flourishing Port District, the exclusive gate community of Visconti. This charming teal-blue home blends casual chic with comfort, offering a thoughtfully designed layout that maximizes both functionality and relaxation.
Step inside to a bright, airy interior featuring an open-concept main living space, vaulted ceilings, and abundant natural light. The well-appointed kitchen includes modern finishes, ample cabinetry, and a convenient breakfast bar overlooking the living and dining areas—ideal for everyday living or hosting guests. A versatile den provides the flexibility for a third bedroom, home office, hobby space, or additional guest accommodation. The split-bedroom design ensures privacy, with two/three spacious bedrooms and two full bathrooms crafted for easy, low-maintenance living. The closet space in this home is perfect for detailed organization and clutter free storage.
Unwind outdoors in the fenced in back yard and screened-in lanai, perfect for morning coffee, evening breezes, or quiet moments surrounded by lush Florida greenery. This inviting outdoor retreat offers many options for indoor-outdoor living.
Located just minutes from the St. Lucie River, public boat ramps, waterfront parks, and The Saint's Golf Course, this home positions you in one of Port St. Lucie's most convenient and scenic corridors. Enjoy quick access to the Port District's growing mix of waterfront promenades, Pioneer Park, the Botanical Gardens, cultural events, and emerging dining destinations. Hutchinson Island's beaches and Jensen Beach are an easy drive away, as are US-1, Crosstown Parkway, local medical centers, and everyday conveniences.
Whether you're seeking a full-time residence, seasonal getaway, or a well-located investment, this charming Key West-style gem captures the essence of relaxed Treasure Coast living with unbeatable access to everything the area has to offer. Schedule your private showing today and discover why this neighborhood remains one of PSL's most treasured communities.
Sold for $360,000
$360,000
149 SE Via Visconti, Port St Lucie, FL 34952
2beds
1,654sqft
Single Family Residence
Built in 2017
6,098 Square Feet Lot
$356,200 Zestimate®
$218/sqft
$2,418 Estimated rent
Home value
$356,200
$321,000 - $395,000
$2,418/mo
Zestimate® history
Owner options
List your home for rent
$2,418/mo
Rent Zestimate®
Find your next renter with Zillow Rental Manager. Plus, with online applications, you can quickly screen prospective tenants – for free.
$2,418/mo
Rent Zestimate®
Refinance and save
$2,739/mo
Est. payment
Refinancing to a lower rate could help reduce your monthly payments and save thousands over the life of the loan.
$2,739/mo
Est. payment
Explore your selling options
Work with a Zillow partner agent
Leverage their expertise and Zillow's premium Showcase listings to get your home seen by more buyers.
Get startedList with your own agent
Get your home in front of millions of buyers by listing it on Zillow.
Learn how to do itSell it yourself
Take full control of how buyers see your home on Zillow by listing For Sale by Owner (FSBO).
List your homeWhat's special
Zillow last checked:
Listing updated:
Listed by:
Elaine R. R Davis 617-777-5863,
EXP Realty LLC
Bought with:
Buyer Agent Non-Member, 9999999
Non-Member Selling Office
Buyer Agent Non-Member, 9999999
Non-Member Selling Office
Source: BeachesMLS,MLS#: R11142487 Originating MLS: BeachesMLS
Originating MLS: BeachesMLSFacts & features
Interior
Bedrooms & bathrooms
- Bedrooms: 2
- Bathrooms: 2
- Full bathrooms: 2
- Main level bathrooms: 2
- Main level bedrooms: 2
Primary bedroom
- Description: Buyer to verify. All measurements deemed accurate.
- Level: Main
- Area: 214.5
- Dimensions: 13 X 16.5
Kitchen
- Description: Buyer to verify. All measurements deemed accurate.
- Level: Main
- Area: 135
- Dimensions: 15 X 9
Living room
- Description: Buyer to verify. All measurements deemed accurate.
- Level: Main
- Area: 142.5
- Dimensions: 15 X 9.5
Heating
- Has Heating (Unspecified Type)
Cooling
- Has cooling: Yes
Appliances
- Included: Dryer, Dishwasher, Electric Range, Microwave, Trash Compactor, Washer
Interior area
- Total structure area: 2,229
- Total interior livable area: 1,654 sqft
Property
Parking
- Total spaces: 1
- Parking features: Garage - Attached
- Attached garage spaces: 1
Features
- Levels: One
- Stories: 1
- Exterior features: Outdoor Living Area
- Has view: Yes
- View description: Preserve
Lot
- Size: 6,098 Square Feet
Details
- Parcel number: 441170200180008
- Zoning: Planne
Construction
Type & style
- Home type: SingleFamily
- Property subtype: Single Family Residence
Condition
- New construction: No
- Year built: 2017
Community & HOA
Community
- Features: Gated
- Security: Gated Community
- Subdivision: TESORO PRESERVE PLAT NO 5
HOA
- Has HOA: Yes
- HOA fee: $150 monthly
Location
- Region: Fort Pierce
Financial & listing details
- Price per square foot: $218/sqft
- Annual tax amount: $5,310
- Date on market: 11/21/2025
- Cumulative days on market: 62 days
Price history
| Date | Event | Price |
|---|---|---|
| 2/26/2026 | Sold | $360,000-4%$218/sqft |
Source:  BeachesMLS #R11142487 Report a problem BeachesMLS #R11142487 Report a problem | ||
| 1/25/2026 | Pending sale | $375,000$227/sqft |
Source: eXp Realty #R11142487 Report a problem | ||
| 1/6/2026 | Price change | $375,000-2.6%$227/sqft |
Source: eXp Realty #R11142487 Report a problem | ||
| 12/16/2025 | Listed for sale | $385,000$233/sqft |
Source: eXp Realty #R11142487 Report a problem | ||
Public tax history
Tax history is unavailable.
Neighborhood: Sandpiper Bay
Nearby homes
- $360,0003 bd2 ba1.6k sqft149 SE Via Visconti, Port Saint Lucie, FL 34952Sold
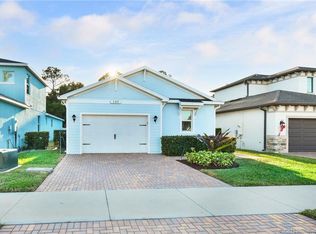
- $425,6003 bd3 ba2k sqft153 SE Via Visconti, Port Saint Lucie, FL 34952Off Market
- $424,0003 bd3 ba2.2k sqft145 SE Via Visconti, Port Saint Lucie, FL 34952Off Market

- $483,7003 bd3 ba2.2k sqft157 SE Via Visconti, Port Saint Lucie, FL 34952Off Market
- $390,0003 bd3 ba1.6k sqft141 SE Via Visconti Port St, Fort Pierce, FL 34982Sold
- $385,6003 bd3 ba1.6k sqft141 SE Via Visconti, Port Saint Lucie, FL 34982Off Market
- $6,0007,405 Square Feet161 SE Via Visconti, PORT SAINT LUCIE, FL 34952Off Market
- $361,7003 bd3 ba-- sqft152 SE Via Visconti, PORT SAINT LUCIE, FL 34952Off Market
Nearby schools
GreatSchools rating
- 9/10Morningside Elementary SchoolGrades: PK-5Distance: 1.2 mi
- 7/10Southport Middle SchoolGrades: 6-8Distance: 0.7 mi
- 4/10Port St. Lucie High SchoolGrades: 9-12Distance: 3.4 mi
Schools provided by the listing agent
- Elementary: Savanna Ridge
- Middle: Northport K-8
- High: Port St. Lucie
Source: BeachesMLS. This data may not be complete. We recommend contacting the local school district to confirm school assignments for this home.
Get a cash offer in 3 minutes
Find out how much your home could sell for in as little as 3 minutes with a no-obligation cash offer.
Estimated market value
$356,200
Get a cash offer in 3 minutes
Find out how much your home could sell for in as little as 3 minutes with a no-obligation cash offer.
Estimated market value
$356,200
- Florida
- Saint Lucie County
- Port Saint Lucie
- 34982
- Sandpiper Bay
- 149 SE Via Visconti
Nearby cities
Nearby neighborhoods
Nearby zip codes
Other Port Saint Lucie Topics
- Apartments for Rent in 34982
- Houses for Sale in 34982
- Houses for Rent in 34982
- 34982 Real Estate
- Port Saint Lucie Condos
- Houses for Sale in Port Saint Lucie
- Newest Listings in Port Saint Lucie
- Port Saint Lucie Home Values
- Port Saint Lucie Real Estate Agents
- Port Saint Lucie Refinance
- Port Saint Lucie Mortgage Rates
