Tucked away in the Kentlands Old Farm district, this former Alfandre model home is situated in one of the most desirable locations within the community, across from the Kentlands Mansion, Village Green Park & Arts Barn. This extraordinary residence boasts 5 bedrooms & 3.5 baths throughout 4 finished levels of upscale, yet comfortable, living as well as a bonus 2-story, 1 bedroom, 1 bath carriage house atop the 2-car detached garage.
Upon entry you are greeted with a soaring three-story foyer appointed with Palladian windows that allow sunlight to shine throughout the home. Hardwood floors span across the main level including the living room with a wood-burning gas fireplace flanked with built-in bookcases, as well as the dining room that has a sunny bump-out with doors to the fenced rear. The kitchen is highlighted by granite countertops paired with stainless steel appliances, an abundance of cherry cabinetry and a spacious breakfast area that opens up to the stunning back yard retreat.
Heading up the stairs to the first upper level, you will instantly appreciate the custom hardwood flooring through the landing & hallway. The sprawling master suite comes equipped with a walk-in closet plus two additional closets as well as double door entry into the spa-like master bath complete with a dual-sink vanity, jetted tub, stall shower and private water closet. Two additional bedrooms joined by a dual-entry bath finish out this level of the home.
The top level of the home is where you will find a desirable upper level laundry room with a convenient sink and storage, as well as two more generously proportioned bedrooms, also joined by a dual-entry full bath.
The possibilities are endless in the finished lower level that features a spacious recreation room with a wall of built-in shelving as well as a multitude of storage options including storage space under the stairs and in the unfinished portion with a workshop area.
The exquisite details throughout this exceptional Kentlands quarters, demonstrate that this home was meticulously crafted to be enjoyed & appreciated in the most outstanding neighborhood location.
Sold for $1,475,000
$1,475,000
141 Selby St, Gaithersburg, MD 20878
5beds
3baths
3,868sqft
SingleFamily
Built in 1991
4,294 Square Feet Lot
$1,449,000 Zestimate®
$381/sqft
$4,192 Estimated rent
Home value
$1,449,000
$1.38M - $1.52M
$4,192/mo
Zestimate® history
Owner options
List your home for rent
$4,192/mo
Rent Zestimate®
Find your next renter with Zillow Rental Manager. Plus, with online applications, you can quickly screen prospective tenants – for free.
$4,192/mo
Rent Zestimate®
Refinance and save
$9,480/mo
Est. payment
Refinancing to a lower rate could help reduce your monthly payments and save thousands over the life of the loan.
$9,480/mo
Est. payment
Explore your selling options
Work with a Zillow partner agent
Leverage their expertise and Zillow's premium Showcase listings to get your home seen by more buyers.
Get startedList with your own agent
Get your home in front of millions of buyers by listing it on Zillow.
Learn how to do itSell it yourself
Take full control of how buyers see your home on Zillow by listing For Sale by Owner (FSBO).
List your homeWhat's special
Facts & features
Interior
Bedrooms & bathrooms
- Bedrooms: 5
- Bathrooms: 3.5
Heating
- Heat pump, Gas
Cooling
- Central
Appliances
- Included: Dishwasher, Dryer, Garbage disposal, Microwave, Range / Oven, Refrigerator, Washer
Features
- Flooring: Carpet, Hardwood
- Basement: Partially finished
- Has fireplace: Yes
Interior area
- Total interior livable area: 3,868 sqft
Property
Parking
- Total spaces: 2
- Parking features: Garage - Detached, On-street
Features
- Exterior features: Brick
- Has view: Yes
- View description: Park
Lot
- Size: 4,294 Square Feet
Details
- Parcel number: 0902891213
Construction
Type & style
- Home type: SingleFamily
- Architectural style: Conventional
Materials
- brick
- Roof: Shake / Shingle
Condition
- Year built: 1991
Community & HOA
HOA
- Has HOA: Yes
- HOA fee: $122 monthly
Location
- Region: Gaithersburg
Financial & listing details
- Price per square foot: $381/sqft
- Tax assessed value: $1,054,000
- Annual tax amount: $13,522
Price history
| Date | Event | Price |
|---|---|---|
| 5/27/2026 | Sold | $1,475,000+49.7%$381/sqft |
Source: Public Record Report a problem | ||
| 6/20/2017 | Sold | $985,000$255/sqft |
Source: Agent Provided Report a problem | ||
| 7/14/2015 | Sold | $985,000-4.4%$255/sqft |
Source: Public Record Report a problem | ||
| 3/6/2008 | Sold | $1,030,000-19.2%$266/sqft |
Source: Agent Provided Report a problem | ||
| 12/29/2005 | Sold | $1,275,000+154.3%$330/sqft |
Source: Public Record Report a problem | ||
| 3/9/1995 | Sold | $501,395$130/sqft |
Source: Public Record Report a problem | ||
Public tax history
| Year | Property taxes | Tax assessment |
|---|---|---|
| 2025 | $13,522 +5.5% | $1,054,000 +7.1% |
| 2024 | $12,812 +8.1% | $984,500 +7.6% |
| 2023 | $11,855 +4.5% | $915,000 +1.6% |
| 2022 | $11,346 +1.1% | $900,733 +1.6% |
| 2021 | $11,217 +1.9% | $886,467 +1.6% |
| 2020 | $11,004 -0.3% | $872,200 |
| 2019 | $11,039 -0.6% | $872,200 |
| 2018 | $11,100 -7% | $872,200 -5.2% |
| 2017 | $11,937 +4.2% | $920,500 +2.7% |
| 2016 | $11,452 | $896,467 +2.8% |
| 2015 | $11,452 | $872,433 +2.8% |
| 2014 | $11,452 | $848,400 |
| 2013 | -- | $848,400 |
| 2012 | -- | $848,400 -7.7% |
| 2011 | -- | $918,830 |
| 2010 | -- | $918,830 |
| 2009 | -- | $918,830 -8.9% |
| 2008 | -- | $1,008,320 +8.3% |
| 2007 | -- | $930,710 +9.1% |
| 2006 | -- | $853,100 +10% |
| 2005 | -- | $775,490 +9.5% |
| 2003 | -- | $708,442 +23.3% |
| 2002 | -- | $574,350 |
| 2001 | -- | $574,350 |
Find assessor info on the county website
Neighborhood: Kentlands
Nearby homes
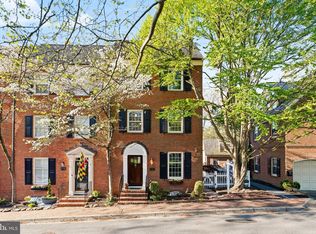
- $1,027,7504 bd5 ba2.8k sqft112 Kent Square Rd, Gaithersburg, MD 20878Sold
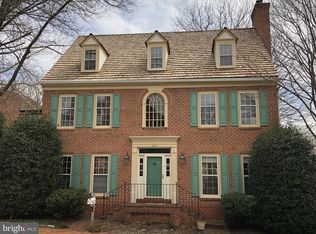
- $1,408,5004 bd5 ba3.3k sqft131 Selby St, Gaithersburg, MD 20878Off Market
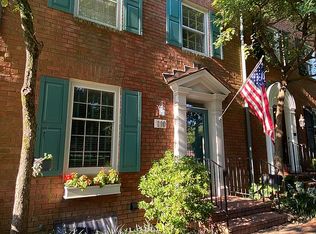
- $883,7005 bd5 ba2.8k sqft110 Kent Square Rd, Gaithersburg, MD 20878Off Market
- $938,7005 bd5 ba2.8k sqft108 Kent Square Rd, Gaithersburg, MD 20878Off Market
- $--1 bd1 ba500 sqft116 Kent Square Rd, Gaithersburg, MD 20878Off Market
- $727,0003 bd4 ba1.4k sqft106 Kent Square Rd, Gaithersburg, MD 20878Off Market
- $1,505,0006 bd5 ba4.5k sqft121 Selby St, Gaithersburg, MD 20878Off Market
- $10-- bd-- ba-- sqftSelby St, Gaithersburg, MD 20878Off Market
Nearby schools
GreatSchools rating
- 9/10Rachel Carson Elementary SchoolGrades: PK-5Distance: 0.4 mi
- 6/10Lakelands Park Middle SchoolGrades: 6-8Distance: 0.4 mi
- 6/10Quince Orchard High SchoolGrades: 9-12Distance: 0.8 mi
Get a cash offer in 3 minutes
Find out how much your home could sell for in as little as 3 minutes with a no-obligation cash offer.
Estimated market value
$1,449,000
Get a cash offer in 3 minutes
Find out how much your home could sell for in as little as 3 minutes with a no-obligation cash offer.
Estimated market value
$1,449,000
