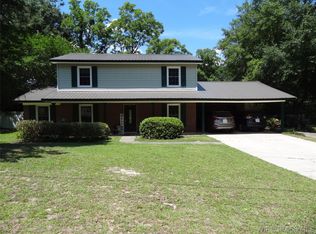
Welcome to 141 Simpson Drive in Daleville! This 3-bedroom, 2.5-bath home offers 2,014 square feet of living space and has received numerous updates to give it a fresh, refreshed feel. Inside, you'll find fresh paint throughout, new LVP flooring and carpet, updated lighting, and new interior doors. The kitchen features granite countertops, painted cabinets, and all-new appliances. Both full bathrooms have been updated with new tile, tub/shower, toilets, and vanities. Major improvements include a new roof, new HVAC system, new electrical panel, updated plumbing, and a new water heater. The exterior has also been refreshed with new siding, and the home features a new garage door. With so many improvements already completed, this Daleville property offers a wonderful opportunity to enjoy an updated home with room to make it your own. Schedule your showing and come see the updates for yourself!
For sale
$187,000
141 Simpson Dr, Daleville, AL 36322
3beds
2,014sqft
Single Family Residence
Built in 1980
0.9 Acres Lot
$-- Zestimate®
$93/sqft
$-- HOA
What's special
New roofFresh paint throughoutNew garage doorAll-new appliancesKitchen features granite countertopsUpdated lightingPainted cabinets
- 4 days
- 508
- 73
Likely to sell faster than
Zillow last checked:
Listing updated:
Listed by:
KAYLA TICE 334-389-4708,
Heritage Home Realty
Source: Wiregrass BOR,MLS#: 558940Originating MLS: Wiregrass Board Of REALTORS
Facts & features
Interior
Bedrooms & bathrooms
- Bedrooms: 3
- Bathrooms: 3
- Full bathrooms: 2
- 1/2 bathrooms: 1
Heating
- Central, Electric
Cooling
- Central Air, Electric
Appliances
- Included: Electric Water Heater
Features
- Flooring: Carpet, Plank, Tile, Vinyl
Interior area
- Total interior livable area: 2,014 sqft
Property
Parking
- Total spaces: 1
- Parking features: Attached, Garage
- Attached garage spaces: 1
Features
- Levels: Two
- Stories: 2
- Patio & porch: Patio, Porch
- Exterior features: Fully Fenced, Porch, Patio
- Pool features: None
- Fencing: Full
Lot
- Size: 0.9 Acres
- Features: City Lot
Details
- Parcel number: 1306234000016.0000
Construction
Type & style
- Home type: SingleFamily
- Architectural style: Two Story
- Property subtype: Single Family Residence
Materials
- Brick, Vinyl Siding
- Foundation: Slab
Condition
- New construction: No
- Year built: 1980
Utilities & green energy
- Sewer: Public Sewer
- Water: Public
- Utilities for property: Cable Available, Electricity Available, High Speed Internet Available
Community & HOA
Community
- Subdivision: Windham Heights
HOA
- Has HOA: No
Location
- Region: Daleville
Financial & listing details
- Price per square foot: $93/sqft
- Tax assessed value: $194,440
- Annual tax amount: $721
- Date on market: 10/11/2026
- Cumulative days on market: 6 days
- Listing terms: Cash,Conventional,FHA,USDA Loan,VA Loan
- Electric utility on property: Yes
Estimated market value
Not available
Estimated sales range
Not available
Not available
Price history
| Date | Event | Price |
|---|---|---|
| 10/11/2026 | Listed for sale | $187,000+367.5%$93/sqft |
Source: Wiregrass BOR #558940 Report a problem | ||
| 7/15/2026 | Sold | $40,000-80%$20/sqft |
Source: Public Record Report a problem | ||
| 7/13/2024 | Listing removed | -- |
Source: Wiregrass BOR #558940 Report a problem | ||
| 6/20/2024 | Listed for sale | $199,999+82%$99/sqft |
Source: Wiregrass BOR #558940 Report a problem | ||
| 8/10/2023 | Listing removed | $109,900$55/sqft |
Source: SAMLS #187899 Report a problem | ||
| 2/10/2023 | Listing removed | -- |
Source: SAMLS #187899 Report a problem | ||
| 2/10/2023 | Pending sale | $109,900$55/sqft |
Source: SAMLS #187899 Report a problem | ||
| 10/23/2022 | Listing removed | -- |
Source: SAMLS #187899 Report a problem | ||
| 10/23/2022 | Pending sale | $109,900$55/sqft |
Source: SAMLS #187899 Report a problem | ||
| 10/14/2022 | Listed for sale | $109,900-12.1%$55/sqft |
Source: SAMLS #187899 Report a problem | ||
| 9/27/2022 | Contingent | $125,000$62/sqft |
Source: SAMLS #187899 Report a problem | ||
| 9/11/2022 | Price change | $125,000-15.7%$62/sqft |
Source: SAMLS #187899 Report a problem | ||
| 8/30/2022 | Listed for sale | $148,200$74/sqft |
Source: SAMLS #187899 Report a problem | ||
Public tax history
| Year | Property taxes | Tax assessment |
|---|---|---|
| 2025 | $721 +9.6% | $194,440 +10.1% |
| 2024 | $658 +12.9% | $176,600 +13.6% |
| 2023 | $582 +13.7% | $155,460 +14.5% |
| 2022 | $512 +12.5% | $135,740 +13.4% |
| 2021 | $455 -51.6% | $119,710 +832.5% |
| 2018 | $942 | $12,837 -48.7% |
| 2017 | $942 +0.5% | $25,000 -2.1% |
| 2016 | $937 +117.6% | $25,540 +99.5% |
| 2015 | $430 +1.7% | $12,800 +1.6% |
| 2014 | $423 +1.3% | $12,600 |
| 2013 | $418 +4.6% | $12,600 +4.3% |
| 2012 | $400 | $12,080 |
| 2011 | $400 -6.7% | $12,080 -6.4% |
| 2010 | $429 +2.5% | $12,900 +2.4% |
| 2008 | $418 +15.9% | $12,600 +15% |
| 2007 | $361 +74.2% | $10,960 +39.1% |
| 2006 | $207 -60.2% | $7,880 -50% |
| 2005 | $520 | $15,760 |
| 2004 | $520 +85.9% | $15,760 +100% |
| 2003 | $280 +6.2% | $7,880 +6.2% |
| 2002 | $263 | $7,420 |
Find assessor info on the county website
Monthly payment
Est. payment
Payment breakdown
Explore the cost of this home by adjusting the details. Changes won't be saved.Climate risks
Neighborhood: 36322
Nearby schools
Schools provided by the listing agent
- Middle: ,
Source: Wiregrass BOR. This data may not be complete. We recommend contacting the local school district to confirm school assignments for this home.
Similar homes
- $190,0003 bd2 ba1.9k sqft59 Andrews Dr, Daleville, AL 36322For Sale
 MLS ID #214128, Susan Blanchard, PMI Wiregrass. SAMLS
 - $179,0003 bd2 ba1.4k sqft13 Richardson Dr, Daleville, AL 36322For Sale
 MLS ID #558720, Jennifer Reynolds, AXEN Realty Partners. Wiregrass BOR
 - $172,5003 bd2 ba1.9k sqft223 Plaza Dr, Daleville, AL 36322For Sale
 MLS ID #558523, Lisa Mitchell-Mock, JW Grant Realty LLC. Wiregrass BOR
 - $214,9003 bd3 ba2.5k sqft27 Andrews Dr, Daleville, AL 36322For Sale
 MLS ID #557860, Ginger Anderson, Delaine's Real Estate. Wiregrass BOR
