Skip main navigation
Closed
  • $419,900

    141 Southdale Blvd, Cortland, OH 44410

    4beds
    2,916sqft
    Single Family Residence
    Built in 1989
    0.44 Acres Lot
    $421,400 Zestimate®
    $144/sqft
    $2,747 Estimated rent

    Home value

    $421,400

    $383,000 - $464,000

    $2,747/mo

    Zestimate® history
    Loading
    Loading...

    Owner options

    List your home for rent

    $2,747/mo

    Rent Zestimate®

    Find your next renter with Zillow Rental Manager. Plus, with online applications, you can quickly screen prospective tenants – for free.

    Learn more

    $2,747/mo

    Rent Zestimate®

    Refinance and save

    $2,719/mo

    Est. payment

    Refinancing to a lower rate could help reduce your monthly payments and save thousands over the life of the loan.

    See today's rates

    $2,719/mo

    Est. payment

    Explore your selling options

    Work with a Zillow partner agent

    Leverage their expertise and Zillow's premium Showcase listings to get your home seen by more buyers.

    Get started

    List with your own agent

    Get your home in front of millions of buyers by listing it on Zillow.

    Learn how to do it

    Sell it yourself

    Take full control of how buyers see your home on Zillow by listing For Sale by Owner (FSBO).

    List your home

    What's special

    Gas fireplaceWell manicured groundsVersatile main-floor bedroomIrrigation systemTwo separate living spacesLarge laundry room suiteGleaming hardwood floors
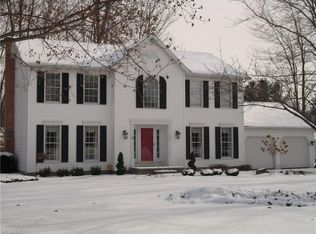
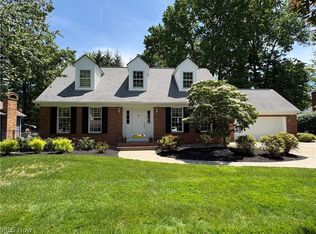
    Your Forever Home Awaits on the Corner Lot of Your Dreams! Welcome home to this beautifully maintained 4-bedroom Cape Cod. From the moment you step onto the inviting front porch, the quality craftsmanship shines through with gleaming hardwood floors and elegant crown molding. With 2,008 square feet above ground and an additional 908 square feet of finished basement space, there is room for everyone to spread out. Imagine hosting holidays in the large kitchen, spending cozy winter evenings by the gas fireplace, and enjoying lazy summer afternoons in your private 3-season sunroom. The floor plan is incredibly smart, featuring a versatile main-floor bedroom that offers the perfect setup for a home office, guest room, or a first-floor laundry, two separate living spaces, and a massive lower-level rec room ready for game day as well as a large laundry room suite. Outside, the well manicured grounds feature an irrigation system to keep your lawn flawless all summer, while a hardwired generator keeps your grid secure year-round. Top it all off with an oversized, heated 3-car garage with water and utility hookups, and you have a property that truly has it all. Don't miss this turnkey gem! Come see it today!

    Zillow last checked:

    Listing updated:

    Listed by:

    Brenda Farone 330-647-0468 bfarone@StoufferRealty.com,

    Berkshire Hathaway HomeServices Stouffer Realty

    Bought with:

    Derrick Robinson, 2023001200

    McDowell Homes Real Estate Services

    Clorice L Vines, 2025003178

    McDowell Homes Real Estate Services

    Source: MLS Now,MLS#: 5210957MLS LogoOriginating MLS: Stark Trumbull Area REALTORS

    Facts & features

    Interior

    Bedrooms & bathrooms
    • Bedrooms: 4
    • Bathrooms: 4
    • Full bathrooms: 3
    • 1/2 bathrooms: 1
    • Main level bathrooms: 1
    • Main level bedrooms: 1
    Primary bedroom
    • Description: Flooring: Carpet
    • Level: Second
    • Dimensions: 16 x 14
    Bedroom
    • Description: Flooring: Wood
    • Level: First
    • Dimensions: 13 x 11
    Bedroom
    • Description: Flooring: Carpet
    • Level: Second
    • Dimensions: 14 x 10
    Bedroom
    • Description: Flooring: Carpet
    • Level: Second
    • Dimensions: 15 x 11
    Dining room
    • Description: Flooring: Wood
    • Level: First
    • Dimensions: 11 x 10
    Eat in kitchen
    • Description: Flooring: Wood
    • Level: First
    • Dimensions: 23 x 10
    Family room
    • Description: Flooring: Carpet
    • Features: Fireplace
    • Level: First
    • Dimensions: 18 x 18
    Laundry
    • Description: Flooring: Carpet
    • Level: Basement
    • Dimensions: 19 x 17
    Living room
    • Description: Flooring: Wood
    • Level: First
    • Dimensions: 16 x 16
    Recreation
    • Description: Flooring: Carpet
    • Level: Basement
    • Dimensions: 26 x 20
    Sunroom
    • Description: Flooring: Wood
    • Level: First
    • Dimensions: 14 x 13
    Heating
    • Forced Air, Fireplace(s), Gas
    Cooling
    • Central Air
    Appliances
    • Included: Dryer, Dishwasher, Microwave, Range, Refrigerator, Washer
    Features
    • Beamed Ceilings, Crown Molding
    • Basement: Full,Finished,Sump Pump
    • Number of fireplaces: 1
    • Fireplace features: Gas
    Interior area
    • Total structure area: 2,916
    • Total interior livable area: 2,916 sqft
    • Finished area above ground: 2,008
    • Finished area below ground: 908

    Property

    Parking
    • Total spaces: 3
    • Parking features: Attached, Drain, Electricity, Garage, Heated Garage, Oversized, Water Available
    • Attached garage spaces: 3
    Features
    • Levels: One and One Half
    • Patio & porch: Front Porch, Patio
    • Exterior features: Sprinkler/Irrigation, Lighting
    • Fencing: None
    Lot
    • Size: 0.44 Acres
    • Features: Corner Lot, Landscaped
    Details
    • Additional structures: Shed(s)
    • Parcel number: 34107243
    • Other equipment: Generator

    Construction

    Type & style
    • Home type: SingleFamily
    • Architectural style: Cape Cod
    • Property subtype: Single Family Residence
    Materials
    • Brick, Vinyl Siding
    • Roof: Asphalt,Fiberglass
    Condition
    • Year built: 1989
    Details
    • Warranty included: Yes

    Utilities & green energy

    • Sewer: Public Sewer
    • Water: Public

    Community & HOA

    HOA
    • Has HOA: No
    Location
    • Region: Cortland

    Financial & listing details

    • Price per square foot: $144/sqft
    • Tax assessed value: $270,200
    • Annual tax amount: $5,119
    • Date on market: 6/15/2026
    • Cumulative days on market: 21 days
    • Listing terms: Cash,Conventional,FHA

    Price history

    DateEventPrice
    7/22/2026Sold$419,900$144/sqft
    Source: MLS Now #5210957 Report a problem
    7/6/2026Pending sale$419,900$144/sqft
    Source: MLS Now #5210957 Report a problem
    6/15/2026Listed for sale$419,900$144/sqft
    Source: MLS Now #5210957 Report a problem

    Public tax history

    YearProperty taxesTax assessment
    2025$4,570 +2.6%$94,570
    2024$4,454 -0.9%$94,570
    2023$4,496 +4.9%$94,570 +38.3%
    2022$4,286 -0.4%$68,360
    2021$4,303 -2.7%$68,360
    2020$4,425 +7%$68,360 +9.7%
    2019$4,135 -0.5%$62,340
    2018$4,154 +0.1%$62,340
    2017$4,149 +4.7%$62,340 +8.3%
    2016$3,963 +0.3%$57,540
    2015$3,951 +13.4%$57,540
    2014$3,485 -1.8%$57,540
    2013$3,548 +0.2%$57,540
    2012$3,540 +1.7%$57,540
    2011$3,480 -3.1%$57,540 -8.5%
    2010$3,591 +8.3%$62,895
    2009$3,315 +0.3%$62,895
    2008$3,304 +2.8%--
    2007$3,213 +0.3%--
    2006$3,203 +5.6%--
    2005$3,032 +14.1%$62,895
    2004$2,658 -0.1%--
    2003$2,661 +0.5%--
    2002$2,648 +0.5%--
    2001$2,634 -0.3%--
    2000$2,641 --
    Find assessor info on the county website

    Neighborhood: 44410

    Nearby schools

    GreatSchools rating
    Schools provided by the listing agent
    • District: Lakeview LSD - 7812

    Source: MLS Now. This data may not be complete. We recommend contacting the local school district to confirm school assignments for this home.

    Get pre-qualified for a loan
    At Zillow Home Loans, we can pre-qualify you in as little as 5 minutes with no impact to your credit score.

    An equal housing lender. NMLS #10287.

    Sell for more on Zillow
    Get a Zillow Showcase℠ listing at no additional cost and you could sell for .
    $421,400
    2% more
    +$8,428
    With Zillow Showcase(estimated)
    $429,828