Fabulous new listing in desirable Starview Heights community. Magnificent long range views! Master suite on the main level, with large walk in closet with custom shelving, double vanity in the bath with jetted tub and separate walk in shower. Access from the master to private 3 season room. Open floor plan with HW flooring throughout the main level with vaulted ceilings, gas fireplace, kitchen island and brand new appliances. Lower level features an additional gas fireplace, large family room and an additional bedroom and full bath. Access to an additional large screened deck and one of the few homes in Starview with a walk out basement to your own private yard and sanctuary with mature trees. Two car garage with separate doors, covered front porch and mature landscaping in the front. Starview is a gated community with a clubhouse, pool, exercise room and dog park.
Closed
$730,000
141 Starview Knl, Weaverville, NC 28787
3beds
3,200sqft
Single Family Residence
Built in 2007
0.09 Acres Lot
$747,300 Zestimate®
$228/sqft
$2,950 Estimated rent
Home value
$747,300
$710,000 - $785,000
$2,950/mo
Zestimate® history
Owner options
List your home for rent
$2,950/mo
Rent Zestimate®
Find your next renter with Zillow Rental Manager. Plus, with online applications, you can quickly screen prospective tenants – for free.
$2,950/mo
Rent Zestimate®
Refinance and save
$4,422/mo
Est. payment
Refinancing to a lower rate could help reduce your monthly payments and save thousands over the life of the loan.
$4,422/mo
Est. payment
Explore your selling options
Work with a Zillow partner agent
Leverage their expertise and Zillow's premium Showcase listings to get your home seen by more buyers.
Get startedList with your own agent
Get your home in front of millions of buyers by listing it on Zillow.
Learn how to do itSell it yourself
Take full control of how buyers see your home on Zillow by listing For Sale by Owner (FSBO).
List your homeWhat's special
Gas fireplaceOpen floor planLarge screened deckVaulted ceilingsMature landscapingMature treesKitchen island
Zillow last checked:
Listing updated:
Listed by:
Skye Streppa teamstreppa@gmail.com,
Patton Allen Real Estate LLC
Bought with:
Bob Gardner
Howard Hanna Beverly-Hanks Asheville-Downtown
Source: Canopy MLS as distributed by MLS GRID,MLS#: 4034673
Facts & features
Interior
Bedrooms & bathrooms
- Bedrooms: 3
- Bathrooms: 3
- Full bathrooms: 3
- Main level bedrooms: 2
Primary bedroom
- Features: Garden Tub, Walk-In Closet(s)
- Level: Main
Bedroom s
- Level: Main
Bedroom s
- Level: Basement
Bathroom full
- Level: Main
Bathroom full
- Level: Main
Bathroom full
- Level: Basement
Kitchen
- Features: Built-in Features, Kitchen Island, Open Floorplan, Walk-In Pantry
- Level: Main
Laundry
- Level: Main
Living room
- Level: Main
Living room
- Level: Basement
Heating
- Central, Heat Pump, Natural Gas
Cooling
- Central Air, Heat Pump
Appliances
- Included: Dishwasher, Disposal, Gas Range, Microwave, Refrigerator
- Laundry: Laundry Room
Features
- Built-in Features, Soaking Tub, Kitchen Island, Open Floorplan, Pantry, Walk-In Closet(s), Walk-In Pantry
- Flooring: Carpet, Wood
- Basement: Finished,Walk-Out Access
- Fireplace features: Family Room, Gas, Living Room
Interior area
- Total structure area: 1,930
- Total interior livable area: 3,200 sqft
- Finished area above ground: 1,930
- Finished area below ground: 1,270
Property
Parking
- Total spaces: 2
- Parking features: Driveway, Attached Garage, Garage on Main Level
- Attached garage spaces: 2
- Has uncovered spaces: Yes
Features
- Levels: One
- Stories: 1
- Patio & porch: Covered, Deck, Enclosed, Glass Enclosed, Rear Porch, Screened
- Exterior features: Lawn Maintenance
- Pool features: Community
- Has view: Yes
- View description: Long Range, Mountain(s), Year Round
Lot
- Size: 0.09 Acres
- Features: Rolling Slope, Wooded, Views
Details
- Parcel number: 974356868900000
- Zoning: R-2
- Special conditions: Standard
Construction
Type & style
- Home type: SingleFamily
- Architectural style: Arts and Crafts
- Property subtype: Single Family Residence
Materials
- Hardboard Siding
- Roof: Shingle
Condition
- New construction: No
- Year built: 2007
Utilities & green energy
- Sewer: Public Sewer
- Water: City
- Utilities for property: Cable Connected, Electricity Connected, Underground Power Lines, Underground Utilities, Wired Internet Available
Community & HOA
Community
- Features: Clubhouse, Dog Park, Fitness Center, Gated, Street Lights
- Subdivision: Starview Heights
HOA
- Has HOA: Yes
- HOA fee: $210 monthly
- HOA name: Fred Bosbous
Location
- Region: Weaverville
- Elevation: 2000 Feet
Financial & listing details
- Price per square foot: $228/sqft
- Tax assessed value: $542,200
- Annual tax amount: $3,684
- Date on market: 6/1/2023
- Cumulative days on market: 14 days
- Listing terms: Cash,Conventional
- Electric utility on property: Yes
- Road surface type: Concrete, Paved
Price history
| Date | Event | Price |
|---|---|---|
| 9/13/2023 | Sold | $730,000+1.5%$228/sqft |
Source:  Canopy MLS as distributed by MLS GRID #4034673 Report a problem Canopy MLS as distributed by MLS GRID #4034673 Report a problem | ||
| 6/1/2023 | Listed for sale | $719,000+135%$225/sqft |
Source: Canopy MLS as distributed by MLS GRID #CAR4034673 Report a problem | ||
| 11/20/2009 | Sold | $306,000-4.7%$96/sqft |
Source: Public Record Report a problem | ||
| 11/21/2008 | Sold | $321,100$100/sqft |
Source: Public Record Report a problem | ||
Public tax history
| Year | Property taxes | Tax assessment |
|---|---|---|
| 2025 | $3,684 +4.5% | $550,400 |
| 2024 | $3,524 +7.3% | $550,400 +1.5% |
| 2023 | $3,284 +1.7% | $542,200 |
| 2022 | $3,230 | $542,200 |
| 2021 | $3,230 +11.5% | $542,200 +21.5% |
| 2020 | $2,897 | $446,400 |
| 2019 | $2,897 | $446,400 |
| 2018 | $2,897 | $446,400 +68.8% |
| 2017 | $2,897 -0.3% | $264,400 |
| 2016 | $2,906 +53.5% | $264,400 |
| 2015 | $1,893 | $264,400 |
| 2014 | $1,893 | $264,400 |
| 2013 | -- | $264,400 -42.3% |
| 2012 | -- | $458,600 |
| 2011 | -- | $458,600 |
| 2010 | -- | $458,600 +1.4% |
| 2009 | -- | $452,300 |
Find assessor info on the county website
Neighborhood: 28787
Nearby homes
- $734,0003 bd3 ba2.8k sqft139 Starview Knl, Weaverville, NC 28787Off Market
- $695,7003 bd3 ba2.1k sqft143 Starview Knl, Weaverville, NC 28787Off Market
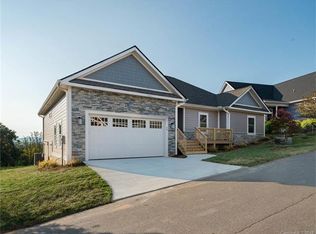
- $745,6003 bd4 ba2.4k sqft137 Starview Knl, Weaverville, NC 28787Off Market
- $769,4003 bd3 ba2.7k sqft145 Starview Knl, Weaverville, NC 28787Off Market

- $645,0004 bd4 ba3.9k sqft7 Gemini Hts, Weaverville, NC 28787Off Market
- $739,0004 bd4 ba3.6k sqft5 Gemini Hts, Weaverville, NC 28787For Sale
- $712,4005 bd3 ba4.2k sqft9 Gemini Hts, Weaverville, NC 28787Off Market
- $642,7004 bd4 ba3.9k sqft3 Gemini Hts, Weaverville, NC 28787Off Market
Nearby schools
GreatSchools rating
- 6/10North Windy RidgeGrades: 5-6Distance: 0.3 mi
- 9/10North Buncombe MiddleGrades: 7-8Distance: 0.5 mi
- 6/10North Buncombe HighGrades: PK,9-12Distance: 1.2 mi
Schools provided by the listing agent
- Elementary: North Buncombe/N. Windy Ridge
- Middle: North Buncombe
- High: North Buncombe
Source: Canopy MLS as distributed by MLS GRID. This data may not be complete. We recommend contacting the local school district to confirm school assignments for this home.
Get a cash offer in 3 minutes
Find out how much your home could sell for in as little as 3 minutes with a no-obligation cash offer.
Estimated market value
$747,300
Get a cash offer in 3 minutes
Find out how much your home could sell for in as little as 3 minutes with a no-obligation cash offer.
Estimated market value
$747,300
- North Carolina
- Buncombe County
- Weaverville
- 28787
- 141 Starview Knl
Nearby cities
Nearby zip codes
Other Weaverville Topics
