Welcome to this beautifully updated home that combines classic charm with modern convenience. The spacious kitchen is a culinary delight, featuring a high-end KitchenAid gas range, counter-depth fridge, a double oven, and Bosch dishwasher. The living areas showcase ample natural light creating a warm and welcoming atmosphere throughout. Enjoy the comfort of a natural gas remote control fireplace, taller toilets, and stylish blinds throughout. Step on over to the heated back porch area, which not only offers a cozy spot to relax but also helps to dehumidify the space. The thoughtful addition of extra insulation enhances comfort and efficiency for the entire house. Tile flooring adds a touch of elegance in specific areas, providing a stylish contrast to the hardwood. Plus, the washer and dryer will remain with the home, making laundry days simple. Whether you want to keep the island in the kitchen or make changes to suit your style, this home offers flexibility and comfort.
Sold for $365,000
$365,000
141 Sterling Dr, Mocksville, NC 27028
2beds
2,427sqft
Stick/Site Built, Residential, Townhouse
Built in 2005
-- sqft lot
$369,500 Zestimate®
$--/sqft
$1,922 Estimated rent
Home value
$369,500
$336,000 - $410,000
$1,922/mo
Zestimate® history
Owner options
List your home for rent
$1,922/mo
Rent Zestimate®
Find your next renter with Zillow Rental Manager. Plus, with online applications, you can quickly screen prospective tenants – for free.
$1,922/mo
Rent Zestimate®
Refinance and save
$2,289/mo
Est. payment
Refinancing to a lower rate could help reduce your monthly payments and save thousands over the life of the loan.
$2,289/mo
Est. payment
Explore your selling options
Work with a Zillow partner agent
Leverage their expertise and Zillow's premium Showcase listings to get your home seen by more buyers.
Get startedList with your own agent
Get your home in front of millions of buyers by listing it on Zillow.
Learn how to do itSell it yourself
Take full control of how buyers see your home on Zillow by listing For Sale by Owner (FSBO).
List your homeWhat's special
Stylish blindsAmple natural lightHigh-end kitchenaid gas rangeBosch dishwasherCounter-depth fridgeTaller toiletsTile flooring
Zillow last checked:
Listing updated:
Listed by:
Katie Trenerowski 801-836-2991,
Berkshire Hathaway HomeServices Carolinas Realty
Bought with:
Ashton Burton, 289937
The Swicegood Group, Inc.
Source: Triad MLS,MLS#: 1152478
Facts & features
Interior
Bedrooms & bathrooms
- Bedrooms: 2
- Bathrooms: 3
- Full bathrooms: 2
- 1/2 bathrooms: 1
- Main level bathrooms: 2
Primary bedroom
- Level: Main
- Dimensions: 28.33 x 12.42
Bedroom 2
- Level: Second
- Dimensions: 14 x 12.5
Bonus room
- Level: Main
- Dimensions: 23.42 x 14.5
Dining room
- Level: Main
- Dimensions: 12 x 13.92
Kitchen
- Level: Main
- Dimensions: 12 x 11.75
Laundry
- Level: Main
- Dimensions: 7.5 x 5.83
Living room
- Level: Main
- Dimensions: 17 x 10.5
Study
- Level: Second
- Dimensions: 10.25 x 17.83
Heating
- Forced Air, Natural Gas
Cooling
- Central Air
Appliances
- Included: Microwave, Dishwasher, Disposal, Double Oven, Gas Cooktop, Free-Standing Range, Gas Water Heater
- Laundry: Dryer Connection, Main Level, Washer Hookup
Features
- Ceiling Fan(s), Dead Bolt(s), Kitchen Island, Pantry, Separate Shower
- Flooring: Carpet, Tile, Wood
- Has basement: No
- Attic: Pull Down Stairs
- Number of fireplaces: 1
- Fireplace features: Gas Log, Living Room
Interior area
- Total structure area: 2,427
- Total interior livable area: 2,427 sqft
- Finished area above ground: 2,427
Property
Parking
- Total spaces: 2
- Parking features: Driveway, Garage, Garage Door Opener, Garage Faces Front
- Garage spaces: 2
- Has uncovered spaces: Yes
Features
- Levels: Two
- Stories: 2
- Patio & porch: Porch
- Exterior features: Garden
- Pool features: None
- Fencing: None
Lot
- Dimensions: 60 x 63
- Features: Cul-De-Sac, Dead End, Level, Not in Flood Zone, Flat
Details
- Parcel number: H4180A0015
- Zoning: SFR
- Special conditions: Owner Sale
Construction
Type & style
- Home type: Townhouse
- Property subtype: Stick/Site Built, Residential, Townhouse
Materials
- Vinyl Siding
- Foundation: Slab
Condition
- Year built: 2005
Utilities & green energy
- Sewer: Public Sewer
- Water: Public
Community & HOA
Community
- Security: Carbon Monoxide Detector(s), Smoke Detector(s)
- Subdivision: Sterling Place
HOA
- Has HOA: Yes
- HOA fee: $105 monthly
Location
- Region: Mocksville
Financial & listing details
- Tax assessed value: $190,350
- Annual tax amount: $1,020
- Date on market: 8/14/2024
- Cumulative days on market: 93 days
- Listing agreement: Exclusive Right To Sell
Price history
| Date | Event | Price |
|---|---|---|
| 12/13/2024 | Sold | $365,000-5.2% |
Source:  Triad MLS #1152478 Report a problem Triad MLS #1152478 Report a problem | ||
| 11/17/2024 | Pending sale | $385,000 |
Source: Triad MLS #1152478 Report a problem | ||
| 10/14/2024 | Price change | $385,000-3.8% |
Source: Triad MLS #1152478 Report a problem | ||
| 8/14/2024 | Listed for sale | $400,000+122.3% |
Source: Triad MLS #1152478 Report a problem | ||
| 10/7/2015 | Listing removed | $179,900$74/sqft |
Source: Coldwell Banker Triad, Realtors #722914 Report a problem | ||
| 8/4/2015 | Price change | $179,900-1.6%$74/sqft |
Source: Coldwell Banker Triad, Realtors #722914 Report a problem | ||
| 4/28/2015 | Price change | $182,900-1.1%$75/sqft |
Source: Coldwell Banker Triad, Realtors #722914 Report a problem | ||
| 10/28/2014 | Price change | $184,900-1.6%$76/sqft |
Source: Coldwell Banker Triad, REALTORS #722914 Report a problem | ||
| 8/14/2014 | Price change | $187,900-1.1%$77/sqft |
Source: CENTURY 21 Triad #702390 Report a problem | ||
| 4/5/2014 | Listed for sale | $189,900+2.6%$78/sqft |
Source: CENTURY 21 Triad #702390 Report a problem | ||
| 5/31/2006 | Sold | $185,000 |
Source: Triad MLS #W370859 Report a problem | ||
Public tax history
| Year | Property taxes | Tax assessment |
|---|---|---|
| 2025 | $3,466 +242.6% | $354,190 +86.1% |
| 2024 | $1,012 -0.8% | $190,350 |
| 2023 | $1,020 -0.5% | $190,350 |
| 2022 | $1,025 -49.3% | $190,350 |
| 2021 | $2,023 +6% | $190,350 +6.5% |
| 2020 | $1,910 -99% | $178,800 |
| 2019 | $190,958 +9900% | $178,800 |
| 2018 | $1,910 +0.7% | $178,800 |
| 2017 | $1,897 | $178,800 -0.3% |
| 2016 | $1,897 | $179,300 |
| 2015 | $1,897 | $179,300 |
| 2014 | $1,897 +11.4% | $179,300 |
| 2013 | $1,703 | $179,300 -9.5% |
| 2012 | -- | $198,170 |
| 2011 | -- | $198,170 |
| 2010 | -- | $198,170 |
| 2009 | -- | $198,170 |
Find assessor info on the county website
Neighborhood: 27028
Nearby homes
- $368,4002 bd3 ba2k sqft143 Sterling Pl, Mocksville, NC 27028Off Market

- $295,0002 bd3 ba2k sqft143 Sterling Dr, Mocksville, NC 27028Off Market
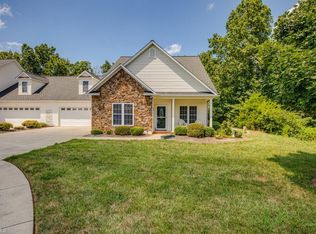
- $256,1002 bd2 ba1.3k sqft139 Sterling Dr, Mocksville, NC 27028Off Market
- $259,0002 bd2 ba1.3k sqft137 Sterling Dr, Mocksville, NC 27028For Sale

- $390,0003 bd3 ba2.3k sqft134 Sterling Dr, Mocksville, NC 27028Sold
- $269,1002 bd2 ba1.4k sqft131 Sterling Dr, Mocksville, NC 27028Off Market
- $28,7500.33 AcresYadkinville Rd, Mocksville, NC 27028Off Market
- $499,70015.7 AcresYadkinville Rd, Mocksville, NC 27028Off Market
Nearby schools
GreatSchools rating
- 6/10Mocksville ElementaryGrades: PK-5Distance: 1.4 mi
- 3/10South Davie MiddleGrades: 6-8Distance: 2.2 mi
- 8/10Davie County Early College HighGrades: 9-12Distance: 3.5 mi
Get a cash offer in 3 minutes
Find out how much your home could sell for in as little as 3 minutes with a no-obligation cash offer.
Estimated market value
$369,500
Get a cash offer in 3 minutes
Find out how much your home could sell for in as little as 3 minutes with a no-obligation cash offer.
Estimated market value
$369,500
- North Carolina
- Davie County
- Mocksville
- 27028
- 141 Sterling Dr
Nearby cities
Nearby neighborhoods
Nearby zip codes
Other Mocksville Topics
