Now available in the highly sought-after Sterling Place Development! This beautifully maintained one-level townhome offers comfortable, low-maintenance living with two bedrooms and two full baths. Featuring an open floor plan, the home boasts a spacious living area with a cozy fireplace and gas logs, creating the perfect setting for relaxing or entertaining. The bright sunroom provides additional living space and an abundance of natural light. The large primary suite includes a walk-in closet and private bath, while the second bedroom offers flexibility for guests, a home office, or hobbies. Step outside to the rear patio, ideal for grilling and enjoying the outdoors. Conveniently located near shopping, dining, and major highways, this townhome combines comfort, convenience, and an exceptional location.
For sale
Price cut: $4.1K (8/17)
$254,900
137 Sterling Dr, Mocksville, NC 27028
2beds
1,316sqft
Stick/Site Built, Residential, Townhouse
Built in 2007
0.08 Acres Lot
$-- Zestimate®
$--/sqft
$105/mo HOA
What's special
Bright sunroomOpen floor planAbundance of natural lightLarge primary suiteWalk-in closetPrivate bathTwo bedrooms
- 64 days |
- 293 |
- 8 |
Zillow last checked:
Listing updated:
Listed by:
Mackie McDaniel 336-940-8649,
Partners Real Estate
Source: Triad MLS,MLS#: 1224857
Facts & features
Interior
Bedrooms & bathrooms
- Bedrooms: 2
- Bathrooms: 2
- Full bathrooms: 2
- Main level bathrooms: 2
Primary bedroom
- Level: Main
- Dimensions: 12.17 x 13.08
Bedroom 2
- Level: Main
- Dimensions: 10.83 x 11.75
Dining room
- Level: Main
- Dimensions: 11.33 x 9.83
Kitchen
- Level: Main
- Dimensions: 11.17 x 11
Laundry
- Level: Main
- Dimensions: 6.92 x 9.42
Living room
- Level: Main
- Dimensions: 14.58 x 18.75
Sunroom
- Level: Main
- Dimensions: 9.5 x 11.25
Heating
- Forced Air, Natural Gas
Cooling
- Central Air
Appliances
- Included: Microwave, Dishwasher, Free-Standing Range, Gas Water Heater
- Laundry: Dryer Connection, Main Level
Features
- Ceiling Fan(s), Dead Bolt(s), Pantry
- Flooring: Carpet, Vinyl, Wood
- Has basement: No
- Attic: Pull Down Stairs
- Number of fireplaces: 1
- Fireplace features: Gas Log, Living Room
Interior area
- Total structure area: 1,316
- Total interior livable area: 1,316 sqft
- Finished area above ground: 1,316
Property
Parking
- Total spaces: 1
- Parking features: Garage, Driveway, Garage Door Opener, Attached
- Attached garage spaces: 1
- Has uncovered spaces: Yes
Features
- Levels: One
- Stories: 1
- Patio & porch: Porch
- Pool features: None
- Fencing: None
Lot
- Size: 0.08 Acres
Details
- Parcel number: H400000145
- Zoning: OSR
- Special conditions: Owner Sale
Construction
Type & style
- Home type: Townhouse
- Property subtype: Stick/Site Built, Residential, Townhouse
Materials
- Brick, Vinyl Siding
- Foundation: Slab
Condition
- Year built: 2007
Utilities & green energy
- Sewer: Public Sewer
- Water: Public
Community & HOA
Community
- Security: Smoke Detector(s)
- Subdivision: Sterling Place
HOA
- Has HOA: Yes
- HOA fee: $105 monthly
Location
- Region: Mocksville
Financial & listing details
- Tax assessed value: $239,910
- Annual tax amount: $2,348
- Date on market: 6/19/2026
- Cumulative days on market: 64 days
- Listing agreement: Exclusive Right To Sell
Estimated market value
Not available
Estimated sales range
Not available
Not available
Price history
| Date | Event | Price |
|---|---|---|
| 8/17/2026 | Price change | $254,900-1.6% |
Source:  Triad MLS #1224857 Report a problem Triad MLS #1224857 Report a problem | ||
| 7/20/2026 | Price change | $259,000-3.7% |
Source: Triad MLS #1224857 Report a problem | ||
| 6/19/2026 | Listed for sale | $269,000 |
Source: Triad MLS #1224857 Report a problem | ||
Public tax history
| Year | Property taxes | Tax assessment |
|---|---|---|
| 2025 | $2,348 +59.3% | $239,910 +73% |
| 2024 | $1,474 | $138,680 |
| 2023 | $1,474 -0.5% | $138,680 |
| 2022 | $1,481 +0.5% | $138,680 |
| 2021 | $1,474 +5.3% | $138,680 +5.8% |
| 2020 | $1,399 | $131,030 |
| 2019 | $1,399 | $131,030 -49.9% |
| 2018 | $1,399 -50.2% | $261,320 |
| 2017 | $2,811 | $261,320 -1.7% |
| 2016 | $2,811 | $265,730 |
| 2015 | $2,811 | $265,730 |
| 2014 | $2,811 +11.4% | $265,730 |
| 2013 | $2,524 | $265,730 -2.5% |
| 2012 | -- | $272,600 |
| 2011 | -- | $272,600 +63.5% |
| 2010 | -- | $166,690 +57.4% |
| 2009 | -- | $105,910 |
Find assessor info on the county website
Monthly payment
Est. payment
Payment breakdown
Explore the cost of this home by adjusting the details. Changes won't be saved.Climate risks
Neighborhood: 27028
Nearby schools
GreatSchools rating
- 6/10Mocksville ElementaryGrades: PK-5Distance: 1.4 mi
- 3/10South Davie MiddleGrades: 6-8Distance: 2.2 mi
- 8/10Davie County Early College HighGrades: 9-12Distance: 3.5 mi
Schools provided by the listing agent
- Elementary: Mocksville
- Middle: South Davie
- High: Davie County
Source: Triad MLS. This data may not be complete. We recommend contacting the local school district to confirm school assignments for this home.
- $254,5002 bd2 ba1.3k sqft139 Sterling Dr, Mocksville, NC 27028Off Market
- $373,9002 bd3 ba2k sqft143 Sterling Pl, Mocksville, NC 27028Off Market

- $365,0002 bd3 ba2.4k sqft141 Sterling Dr, Mocksville, NC 27028Sold
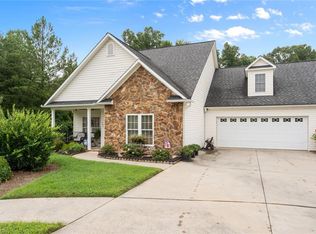
- $269,8002 bd2 ba1.4k sqft131 Sterling Dr, Mocksville, NC 27028Off Market
- $100-- bd-- ba-- sqft135 Sterling Dr, Mocksville, NC 27028Off Market
- $283,3002 bd2 ba1.4k sqft135 Sterling Dr, Mocksville, NC 27028Off Market
- $390,0003 bd3 ba2.3k sqft134 Sterling Dr, Mocksville, NC 27028Sold
- $292,7002 bd3 ba2k sqft143 Sterling Dr, Mocksville, NC 27028Off Market
A local agent can set up tours, give advice and negotiate with sellers.
A local lender can help you make sure your offer is ready when you are.
Similar homes
- $259,9003 bd2 ba1.4k sqft108 Summit Dr, Mocksville, NC 27028For Sale
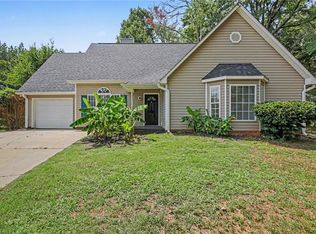
 MLS ID #1226835, Robert Salmons. Triad MLS
 - $258,9003 bd2 ba1.4k sqft1075 Us Highway 64 W, Mocksville, NC 27028For Sale
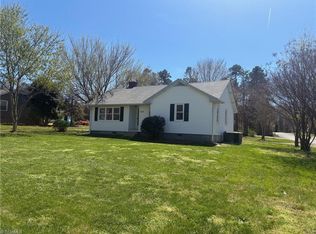 MLS ID #1214092, Farren Shoaf. Triad MLS
 - $284,9003 bd3 ba1.5k sqft138 Gumtree Ct, Mocksville, NC 27028For Sale
 MLS ID #1225634, Robert Salmons. Triad MLS
 - $249,9003 bd2 ba1.7k sqft6260 State Highway 801 S, Mocksville, NC 27028For Sale
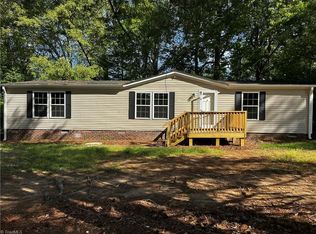 MLS ID #1208373, Kristin Harris. Triad MLS
 - $250,0003 bd2 ba1.2k sqft389 Michaels Rd, Mocksville, NC 27028New ConstructionMLS ID #1228567, Juana Lomeli. Triad MLS
- $325,5003 bd2 ba1.4k sqft116 New Hampshire Ct, Mocksville, NC 27028For SaleMLS ID #1228291, Diana Brandon. Triad MLS
- $255,0002 bd3 ba1.2k sqft3225 Manchester Ave, Winston Salem, NC 27103For SaleMLS ID #1231381, Wes Bowman. Triad MLS
- $339,9003 bd3 ba1.6k sqft599 Cornatzer Rd, Mocksville, NC 27028For SaleMLS ID #1213322, Vicki Fleming. Triad MLS
- $265,0002 bd2 ba1.6k sqft347 Hollybrook Dr, Bermuda Run, NC 27006For SaleMLS ID #1229953, Alexandria Hutchison. Triad MLS
- $239,9002 bd2 ba1.1k sqft716 Wynbrook Square Ln, Winston Salem, NC 27103For SaleMLS ID #1230763, Christopher Pappalardo. Triad MLS
- $247,0003 bd2 ba1.1k sqft4635 Leprechaun Ln, Winston Salem, NC 27127For SaleMLS ID #1231176, Lisa McGill. Triad MLS
- $220,0002 bd2 ba1.2k sqft7404 Riverview Knoll Ct, Clemmons, NC 27012For SaleMLS ID #1231505, Toni Phillips. Triad MLS
- $245,0003 bd2 ba1.1k sqft4715 Beckel Rd, Winston Salem, NC 27127For SaleMLS ID #1224982, Guadalupe Arellano. Triad MLS
- $230,9002 bd3 ba1.5k sqft2674 Hartfield Commons Ln, Winston Salem, NC 27103For SaleMLS ID #1225273, Joseph Basile. Triad MLS
- $249,0003 bd2 ba1.5k sqft5757 Fox Ridge Ln, Winston Salem, NC 27104For SaleMLS ID #1220570, Chasity Robertson. Triad MLS
- $245,0003 bd2 ba1.1k sqft3913 Enterprise Rd, Lexington, NC 27295For SaleMLS ID #1229663, Clint Snuggs. Triad MLS
- $270,0002 bd3 ba1.5k sqft1134 Heritage Path Ln, Winston Salem, NC 27103For SaleMLS ID #1226241, Margaret Felts. Triad MLS
- $249,0003 bd2 ba1.1k sqft4740 Beckel Rd, Winston Salem, NC 27127For SaleMLS ID #1220090, Danny K. Hill. Triad MLS
- $231,0002 bd3 ba1.5k sqft2279 Hartfield Cir, Winston Salem, NC 27103For SaleMLS ID #1226786, Jennifer Brandenburg. Triad MLS
- $269,5003 bd3 ba1.5k sqft726 Sterling Brooke Ct, Winston Salem, NC 27103For SaleMLS ID #1226175, Angela Lawrence. Triad MLS
