Skip main navigation
Off market
  • $785,400

    141 Virginia Valley Dr, Brandon, MS 39047

    3beds
    3,404sqft
    SingleFamily
    Built in 2007
    4 Acres Lot
    $785,400 Zestimate®
    $231/sqft
    $5,072 Estimated rent

    Home value

    $785,400

    $730,000 - $840,000

    $5,072/mo

    Zestimate® history
    Loading
    Loading...

    Owner options

    List your home for rent

    $5,072/mo

    Rent Zestimate®

    Find your next renter with Zillow Rental Manager. Plus, with online applications, you can quickly screen prospective tenants – for free.

    Learn more

    $5,072/mo

    Rent Zestimate®

    Refinance and save

    $4,659/mo

    Est. payment

    Refinancing to a lower rate could help reduce your monthly payments and save thousands over the life of the loan.

    See today's rates

    $4,659/mo

    Est. payment

    Explore your selling options

    Work with a Zillow partner agent

    Leverage their expertise and Zillow's premium Showcase listings to get your home seen by more buyers.

    Get started

    List with your own agent

    Get your home in front of millions of buyers by listing it on Zillow.

    Learn how to do it

    Sell it yourself

    Take full control of how buyers see your home on Zillow by listing For Sale by Owner (FSBO).

    List your home

    What's special

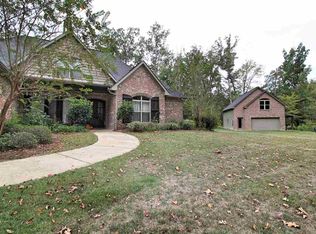
    Privacy is Personified as one approaches the gated entry of this fabulous 3BR/3.5BA Mediterranean style home that is nestled on 3.5 acres of land a mere 10 minutes from Dogwood Festival. Every inch of the 3404 sq. ft. custom built home exemplifies quality workmanship. The gourmet kitchen boasts top-of-the-line stainless steel appliances: Subzero refrigerator, 6 burner Wolf range with a pot filler, Bosch dishwasher, built-in microwave; automatic ice maker; magnificent and rare Kilimanjaro granite on the large serving island and counter tops; incredible wood cabinets; and a breakfast nook. The near-by laundry room houses a full upright freezer. Tucked beneath the stairs is a wet bar and wine cooler. A full dining room is the perfect place for a formal dinner. The open plan includes a large living area that offers a wood burning fireplace with a starter, and room among the built-in cabinets for a 75 TV. Adjacent to the living area is an office that houses the cable network center. The large Master Suite includes a huge walk-in closet, and Master bathroom with jetted tub, separate shower, double vanities, granite counter tops, travertine floors, and wood cabinets. A large game room completes the first level. Upstairs are 2BR/1BA and a shared balcony that overlooks the piece de resistance. The INCREDIBLE POOL, with a very large tanning ledge and an oversize SPA, looks like it came straight out of a magazine! 2,200 sq. ft. of stamp concrete deck surrounds the pool area, and all the stone around the pool was shipped in from Crab Orchard, Tennessee. A rock waterfall tops off the water features. In addition, there is an outdoor shower with a pool half bath. In the cool of the fall, enjoy the outdoor fireplace and Bose stereo system. Additional amenities abound!

    This property is off market, which means it's not currently listed for sale or rent on Zillow. This may be different from what's available on other websites or public sources.

    Facts & features

    Interior

    Bedrooms & bathrooms
    • Bedrooms: 3
    • Bathrooms: 5
    • Full bathrooms: 3
    • 3/4 bathrooms: 2
    Heating
    • Forced air, Gas
    Cooling
    • Central
    Appliances
    • Included: Dishwasher, Dryer, Freezer, Garbage disposal, Microwave, Range / Oven, Refrigerator, Washer
    Features
    • Flooring: Concrete, Hardwood
    • Has fireplace: Yes
    Interior area
    • Total interior livable area: 3,404 sqft

    Property

    Parking
    • Total spaces: 10
    • Parking features: Garage - Attached
    Features
    • Exterior features: Shingle, Stone, Wood, Brick, Cement / Concrete
    • Has spa: Yes
    Lot
    • Size: 4 Acres
    Details
    • Parcel number: J1100016700120

    Construction

    Type & style
    • Home type: SingleFamily
    Materials
    • Foundation: Slab
    • Roof: Asphalt
    Condition
    • Year built: 2007

    Community & neighborhood

    Location
    • Region: Brandon

    Price history

    DateEventPrice
    1/8/2015Sold--
    Source: MLS United #1266330 Report a problem
    12/10/2014Pending sale$595,000$175/sqft
    Source: CENTURY 21 Maselle and Associates #266330 Report a problem
    11/9/2014Price change$595,000-2.5%$175/sqft
    Source: CENTURY 21 Maselle and Associates #266330 Report a problem
    9/19/2014Price change$610,000-5.9%$179/sqft
    Source: CENTURY 21 Maselle and Associates #266330 Report a problem
    7/17/2014Listed for sale$648,000$190/sqft
    Source: Maselle & Associates, Inc. #266330 Report a problem

    Public tax history

    YearProperty taxesTax assessment
    2024$4,163 +2%$49,685 +1.7%
    2023$4,081 +1.5%$48,843
    2022$4,019 $48,843
    2021$4,019 $48,843 +12.3%
    2020$4,019 +1.4%$43,502
    2019$3,962 -2.1%$43,502
    2018$4,049 +2.2%$43,502
    2017$3,962 $43,502 +0.6%
    2016$3,962 -34.3%$43,245
    2015$6,031 +62.1%$43,245
    2014$3,720 +2.5%$43,245
    2013$3,628 $43,245
    2012$3,628 +4.7%$43,245
    2011$3,466 +0.3%$43,245 +0.3%
    2010$3,456 $43,131
    2009$3,456 +0.3%$43,131 -0.3%
    2008$3,444 +754.9%$43,257
    2007$403 -0.1%--
    2006$403 -0.8%--
    2005$406 +100%--
    2004$203 --
    2003$203 --

    Find assessor info on the county website

    Neighborhood: 39047

    Nearby schools

    GreatSchools rating
    Schools provided by the listing agent
    • Elementary: Northwest
    • Middle: Northwest Rankin Middle
    • High: Northwest Rankin

    Source: The MLS. This data may not be complete. We recommend contacting the local school district to confirm school assignments for this home.

    Get pre-qualified for a loan
    At Zillow Home Loans, we can pre-qualify you in as little as 5 minutes with no impact to your credit score.

    An equal housing lender. NMLS #10287.