Skip main navigation
Off market
  • $735,800

    148 Virginia Valley Dr, Brandon, MS 39047

    5beds
    3,572sqft
    SingleFamily
    Built in 2006
    -- sqft lot
    $735,800 Zestimate®
    $206/sqft
    $5,532 Estimated rent

    Home value

    $735,800

    $692,000 - $787,000

    $5,532/mo

    Zestimate® history
    Loading
    Loading...

    Owner options

    List your home for rent

    $5,532/mo

    Rent Zestimate®

    Find your next renter with Zillow Rental Manager. Plus, with online applications, you can quickly screen prospective tenants – for free.

    Learn more

    $5,532/mo

    Rent Zestimate®

    Refinance and save

    $3,534/mo

    Est. payment

    Refinancing to a lower rate could help reduce your monthly payments and save thousands over the life of the loan.

    See today's rates

    $3,534/mo

    Est. payment

    Explore your selling options

    Work with a Zillow partner agent

    Leverage their expertise and Zillow's premium Showcase listings to get your home seen by more buyers.

    Get started

    List with your own agent

    Get your home in front of millions of buyers by listing it on Zillow.

    Learn how to do it

    Sell it yourself

    Take full control of how buyers see your home on Zillow by listing For Sale by Owner (FSBO).

    List your home

    What's special

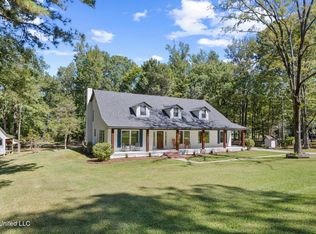
    You'll want this beautiful 5/4.5 custom built home to be yours!! Enter the front door to the gorgeous formal entry foyer, open to the formal dining with decorator touches, the traditional style family room is large and features a beautiful fireplace with builtins, lots of windows and soaring ceilings. The kitchen is a cooks dream with double ovens, 5 burner gas cooktop, pot filler, large eat at bar, a huge pantry, all open to the breakfast area and cozy keeping room. Covered porches off of the keeping and breakfast rooms are perfect for morning coffee. Large master suite with additional sitting area or office space, large separate shower with dual heads and jetted tub, not to mention the dream closet with storage for everything! The 2nd bedroom is down with it's own bathroom. Upstairs is a children's den, an 18' X 14 Teen Suite; Large Jack N Jill w/bath and a huge Bonus RM with wood floors. Wood and stained concrete floors downstairs w carpet in bedrooms. 3 Car Garage Plus the 30 X 25 - 2 Story Brick Building all on 3 Wooded Acres!!! Additional features include Nu-Wool Cellulose Insulation, a Trane 16 Seer HVAC CleanEffects Micro Filter; Low Maintenance Exterior.

    This property is off market, which means it's not currently listed for sale or rent on Zillow. This may be different from what's available on other websites or public sources.

    Facts & features

    Interior

    Bedrooms & bathrooms
    • Bedrooms: 5
    • Bathrooms: 5
    • Full bathrooms: 4
    • 1/2 bathrooms: 1
    Heating
    • Other
    Features
    • Flooring: Other, Hardwood
    • Has fireplace: Yes
    Interior area
    • Total interior livable area: 3,572 sqft

    Property

    Parking
    • Parking features: Garage - Attached
    Features
    • Exterior features: Brick
    Details
    • Parcel number: J1100016700130

    Construction

    Type & style
    • Home type: SingleFamily
    Materials
    • Foundation: Slab
    • Roof: Other
    Condition
    • Year built: 2006

    Community & neighborhood

    Location
    • Region: Brandon

    Price history

    DateEventPrice
    2/29/2016Sold--
    Source: MLS United #1279660 Report a problem
    2/5/2016Pending sale$549,900$154/sqft
    Source: MCKEE REALTY, INC. #279660 Report a problem
    11/16/2015Price change$549,900-1.6%$154/sqft
    Source: MCKEE REALTY, INC. #279660 Report a problem
    10/1/2015Listed for sale$559,000+15.3%$156/sqft
    Source: MCKEE REALTY, INC. #279660 Report a problem
    2/13/2013Sold--
    Source: MLS United #1247905 Report a problem
    12/18/2012Pending sale$485,000$136/sqft
    Source: Susan Burton Real Estate LLC #247905 Report a problem
    12/4/2012Listed for sale$485,000$136/sqft
    Source: Susan Burton Real Estate LLC #247905 Report a problem

    Public tax history

    YearProperty taxesTax assessment
    2024$4,760 +6.7%$50,244 +4.2%
    2023$4,459 +1.6%$48,215
    2022$4,387 $48,215
    2021$4,387 $48,215 +12.4%
    2020$4,387 +12.4%$42,880
    2019$3,901 -2.2%$42,880
    2018$3,987 +2.2%$42,880
    2017$3,901 $42,880 +3.1%
    2016$3,901 +9.4%$41,576
    2015$3,565 $41,576
    2014$3,565 +2.5%$41,576
    2013$3,477 $41,576
    2012$3,477 +4.7%$41,576
    2011$3,321 +0.2%$41,576 +0.1%
    2010$3,316 $41,518
    2009$3,316 +12.3%$41,518 +10.5%
    2008$2,954 +30.3%$37,588
    2007$2,266 +461.7%--
    2006$403 +98.5%--
    2005$203 --
    2004$203 --
    2003$203 --

    Find assessor info on the county website

    Neighborhood: 39047

    Nearby schools

    GreatSchools rating
    Schools provided by the listing agent
    • Elementary: Oakdale
    • Middle: Northwest Rankin Middle
    • High: Northwest Rankin

    Source: The MLS. This data may not be complete. We recommend contacting the local school district to confirm school assignments for this home.

    Get pre-qualified for a loan
    At Zillow Home Loans, we can pre-qualify you in as little as 5 minutes with no impact to your credit score.

    An equal housing lender. NMLS #10287.