Skip main navigation
Sold for $242,500
  • $242,500

    141 Weldon Dr, York, PA 17404

    3beds
    2,048sqft
    Townhouse
    Built in 2004
    3,358 Square Feet Lot
    $266,600 Zestimate®
    $118/sqft
    $2,139 Estimated rent

    Home value

    $266,600

    $253,000 - $280,000

    $2,139/mo

    Zestimate® history
    Loading
    Loading...

    Owner options

    List your home for rent

    $2,139/mo

    Rent Zestimate®

    Find your next renter with Zillow Rental Manager. Plus, with online applications, you can quickly screen prospective tenants – for free.

    Learn more

    $2,139/mo

    Rent Zestimate®

    Refinance and save

    $1,689/mo

    Est. payment

    Refinancing to a lower rate could help reduce your monthly payments and save thousands over the life of the loan.

    See today's rates

    $1,689/mo

    Est. payment

    Explore your selling options

    Work with a Zillow partner agent

    Leverage their expertise and Zillow's premium Showcase listings to get your home seen by more buyers.

    Get started

    List with your own agent

    Get your home in front of millions of buyers by listing it on Zillow.

    Learn how to do it

    Sell it yourself

    Take full control of how buyers see your home on Zillow by listing For Sale by Owner (FSBO).

    List your home

    What's special

    Front yardFarmhouse sinkAmple amount of livingGenerous sized roomsWhite cabinetsOpen floor planWood floors
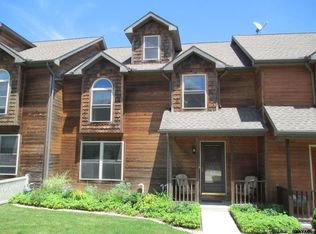
    Stunning townhome in the Weldon community of West York Schools. The adorable fenced in front yard welcomes you into this meticulously maintained home. The first floor provides an open floor plan and ample amount of living & entertaining space. Kitchen was recently remodeled and boasts all stainless steel appliances, which convey, farmhouse sink, subway tile backsplash, white cabinets and gorgeous sealed wooden countertops. Adding to the already spacious quarters, there's even more room when you head outside on the 28x12 deck to relax with friends or to the finished 24'x13' basement with walk out. Bedrooms are located on the 2nd floor. Generous sized rooms with wood floors, closets and crown molding. Primary bedroom has walk-in closet and ensuite bathroom. Rock out in either bathroom while getting ready in the morning with the Bluetooth fan. Owners spared no expense with the major updates on this home - Brand new AC unit which is tied into the furnace, new water heater and furnace, Nest thermostat system, keypad front door and the list goes on. You are just going to love this home! Schedule your showing today.

    Zillow last checked:

    Listing updated:

    Listed by:

    Matthew Rundle 717-683-8269,

    Keller Williams Keystone Realty

    Bought with:

    Brittany Dalton, RS330714

    House Broker Realty LLC

    Source: Bright MLS,MLS#: PAYK2048668MLS Logo

    Facts & features

    Interior

    Bedrooms & bathrooms
    • Bedrooms: 3
    • Bathrooms: 4
    • Full bathrooms: 2
    • 1/2 bathrooms: 2
    • Main level bathrooms: 1
    Basement
    • Area: 312
    Heating
    • Central, Natural Gas
    Cooling
    • Central Air, Electric
    Appliances
    • Included: Microwave, Dishwasher, Oven/Range - Gas, Refrigerator, Stainless Steel Appliance(s), Water Heater, Gas Water Heater
    • Laundry: Laundry Room
    Features
    • Ceiling Fan(s), Combination Kitchen/Dining, Crown Molding, Family Room Off Kitchen, Primary Bath(s), Upgraded Countertops
    • Flooring: Wood
    • Basement: Finished
    • Has fireplace: No
    Interior area
    • Total structure area: 2,048
    • Total interior livable area: 2,048 sqft
    • Finished area above ground: 1,736
    • Finished area below ground: 312

    Property

    Parking
    • Total spaces: 2
    • Parking features: Basement, Storage, Garage Faces Rear, Garage Door Opener, Attached, On Street
    • Attached garage spaces: 2
    • Has uncovered spaces: Yes
    Accessibility
    • Accessibility features: None
    Features
    • Levels: Three
    • Stories: 3
    • Patio & porch: Deck
    • Pool features: None
    Lot
    • Size: 3,358 sqft
    Details
    • Additional structures: Above Grade, Below Grade
    • Parcel number: 51000050036U000000
    • Zoning: RESIDENTIAL
    • Special conditions: Standard

    Construction

    Type & style
    • Home type: Townhouse
    • Architectural style: Craftsman
    • Property subtype: Townhouse
    Materials
    • Frame
    • Foundation: Permanent
    Condition
    • New construction: No
    • Year built: 2004

    Utilities & green energy

    • Sewer: Public Sewer
    • Water: Public

    Community & neighborhood

    Location
    • Region: York
    • Subdivision: Weldon Townhomes
    • Municipality: WEST MANCHESTER TWP

    Other

    Other facts
    • Listing agreement: Exclusive Right To Sell
    • Listing terms: Cash,Conventional,FHA,VA Loan
    • Ownership: Fee Simple

    Price history

    DateEventPrice
    10/26/2023Sold$242,500+21.3%$118/sqft
    Source: Bright MLS #PAYK2048668 Report a problem
    9/17/2023Pending sale$199,900$98/sqft
    Source: Bright MLS #PAYK2048668 Report a problem
    9/15/2023Listed for sale$199,900+26.5%$98/sqft
    Source: Bright MLS #PAYK2048668 Report a problem
    3/24/2018Sold$158,000-1.2%$77/sqft
    Source: Public Record Report a problem
    2/19/2018Pending sale$159,900$78/sqft
    Source: Berkshire Hathaway HomeServices Homesale Realty #1000097274 Report a problem
    2/9/2018Price change$159,900-3%$78/sqft
    Source: Berkshire Hathaway HomeServices Homesale Realty #1000097274 Report a problem
    12/15/2017Listing removed$1,395$1/sqft
    Source: Elite Property Management, Inc. Report a problem
    12/15/2017Listed for sale$164,900+9.9%$81/sqft
    Source: Berkshire Hathaway Homeservices Homesale Realty #1000097274 Report a problem
    10/4/2017Listed for rent$1,395$1/sqft
    Source: Elite Property Management, Inc. Report a problem
    8/13/2014Listing removed$1,395$1/sqft
    Source: Deborah Goodling Report a problem
    8/1/2014Listed for rent$1,395$1/sqft
    Source: Deborah Goodling Report a problem
    6/13/2013Listing removed$1,395$1/sqft
    Source: YORK PROPERTY MANAGEMENT GRP #21305397 Report a problem
    5/16/2013Listed for rent$1,395$1/sqft
    Source: YORK PROPERTY MANAGEMENT GRP #21305397 Report a problem
    10/7/2012Listing removed$150,000$73/sqft
    Source: morgan collins, inc. #21208098 Report a problem
    9/8/2012Listing removed$1,395$1/sqft
    Source: YORK PROPERTY MANAGEMENT GRP #21208642 Report a problem
    8/27/2012Listed for rent$1,395$1/sqft
    Source: YORK PROPERTY MANAGEMENT GRP #21208642 Report a problem
    8/9/2012Price change$150,000-3.5%$73/sqft
    Source: morgan collins, inc. #21208098 Report a problem
    5/24/2012Price change$155,500-1.9%$76/sqft
    Source: morgan collins, inc. #21208098 Report a problem
    4/12/2012Price change$158,500-0.9%$77/sqft
    Source: morgan collins, inc. #21112716 Report a problem
    3/21/2012Price change$160,000-1.8%$78/sqft
    Source: morgan collins, inc. #21112716 Report a problem
    12/22/2011Listed for sale$163,000-4.1%$80/sqft
    Source: morgan collins, inc. #21112716 Report a problem
    8/1/2006Sold$170,000+25.1%$83/sqft
    Source: Public Record Report a problem
    11/3/2004Sold$135,900+15888.2%$66/sqft
    Source: Public Record Report a problem
    8/14/2003Sold$850
    Source: Public Record Report a problem

    Public tax history

    YearProperty taxesTax assessment
    2025$4,365 +2.4%$129,430
    2024$4,263 +1.3%$129,430 +1.1%
    2023$4,209 +3.1%$128,030
    2022$4,081 $128,030
    2021$4,081 $128,030
    2020$4,081 +3.1%$128,030 +1.2%
    2019$3,957 +0.8%$126,530
    2018$3,925 +420.5%$126,530
    2017$754 $126,530
    2016-- $126,530
    2015-- $126,530
    2014-- $126,530
    2013-- $126,530
    2012-- $126,530
    2011-- $126,530
    2010-- $126,530
    2009-- $126,530
    2008-- $126,530
    2007-- $126,530
    2006-- $126,530 +15.2%
    2005-- $109,830 +710.6%
    2004-- $13,550
    2003-- $13,550
    2002-- $13,550
    2000-- $13,550
    1999-- $13,550

    Find assessor info on the county website

    Neighborhood: 17404

    Nearby schools

    GreatSchools rating
    Schools provided by the listing agent
    • District: West York Area

    Source: Bright MLS. This data may not be complete. We recommend contacting the local school district to confirm school assignments for this home.

    Get pre-qualified for a loan
    At Zillow Home Loans, we can pre-qualify you in as little as 5 minutes with no impact to your credit score.

    An equal housing lender. NMLS #10287.

    Sell for more on Zillow
    Get a Zillow Showcase℠ listing at no additional cost and you could sell for .
    $266,600
    2% more
    +$5,332
    With Zillow Showcase(estimated)
    $271,932