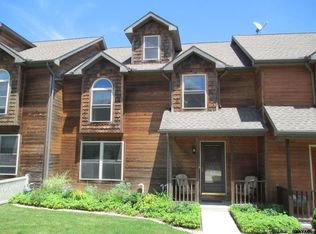
Welcome to this charming 3 bedroom, 2 full and 2 half bath end unit townhome in West York school district. NO HOA! As you approach the home, you'll be greeted by adorable vinyl fencing in the front yard, adding to its curb appeal. Step through the front door into a wide and welcoming foyer, where you'll find a convenient half bath to the left and a coat closet to the right. Continuing through, you'll discover the spacious living room, perfect for relaxing or entertaining guests. Adjacent to the living room is the kitchen and dining area, featuring ample cabinet space, stainless steel appliances, and sparkling granite countertops. A sliding door off the dining area leads to the back deck, ideal for outdoor gatherings. Upstairs, you'll find three generously sized bedrooms, each boasting its own closet space. The primary bedroom is a retreat in itself, offering a walk-in closet, vaulted ceilings, and an ensuite bathroom with a tub shower. Another full hall bath serves the remaining bedrooms. The finished basement with luxury vinyl plank flooring provides additional living space, ideal for a home office, game room, or den. A convenient half bath and laundry room complete this level, which also offers a level walkout to a patio. The rear-entry garage can accommodate two cars tandem-style or be utilized as a home gym or storage space. Accessible from both the basement and the exterior, it offers versatility and convenience. Located close to Route-30, downtown York, and with easy access to I-83, this home offers proximity to shopping, dining, and amenities while maintaining a peaceful residential setting. Don't miss out on the opportunity to make this your new home! Schedule a showing today and explore all that this property has to offer.
Sold for $255,000
Zillow last checked:
Listing updated:
Bought with:
Iva Berkebile, RS329825
Coldwell Banker Realty
Source: Bright MLS,MLS#: PAYK2057746
Price history
| Date | Event | Price |
|---|---|---|
| 6/4/2025 | Listing removed | -- |
Source: Owner Report a problem | ||
| 5/16/2024 | Sold | $255,000+2%$130/sqft |
Source:  Bright MLS #PAYK2057746 Report a problem Bright MLS #PAYK2057746 Report a problem | ||
| 4/6/2024 | Pending sale | $250,000$127/sqft |
Source: Bright MLS #PAYK2057746 Report a problem | ||
| 4/1/2024 | Listed for sale | $250,000$127/sqft |
Source: Bright MLS #PAYK2057746 Report a problem | ||
| 4/1/2024 | Pending sale | $250,000$127/sqft |
Source: Bright MLS #PAYK2057746 Report a problem | ||
| 3/28/2024 | Listed for sale | $250,000+43.1%$127/sqft |
Source: Bright MLS #PAYK2057746 Report a problem | ||
| 3/5/2019 | Sold | $174,650-2.6%$89/sqft |
Source: Public Record Report a problem | ||
| 10/31/2018 | Listed for sale | $179,400+63.1%$91/sqft |
Source: Owner Report a problem | ||
| 6/29/2018 | Sold | $110,000-12.7%$56/sqft |
Source: Public Record Report a problem | ||
| 5/15/2018 | Pending sale | $126,000$64/sqft |
Source: RE/MAX 1ST ADVANTAGE #1000270142 Report a problem | ||
| 5/8/2018 | Price change | $126,000-10%$64/sqft |
Source: RE/MAX 1st Advantage #1000270142 Report a problem | ||
| 3/22/2018 | Listed for sale | $140,000+7354.7%$71/sqft |
Source: Re/Max 1st Advantage #1000270142 Report a problem | ||
| 1/9/2018 | Sold | $1,878-98.6%$1/sqft |
Source: Public Record Report a problem | ||
| 2/14/2017 | Price change | $130,000-10.3%$66/sqft |
Source: BHHS Homesale Realty-Camp Hill #21612431 Report a problem | ||
| 11/25/2016 | Price change | $145,000-9.3%$74/sqft |
Source: BHHS Homesale Realty-Camp Hill #21612431 Report a problem | ||
| 11/18/2016 | Listed for sale | $159,900-9.1%$81/sqft |
Source: BHHS Homesale Realty-Camp Hill #21612431 Report a problem | ||
| 1/1/2015 | Sold | $176,000$90/sqft |
Source:  Long & Foster Broker Feed #1004945575_100 Report a problem Long & Foster Broker Feed #1004945575_100 Report a problem | ||
| 2/5/2008 | Sold | $176,000+22.5%$90/sqft |
Source: Public Record Report a problem | ||
| 9/21/2004 | Sold | $143,650+553%$73/sqft |
Source: Public Record Report a problem | ||
| 7/17/2003 | Sold | $22,000$11/sqft |
Source: Public Record Report a problem | ||

Sell for more on Zillow
Get a Zillow Showcase℠ listing at no additional cost and you could sell for .
$280,900
2% more
+$5,618
With Zillow Showcase(estimated)
$286,518
