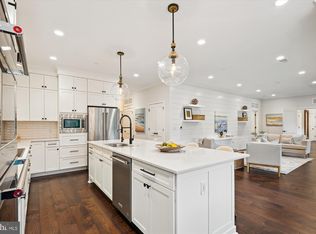
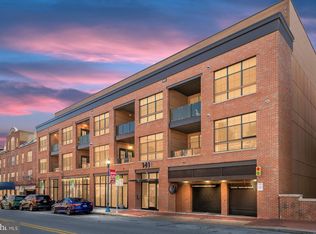
Welcome to 141 West a boutique building styled after one of Manhattan’s most iconic neighborhoods SoHo, known for its historic cast iron architecture. At 141 West the high ceilings and large windows create an airy, open atmosphere, perfect for anyone who values spacious open living. The handful of condos fosters a sense of privacy and exclusivity, appealing to those who value a quieter, more intimate living environment compared to larger luxury condos. Located in the Arts district of Historic Annapolis the location offers unmatched access to culture, dining, and shopping. This beautifully maintained end unit home features an open kitchen with quartz waterfall counter tops and kick plate, gold hardware, KitchenAid appliances, under cabinets lighting with remote control. Wide luxury Vinyl Plank flooring throughout with the exception of the full bath with its large porcelain tile. Primary walk in closet is customized to increased storage and organization for a better start and end of every day. The bathroom has a comfort height vanity, toilet and a soaking tub with subway tile to the ceiling. Maybe best of all are the two 2 deeded parking spaces in lower garage ideal for guest or additional storage, a most rare find in Annapolis. Luxury and easy living in a prime location combined with secure access that allows an owner to control who has access to their home and building with the simple use of your phone. South facing end unit offers privacy, lots of natural light and below is a small nature garden maintained by the HOA, providing some summer and fall foliage. Mailboxes are located in the lobby and packages are delivered there as well. Two stairwells on either side of building for easy access in and out as well as an elevator. Pet friendly and housekeeping comes twice a week for common spaces.
Sold for $472,000
$472,000
141 West St Unit 201, Annapolis, MD 21401
1beds
612sqft
Condominium
Built in 2020
-- sqft lot
$473,200 Zestimate®
$771/sqft
$2,099 Estimated rent
Home value
$473,200
$450,000 - $497,000
$2,099/mo
Zestimate® history
Owner options
List your home for rent
$2,099/mo
Rent Zestimate®
Find your next renter with Zillow Rental Manager. Plus, with online applications, you can quickly screen prospective tenants – for free.
$2,099/mo
Rent Zestimate®
Refinance and save
$2,928/mo
Est. payment
Refinancing to a lower rate could help reduce your monthly payments and save thousands over the life of the loan.
$2,928/mo
Est. payment
Explore your selling options
Work with a Zillow partner agent
Leverage their expertise and Zillow's premium Showcase listings to get your home seen by more buyers.
Get startedList with your own agent
Get your home in front of millions of buyers by listing it on Zillow.
Learn how to do itSell it yourself
Take full control of how buyers see your home on Zillow by listing For Sale by Owner (FSBO).
List your homeWhat's special
Zillow last checked:
Listing updated:
Listed by:
Kurt Hornig 410-353-0752,
Coldwell Banker Realty,
Co-Listing Agent: Elizabeth Robb 410-980-1825,
Coldwell Banker Realty
Bought with:
Liz Osborn, 644596
Coldwell Banker Realty
Source: Bright MLS,MLS#: MDAA2138542
Facts & features
Interior
Bedrooms & bathrooms
- Bedrooms: 1
- Bathrooms: 1
- Full bathrooms: 1
- Main level bathrooms: 1
- Main level bedrooms: 1
Basement
- Area: 0
Heating
- Heat Pump, Natural Gas
Cooling
- Central Air, Electric
Appliances
- Included: Microwave, Built-In Range, Dishwasher, Disposal, Dryer, Exhaust Fan, Ice Maker, Self Cleaning Oven, Oven/Range - Electric, Stainless Steel Appliance(s), Washer, Washer/Dryer Stacked, Water Heater, Electric Water Heater
- Laundry: Has Laundry, Hookup, Washer In Unit, In Unit
Features
- Soaking Tub, Combination Kitchen/Living, Flat, Open Floorplan, Recessed Lighting, Upgraded Countertops, Walk-In Closet(s), Other, 9'+ Ceilings, Dry Wall
- Flooring: Ceramic Tile, Luxury Vinyl
- Doors: Six Panel
- Windows: Double Pane Windows, Energy Efficient
- Has basement: No
- Has fireplace: No
- Common walls with other units/homes: 1 Common Wall,No One Below
Interior area
- Total structure area: 612
- Total interior livable area: 612 sqft
- Finished area above ground: 612
- Finished area below ground: 0
Property
Parking
- Total spaces: 40
- Parking features: Garage Faces Front, Inside Entrance, Assigned, Private, Lighted, Limited Common Elements, Secured, Garage
- Garage spaces: 40
- Details: Assigned Parking, Assigned Space #: 18 & 27
Accessibility
- Accessibility features: Doors - Lever Handle(s), No Stairs
Features
- Levels: One
- Stories: 1
- Exterior features: Lighting
- Pool features: None
Lot
- Features: Urban
Details
- Additional structures: Above Grade, Below Grade
- Parcel number: 020600090251965
- Zoning: RESIDENTIAL
- Special conditions: Standard
Construction
Type & style
- Home type: Condo
- Architectural style: Transitional
- Property subtype: Condominium
- Attached to another structure: Yes
Materials
- Brick
- Roof: Green Roof
Condition
- Excellent
- New construction: No
- Year built: 2020
Details
- Builder name: Bazutto
Utilities & green energy
- Sewer: Public Sewer
- Water: Public
- Utilities for property: Cable Available, Phone, Water Available, Cable
Community & HOA
Community
- Security: Fire Alarm, Fire Sprinkler System, Main Entrance Lock, Smoke Detector(s)
- Condo and coop fee: $431 monthly
- Subdivision: Historic District
HOA
- Has HOA: No
- Amenities included: Elevator(s), Common Grounds
- Services included: Common Area Maintenance, Custodial Services Maintenance, Management, Reserve Funds, Snow Removal, Sewer, Trash
- HOA name: 141 West Condominium
Location
- Region: Annapolis
- Municipality: Annapolis
Financial & listing details
- Price per square foot: $771/sqft
- Tax assessed value: $373,300
- Annual tax amount: $5,319
- Date on market: 3/16/2026
- Listing agreement: Exclusive Agency
- Listing terms: Cash,Conventional
- Ownership: Condominium
Price history
| Date | Event | Price |
|---|---|---|
| 6/12/2026 | Sold | $472,000-2.2%$771/sqft |
Source:  Bright MLS #MDAA2138542 Report a problem Bright MLS #MDAA2138542 Report a problem | ||
| 5/9/2026 | Contingent | $482,500$788/sqft |
Source: Bright MLS #MDAA2138542 Report a problem | ||
| 3/16/2026 | Listed for sale | $482,500$788/sqft |
Source: Bright MLS #MDAA2138542 Report a problem | ||
Public tax history
Tax history is unavailable.
Neighborhood: 21401
Nearby homes
- $725,0002 bd2 ba964 sqft141 West St UNIT 207, Annapolis, MD 21401Sold

- $1,380,0003 bd3 ba2.1k sqft141 West St UNIT 304, Annapolis, MD 21401Sold
- $785,0002 bd2 ba1k sqft141 West St #302, Annapolis, MD 21401Sold
- $730,0002 bd2 ba983 sqft141 West St UNIT 206, Annapolis, MD 21401Sold
- $317,3332 bd2 ba964 sqft141 West St, Annapolis, MD 21401Off Market
- $--2 bd2 ba1k sqft141 West St #309, Annapolis, MD 21401Off Market
- $725,0002 bd2 ba966 sqft141 W West St #308, Annapolis, MD 21401Sold
- $720,0002 bd2 ba964 sqft141 West St #203, Annapolis, MD 21401Sold
Nearby schools
GreatSchools rating
- 5/10Annapolis Elementary SchoolGrades: PK-5Distance: 0.6 mi
- 5/10Wiley H. Bates Middle SchoolGrades: 6-8Distance: 0.5 mi
- 5/10Annapolis High SchoolGrades: 9-12Distance: 3.6 mi
Schools provided by the listing agent
- District: Anne Arundel County Public Schools
Source: Bright MLS. This data may not be complete. We recommend contacting the local school district to confirm school assignments for this home.
Get a cash offer in 3 minutes
Find out how much your home could sell for in as little as 3 minutes with a no-obligation cash offer.
Estimated market value
$473,200
Get a cash offer in 3 minutes
Find out how much your home could sell for in as little as 3 minutes with a no-obligation cash offer.
Estimated market value
$473,200
- Maryland
- Anne Arundel County
- Annapolis
- 21401
- 141 West St Unit 201
Nearby cities
Nearby zip codes
Other Annapolis Topics
