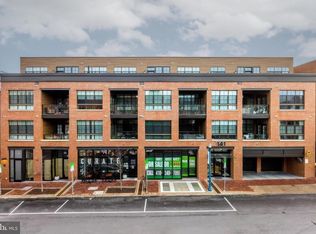
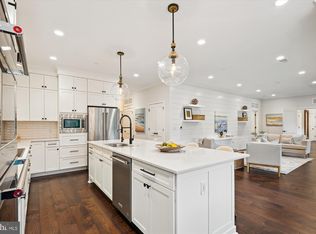
Luxury, walkability, and convenience converge at West141 in the heart of Downtown Annapolis. This two-bedroom, two-bath condo offers a modern design, direct access to the city’s vibrant lifestyle, and the security of a newer construction in a historic setting. Located steps from restaurants, coffee shops, boutique shopping, and the U.S. Naval Academy, Unit 206 features an open floor plan flooded with natural light, hardwood flooring throughout, and to top it all off, a private balcony overlooking vibrant West Street—your front-row seat to parades, live music, and city festivals. Inside, the kitchen features stainless steel appliances, quartz countertops, and stunning white shaker cabinetry, all of which offer seamless flexibility for entertainment and everyday living. The primary suite offers comfort and style with a private en-suite bath and generous layout, while the second bedroom, situated a distance from your primary, becomes ideal for guests, a home office, or even your own personal fitness space; think yoga, Peloton, and your personal haven for the ultimate in relaxation. With all that this condo has to offer, from location, accessibility, excitement, and elegance through design, one might think that we've capped the journey, when in fact, the features continue throughout. This 'secure elevator building' includes controlled access, underground garage parking, and a private storage unit—every element designed for effortless, low-maintenance living. With the West141 building allowing short-term rentals, this condo presents a rare opportunity to not only call it home or your weekend escape but also the potential to be an income-producing property. Whether you're commuting via Route 50 or enjoying the best of Annapolis on foot, West141 delivers the complete downtown experience—stylish, walkable, flexible, and ready to elevate your lifestyle. Welcome home.
Sold for $730,000
$730,000
141 West St Unit 206, Annapolis, MD 21401
2beds
983sqft
Condominium
Built in 2020
-- sqft lot
$748,300 Zestimate®
$743/sqft
$2,816 Estimated rent
Home value
$748,300
$696,000 - $808,000
$2,816/mo
Zestimate® history
Owner options
List your home for rent
$2,816/mo
Rent Zestimate®
Find your next renter with Zillow Rental Manager. Plus, with online applications, you can quickly screen prospective tenants – for free.
$2,816/mo
Rent Zestimate®
Refinance and save
$4,471/mo
Est. payment
Refinancing to a lower rate could help reduce your monthly payments and save thousands over the life of the loan.
$4,471/mo
Est. payment
Explore your selling options
Work with a Zillow partner agent
Leverage their expertise and Zillow's premium Showcase listings to get your home seen by more buyers.
Get startedList with your own agent
Get your home in front of millions of buyers by listing it on Zillow.
Learn how to do itSell it yourself
Take full control of how buyers see your home on Zillow by listing For Sale by Owner (FSBO).
List your homeWhat's special
Stunning white shaker cabinetryQuartz countertops
Zillow last checked:
Listing updated:
Listed by:
Phil Gerdes 443-775-3906,
Real Broker, LLC - Annapolis,
Listing Team: The Gerdes Team, Co-Listing Team: The Gerdes Team,Co-Listing Agent: Heather Mulcahy 443-370-9901,
Real Broker, LLC - Annapolis
Bought with:
Riley White, 662360
Real Broker, LLC - Annapolis
Source: Bright MLS,MLS#: MDAA2105304
Facts & features
Interior
Bedrooms & bathrooms
- Bedrooms: 2
- Bathrooms: 2
- Full bathrooms: 2
- Main level bathrooms: 2
- Main level bedrooms: 2
Basement
- Area: 0
Heating
- Forced Air, Electric
Cooling
- Central Air, Ceiling Fan(s), Electric
Appliances
- Included: Microwave, Dishwasher, Disposal, Dryer, Exhaust Fan, Oven/Range - Electric, Refrigerator, Electric Water Heater
- Laundry: Has Laundry, In Unit
Features
- Open Floorplan, Ceiling Fan(s), 9'+ Ceilings
- Has basement: No
- Has fireplace: No
Interior area
- Total structure area: 983
- Total interior livable area: 983 sqft
- Finished area above ground: 983
- Finished area below ground: 0
Property
Parking
- Total spaces: 1
- Parking features: Covered, Underground, Storage, Assigned, Private, Lighted, Secured, Garage
- Garage spaces: 1
- Details: Assigned Parking, Assigned Space #: 11
Accessibility
- Accessibility features: Accessible Elevator Installed
Features
- Levels: One
- Stories: 1
- Exterior features: Balcony
- Pool features: None
- Has view: Yes
- View description: City
Lot
- Features: Downtown
Details
- Additional structures: Above Grade, Below Grade
- Parcel number: 020600090251970
- Zoning: RESIDENTIAL
- Zoning description: Residential
- Special conditions: Standard
Construction
Type & style
- Home type: Condo
- Architectural style: Contemporary
- Property subtype: Condominium
- Attached to another structure: Yes
Materials
- Brick
Condition
- Excellent
- New construction: No
- Year built: 2020
Details
- Builder name: Bozzuto Homes
Utilities & green energy
- Sewer: Public Sewer
- Water: Public
- Utilities for property: Electricity Available
Community & HOA
Community
- Security: Exterior Cameras, Main Entrance Lock
- Condo and coop fee: $529 monthly
- Subdivision: Historic District
HOA
- Has HOA: No
- Amenities included: Elevator(s), Reserved/Assigned Parking, Common Grounds
- Services included: Common Area Maintenance, Maintenance Structure
Location
- Region: Annapolis
- Municipality: Annapolis
Financial & listing details
- Price per square foot: $743/sqft
- Tax assessed value: $593,067
- Annual tax amount: $8,522
- Date on market: 4/10/2025
- Listing agreement: Exclusive Right To Sell
- Ownership: Condominium
Price history
| Date | Event | Price |
|---|---|---|
| 6/16/2025 | Sold | $730,000-4.6%$743/sqft |
Source:  Bright MLS #MDAA2105304 Report a problem Bright MLS #MDAA2105304 Report a problem | ||
| 5/10/2025 | Pending sale | $765,000$778/sqft |
Source: Bright MLS #MDAA2105304 Report a problem | ||
| 4/10/2025 | Listed for sale | $765,000+27.7%$778/sqft |
Source: Bright MLS #MDAA2105304 Report a problem | ||
| 3/6/2020 | Sold | $599,000$609/sqft |
Source: Agent Provided Report a problem | ||
| 9/9/2019 | Pending sale | $599,000$609/sqft |
Source: Long & Foster Real Estate, Inc. #MDAA412688 Report a problem | ||
| 9/9/2019 | Listed for sale | $599,000$609/sqft |
Source: Long & Foster Real Estate, Inc. #MDAA412688 Report a problem | ||
Public tax history
Tax history is unavailable.
Neighborhood: 21401
Nearby homes
- $725,0002 bd2 ba964 sqft141 West St UNIT 207, Annapolis, MD 21401Sold

- $472,0001 bd1 ba612 sqft141 West St UNIT 201, Annapolis, MD 21401Sold
- $1,380,0003 bd3 ba2.1k sqft141 West St UNIT 304, Annapolis, MD 21401Sold
- $785,0002 bd2 ba1k sqft141 West St #302, Annapolis, MD 21401Sold
- $317,3332 bd2 ba964 sqft141 West St, Annapolis, MD 21401Off Market
- $--2 bd2 ba1k sqft141 West St #309, Annapolis, MD 21401Off Market
- $725,0002 bd2 ba966 sqft141 W West St #308, Annapolis, MD 21401Sold
- $720,0002 bd2 ba964 sqft141 West St #203, Annapolis, MD 21401Sold
Nearby schools
GreatSchools rating
- 5/10Annapolis Elementary SchoolGrades: PK-5Distance: 0.6 mi
- 5/10Wiley H. Bates Middle SchoolGrades: 6-8Distance: 0.5 mi
- 5/10Annapolis High SchoolGrades: 9-12Distance: 3.6 mi
Schools provided by the listing agent
- District: Anne Arundel County Public Schools
Source: Bright MLS. This data may not be complete. We recommend contacting the local school district to confirm school assignments for this home.
Get a cash offer in 3 minutes
Find out how much your home could sell for in as little as 3 minutes with a no-obligation cash offer.
Estimated market value
$748,300
Get a cash offer in 3 minutes
Find out how much your home could sell for in as little as 3 minutes with a no-obligation cash offer.
Estimated market value
$748,300
- Maryland
- Anne Arundel County
- Annapolis
- 21401
- 141 West St Unit 206
Nearby cities
Nearby zip codes
Other Annapolis Topics
