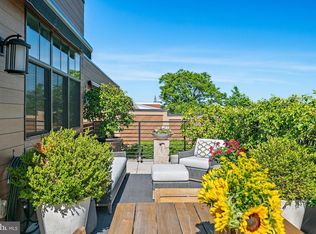
In the heart of Downtown Annapolis Art District, this Rare, LUXURY PENTHOUSE captures the essence of refined living with sweeping views, refined finishes, and a terrace unlike any other. Perfectly positioned above the bustle of the city yet free from street noise, it offers an unmatched retreat with the Maryland State House as a historic backdrop, and the Blue Angels air shows can even be seen from the comfort of home. A wall of windows and glass doors welcomes you inside, filling the open concept living spaces with natural light and framing the expansive terrace beyond. Wide-plank hardwood flooring flows seamlessly throughout, complemented by striking light fixtures and thoughtful details. Both the living and dining areas open to the terrace through dual access points, while automatic shades provide convenience and privacy at the touch of a button. Professionally decorated and designed with Restoration Hardware style, the interiors elevate every room with timeless sophistication. The chef’s kitchen combines beauty with function, featuring high-end soft-close cabinetry enhanced with custom inserts such as spice racks and roll-out shelving. Quartz countertops and a sleek tile backsplash set the stage, while stainless steel appliances, including a gas cooktop, provide modern efficiency. An island with a breakfast bar anchors the space and encourages gathering. On one side of the home, the primary suite creates a private sanctuary with its own wall of windows, a generous walk-in closet, and a spa-like en-suite bath. Here, a double sink vanity pairs with a floor-to-ceiling tiled shower enclosed in frameless glass for a refined finish. Two additional bedrooms are situated on the opposite side, one with a walk-in closet, direct access to the full hall bath, and a view of the living roof, while the other features a custom closet and a terrace-facing view. A stylish half bath with a pocket door and a dedicated laundry room add ease to everyday living. The terrace stands as the crown jewel of this penthouse, offering remarkable outdoor living with 600 sqft and three automatic awnings for shade and privacy. Living roofs on either side, maintained by the building, provide a serene, green outlook and enhance the sense of retreat. Additional features include a storage box and two assigned parking spaces, with one ideally located beside a community EV charging station. Every detail of this home has been considered, blending sophistication, comfort, and the best of Annapolis living.
Sold for $1,480,000
$1,480,000
141 West St Unit 403, Annapolis, MD 21401
3beds
1,602sqft
Condominium
Built in 2020
-- sqft lot
$1,493,000 Zestimate®
$924/sqft
$3,750 Estimated rent
Home value
$1,493,000
$1.39M - $1.60M
$3,750/mo
Zestimate® history
Owner options
List your home for rent
$3,750/mo
Rent Zestimate®
Find your next renter with Zillow Rental Manager. Plus, with online applications, you can quickly screen prospective tenants – for free.
$3,750/mo
Rent Zestimate®
Refinance and save
$7,305/mo
Est. payment
Refinancing to a lower rate could help reduce your monthly payments and save thousands over the life of the loan.
$7,305/mo
Est. payment
Explore your selling options
Work with a Zillow partner agent
Leverage their expertise and Zillow's premium Showcase listings to get your home seen by more buyers.
Get startedList with your own agent
Get your home in front of millions of buyers by listing it on Zillow.
Learn how to do itSell it yourself
Take full control of how buyers see your home on Zillow by listing For Sale by Owner (FSBO).
List your homeWhat's special
Refined finishesGenerous walk-in closetCustom closetSweeping viewsDouble sink vanityThoughtful detailsAutomatic awnings
Zillow last checked:
Listing updated:
Listed by:
Joie White 443-871-7344,
Northrop Realty
Bought with:
Chad Robertson, 661908
Compass
Source: Bright MLS,MLS#: MDAA2126138
Facts & features
Interior
Bedrooms & bathrooms
- Bedrooms: 3
- Bathrooms: 3
- Full bathrooms: 2
- 1/2 bathrooms: 1
- Main level bathrooms: 3
- Main level bedrooms: 3
Rooms
- Room types: Living Room, Dining Room, Primary Bedroom, Bedroom 2, Bedroom 3, Kitchen
Primary bedroom
- Features: Flooring - HardWood, Attached Bathroom, Walk-In Closet(s)
- Level: Main
- Area: 195 Square Feet
- Dimensions: 15 x 13
Bedroom 2
- Features: Flooring - HardWood, Attached Bathroom, Walk-In Closet(s)
- Level: Main
- Area: 132 Square Feet
- Dimensions: 12 x 11
Bedroom 3
- Features: Flooring - HardWood
- Level: Main
- Area: 130 Square Feet
- Dimensions: 10 x 13
Dining room
- Features: Flooring - HardWood
- Level: Main
- Area: 187 Square Feet
- Dimensions: 11 x 17
Kitchen
- Features: Flooring - HardWood, Countertop(s) - Quartz, Eat-in Kitchen
- Level: Main
- Area: 200 Square Feet
- Dimensions: 20 x 10
Living room
- Features: Flooring - HardWood
- Level: Main
- Area: 196 Square Feet
- Dimensions: 14 x 14
Heating
- Central, Natural Gas
Cooling
- Central Air, Electric
Appliances
- Included: Dryer, Washer, Cooktop, Dishwasher, Disposal, Refrigerator, Ice Maker, Oven, Microwave, Stainless Steel Appliance(s), Water Heater, Electric Water Heater
- Laundry: Has Laundry, Washer In Unit, Dryer In Unit, In Unit
Features
- Bathroom - Stall Shower, Bathroom - Tub Shower, Combination Dining/Living, Combination Kitchen/Dining, Combination Kitchen/Living, Dining Area, Entry Level Bedroom, Open Floorplan, Eat-in Kitchen, Kitchen Island, Primary Bath(s), Recessed Lighting, Upgraded Countertops, Walk-In Closet(s), Dry Wall, 9'+ Ceilings, High Ceilings
- Flooring: Ceramic Tile, Hardwood, Wood
- Windows: Screens
- Has basement: No
- Has fireplace: No
Interior area
- Total structure area: 1,602
- Total interior livable area: 1,602 sqft
- Finished area above ground: 1,602
- Finished area below ground: 0
Property
Parking
- Total spaces: 2
- Parking features: Garage Door Opener, Electric Vehicle Charging Station(s), Garage
- Garage spaces: 2
Accessibility
- Accessibility features: Accessible Elevator Installed
Features
- Levels: One
- Stories: 1
- Patio & porch: Terrace
- Exterior features: Awning(s), Sidewalks
- Pool features: None
- Has view: Yes
- View description: City
Details
- Additional structures: Above Grade, Below Grade
- Parcel number: 020600090251984
- Zoning: R
- Special conditions: Standard
Construction
Type & style
- Home type: Condo
- Architectural style: Contemporary
- Property subtype: Condominium
- Attached to another structure: Yes
Materials
- Brick, Concrete
Condition
- Excellent
- New construction: No
- Year built: 2020
Utilities & green energy
- Sewer: Public Sewer
- Water: Public
Community & HOA
Community
- Security: Main Entrance Lock, Smoke Detector(s), Fire Sprinkler System
- Condo and coop fee: $868 monthly
- Subdivision: Historic District
HOA
- Has HOA: No
- Amenities included: Elevator(s)
- Services included: Snow Removal, Common Area Maintenance, Management, Parking Fee
Location
- Region: Annapolis
- Municipality: Annapolis
Financial & listing details
- Price per square foot: $924/sqft
- Tax assessed value: $1,132,000
- Annual tax amount: $15,499
- Date on market: 9/25/2025
- Listing agreement: Exclusive Right To Sell
- Ownership: Condominium
Price history
| Date | Event | Price |
|---|---|---|
| 11/25/2025 | Sold | $1,480,000+7.6%$924/sqft |
Source:  Bright MLS #MDAA2126138 Report a problem Bright MLS #MDAA2126138 Report a problem | ||
| 10/25/2025 | Contingent | $1,375,000$858/sqft |
Source: Bright MLS #MDAA2126138 Report a problem | ||
| 9/25/2025 | Listed for sale | $1,375,000+10.6%$858/sqft |
Source: Bright MLS #MDAA2126138 Report a problem | ||
| 5/21/2021 | Sold | $1,243,700+13.1%$776/sqft |
Source: Agent Provided Report a problem | ||
| 5/20/2021 | Pending sale | $1,100,000$687/sqft |
Source:  Long & Foster Broker Feed #MDAA464998 Report a problem Long & Foster Broker Feed #MDAA464998 Report a problem | ||
| 4/22/2021 | Contingent | $1,100,000$687/sqft |
Source: Long & Foster Broker Feed #MDAA464998 Report a problem | ||
| 4/19/2021 | Listed for sale | $1,100,000+10.3%$687/sqft |
Source: Long & Foster Broker Feed #MDAA464998 Report a problem | ||
| 9/26/2019 | Listing removed | $997,400$623/sqft |
Source: Long & Foster Real Estate, Inc. #MDAA412696 Report a problem | ||
| 9/9/2019 | Pending sale | $997,400$623/sqft |
Source: Long & Foster Real Estate, Inc. #MDAA412696 Report a problem | ||
| 9/9/2019 | Listed for sale | $997,400$623/sqft |
Source: Long & Foster Real Estate, Inc. #MDAA412696 Report a problem | ||
Public tax history
Tax history is unavailable.
Neighborhood: 21401
Nearby homes
- $735,0002 bd2 ba964 sqft141 West St #303, Annapolis, MD 21401Sold

- $1,149,0002 bd3 ba1.3k sqft141 West St UNIT 401, Annapolis, MD 21401For Sale
- $416,400-- bd1 ba1.2k sqft133 West St, Annapolis, MD 21401Off Market
- $875,0002 bd2 ba1.1k sqft141 West St #402, Annapolis, MD 21401Sold

- $472,9003 bd2 ba1k sqft11 Morris St, Annapolis, MD 21401Off Market
- $725,0002 bd2 ba966 sqft141 W West St #308, Annapolis, MD 21401Sold
- $2,750-- bd-- ba-- sqft7 Morris St, Annapolis, MD 21401Sold
- $720,0002 bd2 ba964 sqft141 West St #203, Annapolis, MD 21401Sold
Nearby schools
GreatSchools rating
- 5/10Annapolis Elementary SchoolGrades: PK-5Distance: 0.6 mi
- 5/10Wiley H. Bates Middle SchoolGrades: 6-8Distance: 0.5 mi
- 5/10Annapolis High SchoolGrades: 9-12Distance: 3.6 mi
Schools provided by the listing agent
- Elementary: Annapolis
- Middle: Bates
- High: Annapolis
- District: Anne Arundel County Public Schools
Source: Bright MLS. This data may not be complete. We recommend contacting the local school district to confirm school assignments for this home.
Get a cash offer in 3 minutes
Find out how much your home could sell for in as little as 3 minutes with a no-obligation cash offer.
Estimated market value
$1,493,000
Get a cash offer in 3 minutes
Find out how much your home could sell for in as little as 3 minutes with a no-obligation cash offer.
Estimated market value
$1,493,000
- Maryland
- Anne Arundel County
- Annapolis
- 21401
- 141 West St Unit 403
Nearby cities
Nearby zip codes
Other Annapolis Topics
