Enjoy luxury one-level living in the heart of downtown Annapolis in this unique, penthouse condo with a one-of-a-kind, beautifully landscaped, expansive terrace. The condo includes two bedrooms plus an office or 3rd bedroom, 2.5 bathrooms and an open floor plan. Leave the cars in your secure two garage parking spaces, and walk to dinner, the waterfront, the Naval Academy, concerts, Maryland Hall for the Arts, and City Dock. This condo offers a seamless, turnkey lifestyle anchored by an open, light-filled floor plan enhanced by floor-to-ceiling windows and premium finishes throughout. The private terrace is an inviting outdoor retreat ideal for dining, entertaining, or simply relaxing under the retractable awnings on sunny afternoons. The gourmet kitchen is designed for both everyday living and effortless entertaining and features high-end appliances, gas cooking, a large island with ample work space, and dedicated wine storage. A sun-filled office that doubles as a 3rd bedroom, provides the perfect work-from-home space, while the spacious primary suite and second bedroom—thoughtfully positioned on the opposite side of the residence for added privacy—provide exceptional comfort for owners and guests alike. Welcome to 141 West Street where one level luxury living, a private penthouse terrace, two garage parking spaces, and a walk-everywhere location come together to offer benefits that are difficult to duplicate anywhere else in downtown Annapolis.
Under contract
Price cut: $46K (6/26)
$1,149,000
141 West St Unit 401, Annapolis, MD 21401
2beds
1,354sqft
:
Get pre-qualified$8,433/mo
Condominium
Built in 2020
-- sqft lot
$-- Zestimate®
$849/sqft
$962/mo HOA
What's special
Premium finishes throughoutDedicated wine storageBeautifully landscaped expansive terraceOpen light-filled floor planInviting outdoor retreatHigh-end appliancesFloor-to-ceiling windows
- 78 days |
- 250 |
- 8 |
Zillow last checked:
Listing updated:
Listed by:
Day Weitzman 410-353-0721,
Coldwell Banker Realty 4102638686
Source: Bright MLS,MLS#: MDAA2145410
Facts & features
Interior
Bedrooms & bathrooms
- Bedrooms: 2
- Bathrooms: 3
- Full bathrooms: 2
- 1/2 bathrooms: 1
- Main level bathrooms: 3
- Main level bedrooms: 2
Basement
- Area: 0
Heating
- Central, Natural Gas
Cooling
- Central Air, Electric
Appliances
- Included: Microwave, Dishwasher, Dryer, Oven, Range Hood, Refrigerator, Washer, Cooktop, Electric Water Heater
- Laundry: Has Laundry, Washer In Unit, Dryer In Unit, In Unit
Features
- Bathroom - Walk-In Shower, Combination Kitchen/Dining, Combination Kitchen/Living, Elevator, Floor Plan - Traditional, Kitchen Island, Kitchen - Gourmet, Primary Bath(s), Upgraded Countertops, Walk-In Closet(s)
- Has basement: No
- Has fireplace: No
Interior area
- Total structure area: 1,354
- Total interior livable area: 1,354 sqft
- Finished area above ground: 1,354
- Finished area below ground: 0
Video & virtual tour
Property
Parking
- Total spaces: 2
- Parking features: Covered, Inside Entrance, Assigned, Garage
- Garage spaces: 2
- Details: Assigned Parking
Accessibility
- Accessibility features: Accessible Elevator Installed
Features
- Levels: One
- Stories: 1
- Exterior features: Extensive Hardscape, Lighting
- Pool features: None
Details
- Additional structures: Above Grade, Below Grade
- Parcel number: 020600090251982
- Zoning: RESIDENTIAL
- Special conditions: Standard
Construction
Type & style
- Home type: Condo
- Architectural style: Contemporary
- Property subtype: Condominium
- Attached to another structure: Yes
Materials
- Brick
Condition
- New construction: No
- Year built: 2020
Utilities & green energy
- Sewer: Public Sewer
- Water: Public
Community & HOA
Community
- Condo and coop fee: $962 monthly
- Subdivision: Annapolis
HOA
- Has HOA: No
- Amenities included: Elevator(s)
- Services included: Maintenance Structure
Location
- Region: Annapolis
- Municipality: Annapolis
Financial & listing details
- Price per square foot: $849/sqft
- Tax assessed value: $956,767
- Annual tax amount: $13,710
- Date on market: 5/14/2026
- Listing agreement: Exclusive Right To Sell
- Ownership: Fee Simple
Estimated market value
Not available
Estimated sales range
Not available
Not available
Price history
| Date | Event | Price |
|---|---|---|
| 7/8/2026 | Contingent | $1,149,000$849/sqft |
Source:  Bright MLS #MDAA2145410 Report a problem Bright MLS #MDAA2145410 Report a problem | ||
| 6/26/2026 | Price change | $1,149,000-3.8%$849/sqft |
Source: Bright MLS #MDAA2145410 Report a problem | ||
| 5/15/2026 | Listed for sale | $1,195,000+21.3%$883/sqft |
Source: Bright MLS #MDAA2145410 Report a problem | ||
| 4/24/2023 | Listing removed | -- |
Source: Bright MLS #MDAA464988 Report a problem | ||
| 4/16/2021 | Contingent | $985,000$727/sqft |
Source: Bright MLS #MDAA464988 Report a problem | ||
| 4/16/2021 | Listed for sale | $985,000$727/sqft |
Source: Bright MLS #MDAA464988 Report a problem | ||
Public tax history
Tax history is unavailable.
Monthly payment
Est. payment
Payment breakdown
Explore the cost of this home by adjusting the details. Changes won't be saved.Climate risks
Neighborhood: 21401
Nearby schools
GreatSchools rating
- 5/10Annapolis Elementary SchoolGrades: PK-5Distance: 0.6 mi
- 5/10Wiley H. Bates Middle SchoolGrades: 6-8Distance: 0.5 mi
- 5/10Annapolis High SchoolGrades: 9-12Distance: 3.6 mi
Schools provided by the listing agent
- District: Anne Arundel County Public Schools
Source: Bright MLS. This data may not be complete. We recommend contacting the local school district to confirm school assignments for this home.
- $416,400-- bd1 ba1.2k sqft133 West St, Annapolis, MD 21401Off Market
- $1,480,0003 bd3 ba1.6k sqft141 West St UNIT 403, Annapolis, MD 21401Sold

- $735,0002 bd2 ba964 sqft141 West St #303, Annapolis, MD 21401Sold

- $720,0002 bd2 ba964 sqft141 West St #203, Annapolis, MD 21401Sold
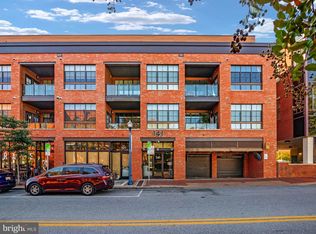
- $725,0002 bd2 ba966 sqft141 W West St #308, Annapolis, MD 21401Sold
- $482,3003 bd2 ba1k sqft11 Morris St, Annapolis, MD 21401Off Market
- $2,750-- bd-- ba-- sqft7 Morris St, Annapolis, MD 21401Sold
- $673,8002 bd2 ba1.2k sqft9 Morris St, Annapolis, MD 21401Off Market
A local agent can set up tours, give advice and negotiate with sellers.
Similar homes
- $995,0002 bd3 ba1.8k sqftActons Landing, Annapolis, MD 21401For Sale
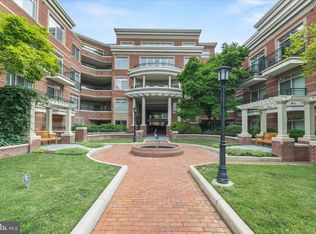
 MLS ID #MDAA2148022, Jenn Klarman, Long & Foster Real Estate, Inc.. Bright MLS
 - $1,028,0003 bd3 ba1.6k sqft8 Constitution Sq, Annapolis, MD 21401For Sale
 MLS ID #MDAA2151878, Whitney Jerdal, Compass. Bright MLS
 - $1,099,0003 bd3 ba1.5k sqft20 Shaw St, Annapolis, MD 21401For Sale
 MLS ID #MDAA2148526, Kate Hopkins, Coldwell Banker Realty. Bright MLS
 - $1,150,0003 bd3 ba1.7k sqftNone Available, Annapolis, MD 21403For Sale
 MLS ID #MDAA2146926, Alex Tower Sears, TTR Sotheby's International Realty. Bright MLS
 - $1,295,0003 bd3 ba1.5k sqft11 1/2 College Ave, Annapolis, MD 21401For SaleMLS ID #MDAA2147924, Joanna Dalton, Coldwell Banker Realty. Bright MLS
- $1,025,0003 bd2 ba1.4k sqftThe Point Condo, Annapolis, MD 21403For SaleMLS ID #MDAA2148832, Brad Kappel, TTR Sotheby's International Realty. Bright MLS
- $874,9003 bd2 ba1.5k sqft220 West St, Annapolis, MD 21401For SaleMLS ID #MDAA2140068, Vishal Doddanna, Keller Williams Realty Centre. Bright MLS
- $1,300,0003 bd2 ba1.8k sqft1717 Porters Hill Rd, Annapolis, MD 21401For SaleMLS ID #MDAA2142352, Reid Buckley, Long & Foster Real Estate, Inc.. Bright MLS
- $899,0002 bd2 ba1.1k sqft607 Melvin Ave, Annapolis, MD 21401For SaleMLS ID #MDAA2136076, Joanna Dalton, Coldwell Banker Realty. Bright MLS
- $750,0002 bd3 ba1.6k sqft1915 Towne Centre Blvd Unit 1014, Annapolis, MD 21401For SaleMLS ID #MDAA2147408, David Yee, Coldwell Banker Realty. Bright MLS
- $1,350,0002 bd2 ba1.7k sqft2915 South Ct, Annapolis, MD 21401For SaleMLS ID #MDAA2145626, Amanda Callahan, Long & Foster Real Estate, Inc.. Bright MLS
- $685,0002 bd2 ba1k sqft34 Pinkney St, Annapolis, MD 21401For SaleMLS ID #MDAA2145798, Alex Tower Sears, TTR Sotheby's International Realty. Bright MLS
- $675,0002 bd2 ba1.6k sqft1915 Towne Centre Blvd Unit 403, Annapolis, MD 21401For SaleMLS ID #MDAA2139904, David Yee, Coldwell Banker Realty. Bright MLS
- $719,9002 bd2 ba1.6k sqft1915 Towne Centre Blvd Unit 915, Annapolis, MD 21401For SaleMLS ID #MDAA2141622, Agnes Kongas-Sawera, RE/MAX Leading Edge. Bright MLS
- $749,9993 bd4 ba1.7k sqft21 Boucher Pl, Annapolis, MD 21403For SaleMLS ID #MDAA2152318, Jean Dixon, Coldwell Banker Realty. Bright MLS
- $575,0002 bd2 ba1.2k sqft2016 Quay Village Ct APT T2, Annapolis, MD 21403For SaleMLS ID #MDAA2147972, Cynthia Lentz, Long & Foster Real Estate, Inc.. Bright MLS
- $799,0003 bd4 ba1.8k sqft19 Boucher Pl, Annapolis, MD 21403For SaleMLS ID #MDAA2142690, Debbie Savoie, Long & Foster Real Estate, Inc.. Bright MLS
- $578,0002 bd2 ba1k sqft774 Fairview Ave APT F, Annapolis, MD 21403For SaleMLS ID #MDAA2145660, Reid Buckley, Long & Foster Real Estate, Inc.. Bright MLS
- $825,0002 bd2 ba1.1k sqft418 Chesapeake Ave, Annapolis, MD 21403For SaleMLS ID #MDAA2147534, Steve Knopf, Engel & Volkers Annapolis. Bright MLS
- $1,550,0003 bd3 ba1.7k sqft718 Whitehall Beach Rd, Annapolis, MD 21409For SaleMLS ID #MDAA2148506, Joanna Dalton, Coldwell Banker Realty. Bright MLS
