OPEN HOUSE this SATURDAY 12-2PM and SUNDAY 10AM - 12PM. Now offered at an exceptional value in today's market. One of the most stunning renovations to come on the market in Downtown Annapolis! Perfectly blending historic charm with sophisticated modern luxury, this completely reimagined home is ideally situated on prestigious College Avenue in the heart of the Historic District and has been renovated from top to bottom with exceptional craftsmanship and designer finishes throughout. Step inside to discover gorgeous Forestall Montrose 7½-inch white oak hardwood flooring flowing throughout the home, complemented by abundant natural light and thoughtfully curated details at every turn. The show-stopping gourmet kitchen features Calacatta Goldlight quartz countertops, premium KitchenAid appliances including a 5-burner gas range, built-in oven, built-in microwave/air fryer, dishwasher, refrigerator, and a dedicated wine refrigerator—creating the perfect space for entertaining and everyday living. The luxurious bathrooms showcase imported Amira Moroccan Flair tile from Spain, elegant Merola Floral Garden tile accents, Kohler brushed brass fixtures, and designer LED anti-fog dimmable mirrors with tempered glass. A beautiful Pottery Barn chandelier adds warmth and sophistication to the home’s timeless design. Beyond the stunning aesthetics, this home offers complete peace of mind with all-new plumbing and electrical systems, closed-cell insulation, and a high-efficiency Bosch 3-ton heat pump with supplemental gas furnace option for year-round comfort. The upper level also features a conveniently located laundry area, enhancing the home’s thoughtful design and effortless livability. Adding to the home’s functionality is a spacious, clean lower level offering exceptional storage space and flexibility for seasonal items, hobbies, or future customization. A true extension of the home’s living space, the beautifully landscaped private brick courtyard is a rare Downtown Annapolis treasure. Thoughtfully designed with lush gardens, vibrant seasonal blooms, and privacy fencing, this outdoor oasis offers the perfect setting for entertaining, a quiet morning coffee, or unwinding after a day on the water. Ideally situated, this exceptional residence offers a truly unmatched lifestyle. Leave your car behind and enjoy a short stroll to City Dock, Ego Alley, waterfront parks, award-winning restaurants, boutique shopping, coffee shops, galleries, and entertainment. Enjoy front-row access to the charm and energy of downtown Annapolis while being moments from United States Naval Academy, St. John’s College, marinas, yacht clubs, and endless waterfront activities. This is a rare opportunity to own a fully renovated historic home where timeless architecture meets modern luxury in one of Maryland’s most coveted and walkable locations. Every detail has been thoughtfully selected and expertly executed, creating a truly turnkey property unlike anything else on the market.
For sale
Price cut: $100K (7/18)
$1,295,000
11 1/2 College Ave, Annapolis, MD 21401
3beds
1,501sqft
:
Get pre-qualified$8,501/mo
Townhouse
Built in 1784
2,178 Square Feet Lot
$-- Zestimate®
$863/sqft
$-- HOA
What's special
Beautiful pottery barn chandelierVibrant seasonal bloomsThoughtfully curated detailsLush gardensPrivacy fencingAbundant natural lightCalacatta goldlight quartz countertops
- 46 days |
- 858 |
- 27 |
Zillow last checked:
Listing updated:
Listed by:
Joanna Dalton 410-980-8443,
Coldwell Banker Realty 4102638686
Source: Bright MLS,MLS#: MDAA2147924
Facts & features
Interior
Bedrooms & bathrooms
- Bedrooms: 3
- Bathrooms: 3
- Full bathrooms: 2
- 1/2 bathrooms: 1
- Main level bathrooms: 1
Basement
- Area: 724
Heating
- Heat Pump, Natural Gas, Electric
Cooling
- Central Air, Electric
Appliances
- Included: Oven/Range - Gas, Refrigerator, Gas Water Heater
- Laundry: Dryer In Unit, Washer In Unit, Upper Level
Features
- Crown Molding, Open Floorplan, Bathroom - Walk-In Shower, Combination Kitchen/Dining, Kitchen - Gourmet, Primary Bath(s), Recessed Lighting, Upgraded Countertops, Other, 9'+ Ceilings, 2 Story Ceilings
- Flooring: Ceramic Tile, Carpet, Hardwood, Vinyl
- Basement: Connecting Stairway,Partial,Interior Entry
- Number of fireplaces: 1
Interior area
- Total structure area: 2,225
- Total interior livable area: 1,501 sqft
- Finished area above ground: 1,501
- Finished area below ground: 0
Video & virtual tour
Property
Parking
- Parking features: On Street
- Has uncovered spaces: Yes
Accessibility
- Accessibility features: None
Features
- Levels: Two
- Stories: 2
- Patio & porch: Patio, Terrace
- Pool features: None
- Fencing: Partial
Lot
- Size: 2,178 Square Feet
- Features: Level, Downtown
Details
- Additional structures: Above Grade, Below Grade
- Parcel number: 020600001133308
- Zoning: R
- Special conditions: Standard
Construction
Type & style
- Home type: Townhouse
- Architectural style: Federal
- Property subtype: Townhouse
Materials
- Combination, Other, Stone, HardiPlank Type
- Foundation: Other
- Roof: Asphalt
Condition
- New construction: No
- Year built: 1784
Utilities & green energy
- Sewer: Public Sewer
- Water: Public
Community & HOA
Community
- Security: Fire Sprinkler System
- Subdivision: Historic District
HOA
- Has HOA: No
Location
- Region: Annapolis
- Municipality: Annapolis
Financial & listing details
- Price per square foot: $863/sqft
- Tax assessed value: $679,467
- Annual tax amount: $9,736
- Date on market: 6/11/2026
- Listing agreement: Exclusive Right To Sell
- Listing terms: Cash,Contract,Conventional,Other
- Ownership: Fee Simple
Estimated market value
Not available
Estimated sales range
Not available
Not available
Price history
| Date | Event | Price |
|---|---|---|
| 7/18/2026 | Price change | $1,295,000-7.2%$863/sqft |
Source:  Bright MLS #MDAA2147924 Report a problem Bright MLS #MDAA2147924 Report a problem | ||
| 6/11/2026 | Listed for sale | $1,395,000+137.6%$929/sqft |
Source: Bright MLS #MDAA2147924 Report a problem | ||
| 7/24/2025 | Sold | $587,000-2.2%$391/sqft |
Source: Bright MLS #MDAA2118606 Report a problem | ||
| 6/25/2025 | Pending sale | $600,000$400/sqft |
Source: Bright MLS #MDAA2118516 Report a problem | ||
| 6/19/2025 | Listed for sale | $600,000+328.9%$400/sqft |
Source: Bright MLS #MDAA2118516 Report a problem | ||
| 1/14/2003 | Sold | $139,900$93/sqft |
Source: Public Record Report a problem | ||
Public tax history
| Year | Property taxes | Tax assessment |
|---|---|---|
| 2025 | $9,737 +3.3% | $679,467 +3.6% |
| 2024 | $9,429 +3.8% | $656,133 +3.7% |
| 2023 | $9,087 +2% | $632,800 +0.1% |
| 2022 | $8,911 +0.1% | $632,433 +0.1% |
| 2021 | $8,906 0% | $632,067 +0.1% |
| 2020 | $8,907 +7.5% | $631,700 |
| 2019 | $8,289 +9.7% | $631,700 +16.3% |
| 2018 | $7,555 +16% | $543,167 +8.9% |
| 2017 | $6,511 | $498,900 +1.2% |
| 2016 | -- | $493,000 +1.2% |
| 2015 | -- | $487,100 +1.2% |
| 2014 | -- | $481,200 |
| 2013 | -- | $481,200 |
| 2012 | -- | $481,200 -7.7% |
| 2011 | -- | $521,440 |
| 2010 | -- | $521,440 |
| 2009 | -- | $521,440 -3% |
| 2008 | -- | $537,450 +20.5% |
| 2007 | -- | $445,976 +25.8% |
| 2006 | -- | $354,503 +34.8% |
| 2005 | -- | $263,030 +7% |
| 2004 | -- | $245,930 +7.5% |
| 2003 | -- | $228,830 +8.1% |
| 2002 | -- | $211,730 +8% |
| 2001 | -- | $196,062 |
Find assessor info on the county website
Monthly payment
Est. payment
Payment breakdown
Explore the cost of this home by adjusting the details. Changes won't be saved.Climate risks
Neighborhood: 21401
Nearby schools
GreatSchools rating
- 5/10Annapolis Elementary SchoolGrades: PK-5Distance: 0.4 mi
- 5/10Wiley H. Bates Middle SchoolGrades: 6-8Distance: 1.1 mi
- 5/10Annapolis High SchoolGrades: 9-12Distance: 4.2 mi
Schools provided by the listing agent
- High: Annapolis
- District: Anne Arundel County Public Schools
Source: Bright MLS. This data may not be complete. We recommend contacting the local school district to confirm school assignments for this home.
- $595,5003 bd4 ba2.8k sqft11 College Ave, Annapolis, MD 21401Off Market
- $1,125,0004 bd4 ba1.9k sqft9 College Ave, Annapolis, MD 21401Sold

- $710,9004 bd4 ba2k sqft1028 E College Pkwy, Annapolis, MD 21409Off Market
- $--1 bd1 ba700 sqft11 1/2 College Ave #2, Annapolis, MD 21401Off Market

- $739,600-- bd1 ba1.2k sqft15 College Ave, Annapolis, MD 21401Off Market
- $800,7005 bd2 ba1.4k sqft7 College Ave, Annapolis, MD 21401Off Market
- $--2 bd1 ba-- sqft7 College Ave FLOOR 1, Annapolis, MD 21401Off Market
- $672,9002 bd1 ba1.1k sqft17 College Ave, Annapolis, MD 21401Off Market
A local agent can set up tours, give advice and negotiate with sellers.
Similar homes
- $1,425,0003 bd3 ba2k sqft158 Prince George St, Annapolis, MD 21401For Sale

 MLS ID #MDAA2143444, Marion Brenner, Long & Foster Real Estate, Inc.. Bright MLS
 - $1,300,0003 bd2 ba1.8k sqft1717 Porters Hill Rd, Annapolis, MD 21401For Sale
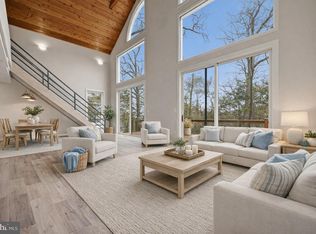 MLS ID #MDAA2142352, Reid Buckley, Long & Foster Real Estate, Inc.. Bright MLS
 - $1,099,0003 bd3 ba1.5k sqft20 Shaw St, Annapolis, MD 21401For Sale
 MLS ID #MDAA2148526, Kate Hopkins, Coldwell Banker Realty. Bright MLS
 - $685,0002 bd2 ba1k sqft34 Pinkney St, Annapolis, MD 21401For Sale
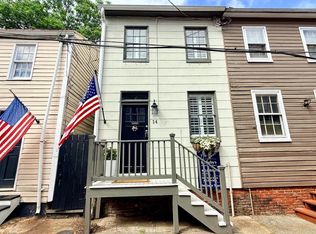 MLS ID #MDAA2145798, Alex Tower Sears, TTR Sotheby's International Realty. Bright MLS
 - $778,9004 bd3 ba2k sqft509 Schley Rd, Annapolis, MD 21401For SaleMLS ID #MDAA2149860, Santiago Navarro-Monzo, Coldwell Banker Realty. Bright MLS
- $985,0004 bd3 ba2k sqft111 Conduit St, Annapolis, MD 21401For SaleMLS ID #MDAA2150170, Benjamin Mueller, Innovative Properties, Inc.. Bright MLS
- $995,0002 bd3 ba1.8k sqftActons Landing, Annapolis, MD 21401For SaleMLS ID #MDAA2148022, Jenn Klarman, Long & Foster Real Estate, Inc.. Bright MLS
- $1,350,0002 bd2 ba1.7k sqft2915 South Ct, Annapolis, MD 21401For SaleMLS ID #MDAA2145626, Amanda Callahan, Long & Foster Real Estate, Inc.. Bright MLS
- $899,9003 bd2 ba1.5k sqft220 West St, Annapolis, MD 21401For SaleMLS ID #MDAA2140068, Vishal Doddanna, Keller Williams Realty Centre. Bright MLS
- $1,100,0003 bd2 ba2k sqftEpping Forest, Annapolis, MD 21401For SaleMLS ID #MDAA2145574, Brad Kappel, TTR Sotheby's International Realty. Bright MLS
- $1,550,0003 bd3 ba1.7k sqft718 Whitehall Beach Rd, Annapolis, MD 21409For SaleMLS ID #MDAA2148506, Joanna Dalton, Coldwell Banker Realty. Bright MLS
- $899,0002 bd2 ba1.1k sqft607 Melvin Ave, Annapolis, MD 21401For SaleMLS ID #MDAA2136076, Joanna Dalton, Coldwell Banker Realty. Bright MLS
- $799,0003 bd4 ba1.8k sqft19 Boucher Pl, Annapolis, MD 21403For SaleMLS ID #MDAA2142690, Debbie Savoie, Long & Foster Real Estate, Inc.. Bright MLS
- $1,025,0003 bd2 ba1.4k sqftThe Point Condo, Annapolis, MD 21403For SaleMLS ID #MDAA2148832, Brad Kappel, TTR Sotheby's International Realty. Bright MLS
- $1,150,0003 bd3 ba1.7k sqftNone Available, Annapolis, MD 21403For SaleMLS ID #MDAA2146926, Alex Tower Sears, TTR Sotheby's International Realty. Bright MLS
- $1,075,0004 bd3 ba2k sqft700 N Holly Dr, Annapolis, MD 21409For SaleMLS ID #MDAA2141328, Sheena Saydam, Keller Williams Capital Properties. Bright MLS
- $949,9004 bd3 ba2.1k sqft2942 Southaven Dr, Annapolis, MD 21401For SaleMLS ID #MDAA2131620, Erica Baker, TTR Sotheby's International Realty. Bright MLS
- $1,750,0004 bd4 ba1.8k sqft219 Lockwood Ct, Annapolis, MD 21403For SaleMLS ID #MDAA2150338, John Collins, Long & Foster Real Estate, Inc.. Bright MLS
- $1,379,0002 bd3 ba2.1k sqft120 Chesapeake Ave, Annapolis, MD 21403For SaleMLS ID #MDAA2130442, Vic Pascoe, Keller Williams Select Realtors of Annapolis. Bright MLS
- $650,0003 bd3 ba1.6k sqft1132 Bay Ridge Rd, Annapolis, MD 21403For SaleMLS ID #MDAA2145814, Wendy Trebbe, Blackwell Real Estate, LLC. Bright MLS
