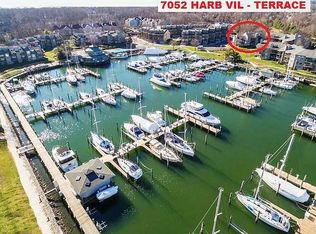
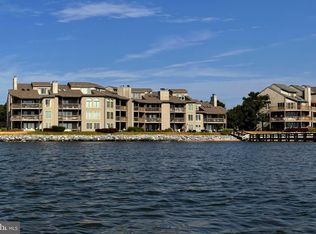
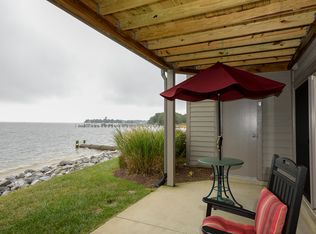
Open Friday, July 10th from 4-6:30 PM! Vacation every day in your stunning two-level condo with exceptional views and amazing privacy! Wonderful open floor plan and walls of glass make you feel like you are on a boat and create outstanding views from every room. Exceptional features include smart technology throughout, a wood-burning fireplace, soaring ceilings, GE Cafe appliances (new in 2024), electric blinds, separate dining area with a glass wall that beautifully reflects the water and accentuates the gorgeous natural light. Designer-selected tones throughout the home reflect the changing moods of the outdoors — soft greys and grey blues echo the water and sky, while subtle sunrise-inspired oranges and purples bring warmth and character to the interiors. Cherry wood floors and rich wood accents create a seamless connection between indoor living and the surrounding waterfront setting. The unit has been redesigned to increase the storage, creating ample closet space. Every day is a new opportunity to experience an incredible sunrise over the Chesapeake Bay Bridge and Eastern Shore, follow the tankers and watch the boat races. Chesapeake Harbour is a gated waterfront resort with outstanding water access, including private beaches, boat launch, and great piers for gathering with friends and neighbors to watch the races or cast a fishing line. Choose which of the two waterside community pools suits your mood (one is heated), enjoy a game of tennis on the multiple available courts, or launch your boat or board from the sandy beach and glide across the water. Take one of the many community paths to the marina (slips at Chesapeake Harbour Marina are available for a fee and NOT part of the HOA) or stop in for drinks or dinner at The Beacon harborside restaurant. Better still, stay home where you have the best view in the community and just relax. This amazing haven is located within a few short minutes of fun Eastport, Downtown Annapolis and its many offerings, dozens of scrumptious close-by neighborhood restaurants, 5 minutes from multiple breathtaking parks (Quiet Waters, Thomas Point, EO Moyer, Carr's), and it truly feels like a world away from it all! Bonus-100% turnkey-furniture included! Ask for more details!
For sale
$1,150,000
2127 Beach Village Ct APT 202, Annapolis, MD 21403
3beds
1,750sqft
:
Get pre-qualified$8,324/mo
Condominium
Built in 1989
-- sqft lot
$-- Zestimate®
$657/sqft
$775/mo HOA
What's special
Beautifully reflects the waterWood-burning fireplaceSandy beachPrivate beachesSmart technology throughoutExceptional viewsStunning two-level condo
- 56 days |
- 1,865 |
- 54 |
Zillow last checked:
Listing updated:
Listed by:
Alex Tower Sears 443-254-5661,
TTR Sotheby's International Realty (410) 280-5600,
Listing Team: The Tower Team Of Ttr Sotheby's International Realty
Source: Bright MLS,MLS#: MDAA2146926
Facts & features
Interior
Bedrooms & bathrooms
- Bedrooms: 3
- Bathrooms: 3
- Full bathrooms: 3
- Main level bathrooms: 2
- Main level bedrooms: 2
Rooms
- Room types: Dining Room, Primary Bedroom, Bedroom 2, Kitchen, Family Room, Laundry
Primary bedroom
- Features: Flooring - HardWood, Walk-In Closet(s), Window Treatments, Attached Bathroom, Recessed Lighting
- Level: Main
- Area: 270 Square Feet
- Dimensions: 15 X 18
Bedroom 2
- Features: Flooring - HardWood, Recessed Lighting, Window Treatments
- Level: Main
- Area: 143 Square Feet
- Dimensions: 11 X 13
Dining room
- Features: Flooring - HardWood
- Level: Main
- Area: 120 Square Feet
- Dimensions: 10 X 12
Family room
- Features: Flooring - HardWood, Window Treatments, Fireplace - Wood Burning, Recessed Lighting, Cathedral/Vaulted Ceiling, Skylight(s)
- Level: Main
- Area: 156 Square Feet
- Dimensions: 12 X 13
Kitchen
- Features: Flooring - Tile/Brick, Eat-in Kitchen, Kitchen - Electric Cooking, Pantry, Recessed Lighting, Window Treatments
- Level: Main
- Area: 156 Square Feet
- Dimensions: 12 X 13
Laundry
- Level: Main
Heating
- Forced Air, Electric
Cooling
- Central Air, Electric
Appliances
- Included: Dishwasher, Washer/Dryer Stacked, Water Heater, Exhaust Fan, Ice Maker, Oven/Range - Electric, Range Hood, Refrigerator, Electric Water Heater
- Laundry: Laundry Room, In Unit
Features
- Eat-in Kitchen, Kitchen - Table Space, Combination Dining/Living, Primary Bath(s), Upgraded Countertops, Open Floorplan, Vaulted Ceiling(s), Cathedral Ceiling(s), Dry Wall
- Flooring: Wood, Carpet, Tile/Brick
- Doors: Insulated, Sliding Glass
- Windows: Double Pane Windows, Palladian, Skylight(s), Screens, Window Treatments
- Has basement: No
- Number of fireplaces: 1
- Fireplace features: Mantel(s), Screen
Interior area
- Total structure area: 1,750
- Total interior livable area: 1,750 sqft
- Finished area above ground: 1,750
Video & virtual tour
Property
Parking
- Parking features: Free, Paved, Private, Unassigned, Parking Lot
Accessibility
- Accessibility features: None
Features
- Levels: Two
- Stories: 2
- Exterior features: Sidewalks, Tennis Court(s), Private Beach, Balcony
- Has private pool: Yes
- Pool features: Community, Private
- Has view: Yes
- View description: Water, Bay
- Has water view: Yes
- Water view: Water,Bay
- Waterfront features: Sandy Beach, Rip-Rap, Shared, Boat/Launch Ramp - Private, Park, Bayfront, Canoe/Kayak, Private Access, Fishing Allowed, Sail, Swimming Allowed, Boat - Powered, Bay
- Body of water: Chesapeake Bay
- Frontage length: Water Frontage Ft: 1
Lot
- Features: Premium, Landscaped
Details
- Additional structures: Above Grade
- Parcel number: 020290190065077
- Zoning: RESIDENTIAL
- Special conditions: Standard
Construction
Type & style
- Home type: Condo
- Architectural style: Contemporary,Loft
- Property subtype: Condominium
- Attached to another structure: Yes
Materials
- Other
- Foundation: Slab
- Roof: Shingle
Condition
- New construction: No
- Year built: 1989
Utilities & green energy
- Sewer: Public Sewer
- Water: Public
- Utilities for property: Underground Utilities, Cable Available
Community & HOA
Community
- Security: 24 Hour Security, Security Gate, Smoke Detector(s)
- Condo and coop fee: $1,177 quarterly
- Subdivision: Chesapeake Harbour
HOA
- Has HOA: Yes
- Amenities included: Beach Access, Gated, Jogging Path, Pier/Dock, Pool, Reserved/Assigned Parking, Tennis Court(s), Water/Lake Privileges, Security
- Services included: Maintenance Structure, Maintenance Grounds, Management, Insurance, Pier/Dock Maintenance, Pool(s), Security
- HOA fee: $1,148 quarterly
Location
- Region: Annapolis
Financial & listing details
- Price per square foot: $657/sqft
- Tax assessed value: $858,000
- Annual tax amount: $9,361
- Date on market: 6/2/2026
- Listing agreement: Exclusive Right To Sell
- Inclusions: Most Furniture
- Ownership: Fee Simple
Estimated market value
Not available
Estimated sales range
Not available
Not available
Price history
| Date | Event | Price |
|---|---|---|
| 6/2/2026 | Listed for sale | $1,150,000-3.9%$657/sqft |
Source:  Bright MLS #MDAA2146926 Report a problem Bright MLS #MDAA2146926 Report a problem | ||
| 5/28/2026 | Listing removed | -- |
Source: Owner Report a problem | ||
| 5/9/2026 | Listed for sale | $1,197,000+84.9%$684/sqft |
Source: Owner Report a problem | ||
| 6/14/2017 | Sold | $647,500-0.4%$370/sqft |
Source: Public Record Report a problem | ||
| 3/10/2017 | Pending sale | $650,000$371/sqft |
Source: Berkshire Hathaway HomeServices PenFed Realty #AA9875448 Report a problem | ||
| 3/3/2017 | Listed for sale | $650,000-36.6%$371/sqft |
Source: Berkshire Hathaway HomeServices PenFed Realty #AA9875448 Report a problem | ||
| 5/3/2006 | Sold | $1,025,000+41.4%$586/sqft |
Source: Public Record Report a problem | ||
| 3/9/2005 | Sold | $725,000+113.2%$414/sqft |
Source: Public Record Report a problem | ||
| 5/27/1998 | Sold | $340,000$194/sqft |
Source: Public Record Report a problem | ||
Public tax history
| Year | Property taxes | Tax assessment |
|---|---|---|
| 2025 | $9,362 +10.2% | $858,000 +10.6% |
| 2024 | $8,492 +12.2% | $775,500 +11.9% |
| 2023 | $7,568 +8.8% | $693,000 +4.1% |
| 2022 | $6,954 +4.3% | $665,500 +4.3% |
| 2021 | $6,667 +4.4% | $638,000 +4.5% |
| 2020 | $6,386 +5.4% | $610,500 |
| 2019 | $6,061 +9.2% | $610,500 +11.6% |
| 2018 | $5,549 +5.6% | $547,233 +6.1% |
| 2017 | $5,256 | $515,600 +9.6% |
| 2016 | -- | $470,233 +10.7% |
| 2015 | -- | $424,867 +12% |
| 2014 | -- | $379,500 |
| 2013 | -- | $379,500 |
| 2012 | -- | $379,500 -52.8% |
| 2011 | -- | $804,360 |
| 2010 | -- | $804,360 |
| 2009 | -- | $804,360 -5.4% |
| 2008 | -- | $850,000 +18.6% |
| 2007 | -- | $716,666 +22.9% |
| 2006 | -- | $583,333 +29.6% |
| 2005 | -- | $450,000 +9.8% |
| 2004 | -- | $410,000 +10.8% |
| 2003 | -- | $370,000 +12.1% |
| 2002 | -- | $330,000 +4.8% |
| 2001 | -- | $315,000 |
Find assessor info on the county website
Monthly payment
Est. payment
Payment breakdown
Explore the cost of this home by adjusting the details. Changes won't be saved.Climate risks
Neighborhood: 21403
Nearby schools
GreatSchools rating
- 4/10Georgetown East Elementary SchoolGrades: PK-5Distance: 1 mi
- 4/10Annapolis Middle SchoolGrades: 6-8Distance: 2.1 mi
- 5/10Annapolis High SchoolGrades: 9-12Distance: 5.2 mi
Schools provided by the listing agent
- Elementary: Georgetown East
- Middle: Annapolis
- High: Annapolis
- District: Anne Arundel County Public Schools
Source: Bright MLS. This data may not be complete. We recommend contacting the local school district to confirm school assignments for this home.
- $460,0002 bd2 ba1.2k sqft0 Beach Village Ct #O, Annapolis, MD 21403Off Market
- $750,0002 bd2 ba1.2k sqft2131 Beach Village Ct APT 101, Annapolis, MD 21403Sold
- $1,095,0002 bd3 ba1.7k sqft2131 Beach Village Ct APT 202, Annapolis, MD 21403Sold

- $779,7002 bd2 ba1.2k sqft2127 Beach Village Ct APT T2, Annapolis, MD 21403Off Market
- $774,500-- bd-- ba1.2k sqft2127 Beach Village Ct APT 101, Annapolis, MD 21403Off Market
- $1,037,200-- bd-- ba1.6k sqft2129 Beach Village Ct APT 201, Annapolis, MD 21403Off Market
- $1,290,3003 bd3 ba1.8k sqft2133 Beach Village Ct #L-2, Annapolis, MD 21403Off Market
- $866,500-- bd-- ba1.2k sqft2127 Beach Village Ct APT T1, Annapolis, MD 21403Off Market
A local agent can set up tours, give advice and negotiate with sellers.
Similar homes
- $1,025,0003 bd2 ba1.4k sqftThe Point Condo, Annapolis, MD 21403For Sale

 MLS ID #MDAA2148832, Brad Kappel, TTR Sotheby's International Realty. Bright MLS
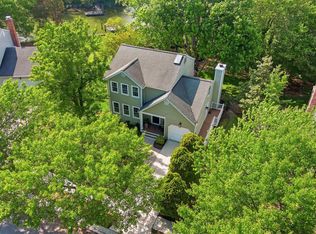
 - $1,099,5004 bd4 ba2.2k sqft996 Headwater Rd, Annapolis, MD 21403For Sale
 MLS ID #MDAA2143898, Amanda Greenfield, Engel & Volkers Annapolis. Bright MLS
 - $1,028,0003 bd3 ba1.6k sqft8 Constitution Sq, Annapolis, MD 21401For Sale
 MLS ID #MDAA2151878, Whitney Jerdal, Compass. Bright MLS
 - $575,0002 bd2 ba1.2k sqft2016 Quay Village Ct APT T2, Annapolis, MD 21403For Sale
 MLS ID #MDAA2147972, Cynthia Lentz, Long & Foster Real Estate, Inc.. Bright MLS
 - $1,595,0003 bd4 ba2.3k sqft2186 Chesapeake Harbour Dr E, Annapolis, MD 21403For SaleMLS ID #MDAA2143002, Alexander Esfahani, Coldwell Banker Realty - Washington. Bright MLS
- $624,9002 bd2 ba1.6k sqftChesapeake Harbour, Annapolis, MD 21403For SaleMLS ID #MDAA2131544, Bill Brown, Keller Williams Realty. Bright MLS
- $619,0002 bd3 ba1.9k sqft2002 Dakota Pl #2A, Annapolis, MD 21403For SaleMLS ID #MDAA2145178, Brad Kappel, TTR Sotheby's International Realty. Bright MLS
- $745,0004 bd3 ba2.2k sqft104 Groh Ln, Annapolis, MD 21403For SaleMLS ID #MDAA2150374, Wendy Oliver, Coldwell Banker Realty. Bright MLS
- $1,099,0003 bd3 ba1.5k sqft20 Shaw St, Annapolis, MD 21401For SaleMLS ID #MDAA2148526, Kate Hopkins, Coldwell Banker Realty. Bright MLS
- $1,075,0004 bd3 ba2k sqft700 N Holly Dr, Annapolis, MD 21409For SaleMLS ID #MDAA2141328, Sheena Saydam, Keller Williams Capital Properties. Bright MLS
- $614,0001 bd2 ba1k sqft7036 Harbour Village Ct APT T1, Annapolis, MD 21403For SaleMLS ID #MDAA2146146, Steven Lane, LPT Realty, LLC. Bright MLS
- $949,0004 bd3 ba2.5k sqft1469 Pleasant Lake Rd, Annapolis, MD 21409For SaleMLS ID #MDAA2145978, Kevin Stodd, EXP Realty, LLC. Bright MLS
- $995,0002 bd3 ba1.8k sqftActons Landing, Annapolis, MD 21401For SaleMLS ID #MDAA2148022, Jenn Klarman, Long & Foster Real Estate, Inc.. Bright MLS
- $1,149,0003 bd3 ba2k sqft3641 Branhum Rd, Edgewater, MD 21037For SaleMLS ID #MDAA2136946, Chris Murchake, RE/MAX Leading Edge. Bright MLS
- $649,9003 bd3 ba2.1k sqft108 Maple Dr, Annapolis, MD 21403For SaleMLS ID #MDAA2149008, Matt Wyble, Next Step Realty. Bright MLS
- $685,0003 bd3 ba1.7k sqft1180 Bay Highlands Dr, Annapolis, MD 21403For SaleMLS ID #MDAA2142452, Gary Durand, CENTURY 21 New Millennium. Bright MLS
- $1,550,0003 bd3 ba1.7k sqft718 Whitehall Beach Rd, Annapolis, MD 21409For SaleMLS ID #MDAA2148506, Joanna Dalton, Coldwell Banker Realty. Bright MLS
- $1,100,0003 bd2 ba2k sqftEpping Forest, Annapolis, MD 21401For SaleMLS ID #MDAA2145574, Brad Kappel, TTR Sotheby's International Realty. Bright MLS
- $578,0002 bd2 ba1k sqft774 Fairview Ave APT F, Annapolis, MD 21403For SaleMLS ID #MDAA2145660, Reid Buckley, Long & Foster Real Estate, Inc.. Bright MLS
- $1,289,9004 bd2 ba2.2k sqft12 Union St, Annapolis, MD 21401For SaleMLS ID #MDAA2149666, Santiago Navarro-Monzo, Coldwell Banker Realty. Bright MLS
