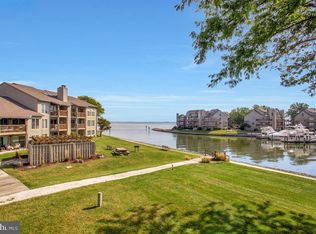
PRICE ADJUSTED AS SELLERS HAVE FOUND THEIR NEXT HOME! Welcome to easy waterfront living in the heart of Eastport. Rarely available and beautifully renovated, this top-floor 2-bedroom, 2-bath condominium in the sought-after Severn House community offers direct views of Back Creek, turnkey interiors, and effortless access to the Annapolis waterfront lifestyle. Inside, the residence has been thoughtfully updated with a clean, coastal feel and comfortable, move-in ready finishes throughout. The open-concept living spaces are bright, inviting, and designed for easy everyday living. The kitchen opens to the dining area and living room, creating a comfortable flow for entertaining, gathering, or simply enjoying the sense of space. From the main living area, sliding glass doors lead to a private balcony with direct views over Back Creek, adding a beautiful waterfront backdrop to the home. The primary suite features an ensuite bathroom and walk-in closet, while the second bedroom offers a gracious closet and utilizes the full hall bath. A washer/dryer combo unit adds everyday convenience. Severn House is one of Eastport’s most beloved waterfront communities, known for its relaxed atmosphere, mature landscaping, and exceptional amenities. Residents enjoy a waterfront pool with spacious patio and deck areas, an outdoor clubhouse pavilion, kayak, canoe, and paddleboard launch, bike storage, communal laundry, on-site management, and available water taxi access from the dock. Please note that pets are not allowed in this community (exception for support animals that are approved). Gas and water are included in the condo fees. Just minutes from downtown Annapolis, Eastport restaurants, shops, marinas, and local favorites, 774-F Fairview Avenue offers a rare turnkey opportunity in one of Annapolis’ most convenient waterfront communities. 30-foot boat slip being sold separately - reach out for details.
Under contract
Price cut: $33K (8/6)
$545,000
774 Fairview Ave APT F, Annapolis, MD 21403
2beds
1,060sqft
Condominium
Built in 1969
-- sqft lot
$534,700 Zestimate®
$514/sqft
$659/mo HOA
What's special
Comfortable move-in ready finishesClean coastal feelComfortable flow for entertainingMature landscapingTurnkey interiorsDeeded boat slipOutdoor clubhouse pavilion
- 157 days
- 125
- 2
Zillow last checked:
Listing updated:
Listed by:
Reid Buckley 410-266-6880,
Long & Foster Real Estate, Inc. 410-260-2800,
Listing Team: Buckley Waterfront Homes
Source: Bright MLS,MLS#: MDAA2145660
Facts & features
Interior
Bedrooms & bathrooms
- Bedrooms: 2
- Bathrooms: 2
- Full bathrooms: 2
- Main level bathrooms: 2
- Main level bedrooms: 2
Rooms
- Room types: Living Room, Dining Room, Primary Bedroom, Bedroom 2, Kitchen, Laundry, Bathroom 2, Primary Bathroom
Primary bedroom
- Features: Attached Bathroom, Walk-In Closet(s), Flooring - Carpet, Ceiling Fan(s)
- Level: Main
Bedroom 2
- Features: Flooring - Carpet, Ceiling Fan(s)
- Level: Main
Primary bathroom
- Features: Bathroom - Walk-In Shower
- Level: Main
Bathroom 2
- Features: Bathroom - Walk-In Shower
- Level: Main
Dining room
- Features: Balcony Access, Dining Area, Flooring - Luxury Vinyl Plank, Recessed Lighting
- Level: Main
Kitchen
- Features: Countertop(s) - Quartz, Flooring - Luxury Vinyl Plank, Recessed Lighting
- Level: Main
Laundry
- Level: Main
Living room
- Features: Balcony Access, Flooring - Carpet, Ceiling Fan(s)
- Level: Main
Heating
- Forced Air, Programmable Thermostat, Natural Gas
Cooling
- Central Air, Electric
Appliances
- Included: Microwave, Dishwasher, Disposal, Oven/Range - Gas, Refrigerator, Six Burner Stove, Gas Water Heater
- Laundry: Has Laundry, Laundry Room, In Unit
Features
- Bathroom - Walk-In Shower, Dining Area, Family Room Off Kitchen, Open Floorplan, Primary Bath(s), Upgraded Countertops
- Has basement: No
- Has fireplace: No
Interior area
- Total structure area: 1,060
- Total interior livable area: 1,060 sqft
- Finished area above ground: 1,060
Video & virtual tour
Property
Parking
- Parking features: Asphalt, Parking Lot
- Has uncovered spaces: Yes
Accessibility
- Accessibility features: None
Features
- Levels: One
- Stories: 1
- Pool features: Community
- Has view: Yes
- View description: Water, Scenic Vista
- Has water view: Yes
- Water view: Water
- Waterfront features: Boat/Launch Ramp - Private, Shared, River, Boat - Powered, Sail
- Body of water: Back Creek
- Frontage length: Water Frontage Ft: 1
Details
- Additional structures: Above Grade
- Parcel number: 020680590026891
- Zoning: RESIDENTIAL
- Special conditions: Standard
Construction
Type & style
- Home type: Condo
- Architectural style: Contemporary
- Property subtype: Condominium
- Attached to another structure: Yes
Materials
- Brick
Condition
- Excellent
- New construction: No
- Year built: 1969
- Major remodel year: 2025
Utilities & green energy
- Sewer: Public Sewer
- Water: Public
Community & HOA
Community
- Condo and coop fee: $659 monthly
- Subdivision: Severn House
HOA
- Has HOA: No
- Amenities included: Pool, Laundry, Marina/Marina Club, Picnic Area, Water/Lake Privileges
- Services included: Common Area Maintenance, Maintenance Structure, Gas, Heat, Insurance, Maintenance Grounds, Pier/Dock Maintenance, Pool(s), Reserve Funds, Trash, Water
Location
- Region: Annapolis
Financial & listing details
- Price per square foot: $514/sqft
- Tax assessed value: $442,800
- Annual tax amount: $5,810
- Date on market: 5/14/2026
- Listing agreement: Exclusive Right To Sell
- Inclusions: Washer / Dryer Combo In Unit
- Ownership: Condominium
Estimated market value
$534,700
$508,000 - $561,000
$2,359/mo
Price history
| Date | Event | Price |
|---|---|---|
| 8/24/2026 | Contingent | $545,000$514/sqft |
Source:  Bright MLS #MDAA2145660 Report a problem Bright MLS #MDAA2145660 Report a problem | ||
| 8/6/2026 | Price change | $545,000-5.7%$514/sqft |
Source: Bright MLS #MDAA2145660 Report a problem | ||
| 7/10/2026 | Price change | $578,000-2.9%$545/sqft |
Source: Bright MLS #MDAA2145660 Report a problem | ||
| 6/1/2026 | Price change | $595,000-6.3%$561/sqft |
Source: Bright MLS #MDAA2145660 Report a problem | ||
| 5/14/2026 | Listed for sale | $635,000+17.6%$599/sqft |
Source: Bright MLS #MDAA2145660 Report a problem | ||
| 8/15/2024 | Sold | $540,000$509/sqft |
Source: Bright MLS #MDAA2089114 Report a problem | ||
| 7/5/2024 | Pending sale | $540,000+17.4%$509/sqft |
Source:  Long & Foster Broker Feed #MDAA2089114 Report a problem Long & Foster Broker Feed #MDAA2089114 Report a problem | ||
| 4/26/2021 | Sold | $460,000$434/sqft |
Source: Public Record Report a problem | ||
| 12/7/2020 | Sold | $460,000+19.5%$434/sqft |
Source: Long & Foster Broker Feed #MDAA443612_100 Report a problem | ||
| 10/2/2017 | Listing removed | $385,000$363/sqft |
Source: Coldwell Banker Residential Brokerage - Annapolis Church #AA9880197 Report a problem | ||
| 8/2/2017 | Price change | $385,000-3.6%$363/sqft |
Source: Coldwell Banker Residential Brokerage - Annapolis Church #AA9880197 Report a problem | ||
| 3/7/2017 | Listed for sale | $399,500+202.7%$377/sqft |
Source: Coldwell Banker Residential Brokerage - Annapolis Church #AA9880197 Report a problem | ||
| 5/20/1997 | Sold | $132,000$125/sqft |
Source: Public Record Report a problem | ||
Public tax history
| Year | Property taxes | Tax assessment |
|---|---|---|
| 2025 | $5,810 +9.8% | $405,433 +10.2% |
| 2024 | $5,289 +11.4% | $368,067 +11.3% |
| 2023 | $4,749 +2.5% | $330,700 +0.5% |
| 2022 | $4,635 +0.5% | $328,933 +0.5% |
| 2021 | $4,610 +0.5% | $327,167 +0.5% |
| 2020 | $4,588 +118.9% | $325,400 +100% |
| 2019 | $2,096 +12.1% | $162,700 +21% |
| 2018 | $1,870 -40.4% | $134,433 -44.1% |
| 2017 | $3,140 | $240,600 |
| 2016 | -- | $240,600 |
| 2015 | -- | $240,600 -32.9% |
| 2014 | -- | $358,500 |
| 2013 | -- | $358,500 |
| 2012 | -- | $358,500 -12.7% |
| 2011 | -- | $410,780 +7.6% |
| 2010 | -- | $381,920 +8.2% |
| 2009 | -- | $353,060 +8.9% |
| 2008 | -- | $324,200 +21.1% |
| 2007 | -- | $267,800 +26.7% |
| 2006 | -- | $211,400 +36.4% |
| 2005 | -- | $155,000 +13% |
| 2004 | -- | $137,142 +15% |
| 2003 | -- | $119,286 +17.6% |
| 2002 | -- | $101,430 +6.1% |
| 2001 | -- | $95,620 |
Find assessor info on the county website
Monthly payment
Est. payment
Payment breakdown
Explore the cost of this home by adjusting the details. Changes won't be saved.Climate risks
Neighborhood: 21403
Nearby schools
Schools provided by the listing agent
- District: Anne Arundel County Public Schools
Source: Bright MLS. This data may not be complete. We recommend contacting the local school district to confirm school assignments for this home.
Similar homes
- $565,0002 bd2 ba1.2k sqft2123 Beach Village Ct APT T2, Annapolis, MD 21403For Sale

 MLS ID #MDAA2154658, Jen Holden, Compass. Bright MLS
 - $560,0002 bd2 ba1.2k sqft2110 Chesapeake Harbour Dr APT 101, Annapolis, MD 21403For Sale
 MLS ID #MDAA2138114, Lorna Kaim, Compass. Bright MLS
 - $674,0002 bd2 ba1.1k sqft7010 Channel Village Ct APT 102, Annapolis, MD 21403For Sale
 MLS ID #MDAA2158418, Anne Procopio Scott, Long & Foster Real Estate, Inc.. Bright MLS
 - $669,0003 bd2 ba1.5k sqftVillage Of Chesapeake Harbour, Annapolis, MD 21403For Sale
 MLS ID #MDAA2156582, Jared Schwartz, Berkshire Hathaway HomeServices PenFed Realty. Bright MLS
 - $614,0001 bd2 ba1k sqft7036 Harbour Village Ct APT T1, Annapolis, MD 21403For SaleMLS ID #MDAA2146146, Steven Lane, LPT Realty, LLC. Bright MLS
- $549,9004 bd3 ba1.5k sqft1424 Regent St, Annapolis, MD 21403For SaleMLS ID #MDAA2149718, Olga Kogan, Allfirst Realty, Inc.. Bright MLS
- $379,9002 bd2 ba1.1k sqft1133 Lake Heron Dr APT 2B, Annapolis, MD 21403For SaleMLS ID #MDAA2156400, Caroline Nowell, Cummings & Co. Realtors. Bright MLS
- $272,9002 bd2 ba1.3k sqftFairwinds Condo, Annapolis, MD 21403For SaleMLS ID #MDAA2150864, Kara L Leddy, Coldwell Banker Realty. Bright MLS
- $299,0002 bd2 ba1.3k sqft30 Hearthstone Ct APT G, Annapolis, MD 21403For SaleMLS ID #MDAA2156092, Mary Moore, Keller Williams Flagship. Bright MLS
- $675,0002 bd2 ba1.1k sqft5 Park Pl APT 202, Annapolis, MD 21401For SaleMLS ID #MDAA2158668, Liz Heinsohn, Long & Foster Real Estate, Inc.. Bright MLS
- $524,9001 bd2 ba926 sqftResidence At Park Place, Annapolis, MD 21401For SaleMLS ID #MDAA2143430, George Gorayeb, Anne Arundel Properties, Inc.. Bright MLS
- $484,9002 bd2 ba1.2k sqftThe Reserve, Annapolis, MD 21401For SaleMLS ID #MDAA2158100, Jack Papaleonti, Academy Realty Inc.. Bright MLS
- $535,0003 bd2 ba1.4k sqft1470 Log Inn Rd, Annapolis, MD 21409For SaleMLS ID #MDAA2145366, Jackie Daley, Northrop Realty. Bright MLS
- $499,9992 bd2 ba1.4k sqft1915 Towne Centre Blvd Unit 502, Annapolis, MD 21401For SaleMLS ID #MDAA2137376, David Yee, Coldwell Banker Realty. Bright MLS
- $775,0001 bd1 ba923 sqftThe Point Condo, Annapolis, MD 21403For SaleMLS ID #MDAA2154422, Maggie Richards, Berkshire Hathaway HomeServices PenFed Realty. Bright MLS
- $730,0002 bd2 ba966 sqft141 West St #308, Annapolis, MD 21401For SaleMLS ID #MDAA2157122, Elizabeth Dooner, Coldwell Banker Realty. Bright MLS
- $434,0002 bd1 ba981 sqftDreams Landing Condo, Annapolis, MD 21401For SaleMLS ID #MDAA2152874, Joanna Dalton, Coldwell Banker Realty. Bright MLS
- $489,0001 bd1 ba792 sqft5 Park Pl APT 725, Annapolis, MD 21401For SaleMLS ID #MDAA2140048, Megan Koppe, Compass. Bright MLS
- $499,9994 bd2 ba1.4k sqft1350 Ritchie Hwy, Arnold, MD 21012For SaleMLS ID #MDAA2150786, Christina Palmer, Keller Williams Flagship. Bright MLS
- $499,9002 bd2 ba1.3k sqftNone Available, Annapolis, MD 21409New ConstructionBright MLS
