Walk to everything !!! Less than 3 blocks to restaurants, marinas, water taxi, street end parks, brew pub, pools, museums and more. Downtown historic Annapolis is a short walk or water taxi ride !! You really don't even need a car !!! Incredible Opportunity in the Heart of Eastport! Beautifully updated 3-story Victorian located on the Eastport Peninsula. Features include off-street parking, a welcoming front porch (2000), Windows and roofs replaced (2025) including gutters w/gutter guards. Wood floors, and impressive chef’s kitchen with beautiful granite counters, Viking appliances (6-burner stove), and vented hood - all enhanced by a large skylight in the center of the kitchen and a captivating view into the enchanting backyard provided by a large 3 window slider. When you are inside this home you sense nature has joined you. Upper two levels offer space brought to life with a large skylight highlighting the 3rd floor bedroom w/remodeled bath. While the 2nd floor sports 3 skylights w/solar shades, small office/library, washer/dryer closet, Bedroom, and a remodeled bathroom. The detached structure introduces 2 additional large skylights w/solar shades, and lots of additional windows providing a bright and airy ambiance. Energy-efficient appliances, including a gas on-demand water heater (2020), fully encapsulated crawl space (2025), Flexible heating and cooling options with ornate radiator heat complimented by five mini-split units providing a total of 48,000 BTUs for heating and cooling (entire A/C system new 2025) - just enhance year-round comfort and efficiency & have earned this home an Energy Star Certificate from BGE The mesmerizing private & fully fenced backyard (new 2020) just calls to you! New rear porch (2024) and adjoining brick patio maneuver strategically around the mature native trees and lush landscaping. A very inviting & tranquil stage postured perfectly for relaxing and entertaining. The detached accessory structure offers endless possibilities: office, studio, hobby or game room, gym...or add a bathroom to create a charming 'casita'. And don't forget.....there is a bricked off street driveway !! This property is move-in ready—just bring your personal touch! Seller will consider all offers !!!
For sale
Price cut: $20K (7/21)
$1,379,000
120 Chesapeake Ave, Annapolis, MD 21403
2beds
2,130sqft
:
Get pre-qualified$9,053/mo
Single Family Residence
Built in 1956
4,320 Square Feet Lot
$1,342,300 Zestimate®
$647/sqft
$-- HOA
What's special
Remodeled bathAdjoining brick patioWood floorsOff-street parkingBricked off street drivewayGas on-demand water heaterBright and airy ambiance
- 251 days |
- 1,184 |
- 34 |
Zillow last checked:
Listing updated:
Listed by:
Vic Pascoe 301-252-7771,
Keller Williams Select Realtors of Annapolis 4109724000
Source: Bright MLS,MLS#: MDAA2130442
Facts & features
Interior
Bedrooms & bathrooms
- Bedrooms: 2
- Bathrooms: 3
- Full bathrooms: 2
- 1/2 bathrooms: 1
- Main level bathrooms: 1
Rooms
- Room types: Living Room, Dining Room, Primary Bedroom, Bedroom 2, Kitchen, Den, Laundry, Bathroom 2, Primary Bathroom, Half Bath
Primary bedroom
- Level: Upper
Bedroom 2
- Level: Upper
Primary bathroom
- Level: Upper
Bathroom 2
- Level: Upper
Den
- Level: Main
Dining room
- Level: Main
Half bath
- Level: Main
Kitchen
- Level: Main
Laundry
- Level: Upper
Living room
- Level: Main
Heating
- Radiator, Wall Unit, Other, Electric
Cooling
- Ductless, Electric
Appliances
- Included: Dishwasher, Disposal, Oven/Range - Gas, Range Hood, Refrigerator, Washer, Dryer, Tankless Water Heater, Instant Hot Water, Gas Water Heater
- Laundry: Upper Level, Dryer In Unit, Washer In Unit, Laundry Room
Features
- Has basement: No
- Number of fireplaces: 1
- Fireplace features: Wood Burning, Glass Doors
Interior area
- Total structure area: 2,130
- Total interior livable area: 2,130 sqft
- Finished area above ground: 2,130
- Finished area below ground: 0
Video & virtual tour
Property
Parking
- Total spaces: 1
- Parking features: Driveway, On Street, Off Street
- Uncovered spaces: 1
Accessibility
- Accessibility features: None
Features
- Levels: Three
- Stories: 3
- Pool features: None
Lot
- Size: 4,320 Square Feet
Details
- Additional structures: Above Grade, Below Grade
- Parcel number: 020600004994900
- Zoning: R2NC
- Zoning description: Check with City of Annapolis for building codes
- Special conditions: Standard
Construction
Type & style
- Home type: SingleFamily
- Architectural style: Victorian
- Property subtype: Single Family Residence
Materials
- Combination
- Foundation: Crawl Space
Condition
- Excellent
- New construction: No
- Year built: 1956
- Major remodel year: 2025
Utilities & green energy
- Sewer: Public Sewer
- Water: Public
Community & HOA
Community
- Subdivision: Eastport
HOA
- Has HOA: No
Location
- Region: Annapolis
- Municipality: Annapolis
Financial & listing details
- Price per square foot: $647/sqft
- Tax assessed value: $917,633
- Annual tax amount: $13,150
- Date on market: 11/14/2025
- Listing agreement: Exclusive Right To Sell
- Listing terms: Cash,Conventional
- Ownership: Fee Simple
Estimated market value
$1,342,300
$1.28M - $1.41M
$5,009/mo
Price history
| Date | Event | Price |
|---|---|---|
| 7/21/2026 | Price change | $1,379,000-1.4%$647/sqft |
Source:  Bright MLS #MDAA2130442 Report a problem Bright MLS #MDAA2130442 Report a problem | ||
| 4/27/2026 | Price change | $1,399,000-3.5%$657/sqft |
Source: Bright MLS #MDAA2130442 Report a problem | ||
| 11/14/2025 | Listed for sale | $1,449,000+240.9%$680/sqft |
Source: Bright MLS #MDAA2130442 Report a problem | ||
| 6/25/2001 | Sold | $425,000$200/sqft |
Source: Public Record Report a problem | ||
Public tax history
| Year | Property taxes | Tax assessment |
|---|---|---|
| 2025 | $13,150 +12.3% | $917,633 +12.6% |
| 2024 | $11,711 +14.5% | $814,967 +14.4% |
| 2023 | $10,229 +3.7% | $712,300 +1.8% |
| 2022 | $9,859 +1.8% | $699,733 +1.8% |
| 2021 | $9,682 +1.8% | $687,167 +1.9% |
| 2020 | $9,512 -0.1% | $674,600 |
| 2019 | $9,519 +1.4% | $674,600 |
| 2018 | $9,384 +4.9% | $674,600 -1.6% |
| 2017 | $8,946 | $685,500 +6.9% |
| 2016 | -- | $641,467 +7.4% |
| 2015 | -- | $597,433 +8% |
| 2014 | -- | $553,400 |
| 2013 | -- | $553,400 |
| 2012 | -- | $553,400 -16.1% |
| 2011 | -- | $659,280 |
| 2010 | -- | $659,280 |
| 2009 | -- | $659,280 -6.1% |
| 2008 | -- | $702,040 +16% |
| 2007 | -- | $605,290 +19% |
| 2006 | -- | $508,540 +23.5% |
| 2005 | -- | $411,790 +13% |
| 2004 | -- | $364,272 +15% |
| 2003 | -- | $316,756 +17.6% |
| 2002 | -- | $269,240 +6.4% |
| 2001 | -- | $253,146 |
Find assessor info on the county website
Monthly payment
Est. payment
Payment breakdown
Explore the cost of this home by adjusting the details. Changes won't be saved.Climate risks
Neighborhood: 21403
Nearby schools
GreatSchools rating
- 6/10Eastport Elementary SchoolGrades: PK-5Distance: 0.3 mi
- 4/10Annapolis Middle SchoolGrades: 6-8Distance: 2 mi
- 5/10Annapolis High SchoolGrades: 9-12Distance: 4.7 mi
Schools provided by the listing agent
- District: Anne Arundel County Public Schools
Source: Bright MLS. This data may not be complete. We recommend contacting the local school district to confirm school assignments for this home.
- $2,275,0004 bd5 ba3.8k sqft122 Chesapeake Ave, Annapolis, MD 21403Sold
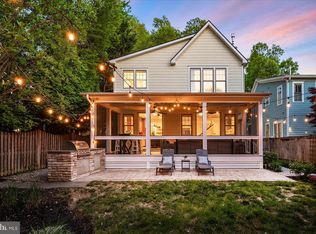
- $1,574,200-- bd2 ba2.5k sqft118 Chesapeake Ave, Annapolis, MD 21403Off Market
- $1,450,0003 bd4 ba2.9k sqft123 Chesapeake Ave, Annapolis, MD 21403Sold
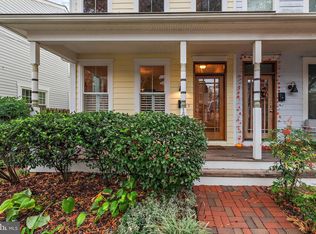
- $1,056,600-- bd2 ba1.7k sqft116 Chesapeake Ave, Annapolis, MD 21403Off Market
- $1,549,9003 bd3 ba1.9k sqft124 Chesapeake Ave, Annapolis, MD 21403Off Market
- $1,280,0003 bd4 ba2.1k sqft114 Chesapeake Ave, Annapolis, MD 21403Sold
- $685,000-- bd3 ba1.5k sqft435 2nd St, Annapolis, MD 21403Sold
- $903,000-- bd1 ba2.4k sqft433 2nd St, Annapolis, MD 21403Off Market
A local agent can set up tours, give advice and negotiate with sellers.
Similar homes
- $1,395,0003 bd5 ba2.5k sqft310 Adams St, Annapolis, MD 21403For Sale
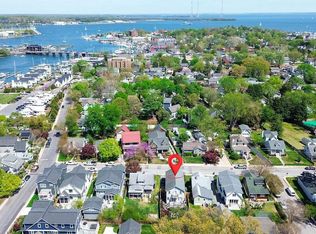
 MLS ID #MDAA2141864, John Freeman, Coldwell Banker Realty. Bright MLS
 - $1,750,0004 bd4 ba1.8k sqft219 Lockwood Ct, Annapolis, MD 21403For Sale
 MLS ID #MDAA2150338, John Collins, Long & Foster Real Estate, Inc.. Bright MLS
 - $1,425,0003 bd3 ba2k sqft158 Prince George St, Annapolis, MD 21401For Sale
 MLS ID #MDAA2143444, Marion Brenner, Long & Foster Real Estate, Inc.. Bright MLS
 - $1,449,0005 bd4 ba2.5k sqft75 Shipwright St, Annapolis, MD 21401For Sale
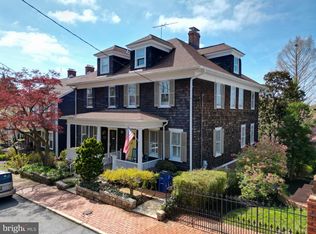 MLS ID #MDAA2141982, Norman Lee III, Anne Arundel Properties, Inc.. Bright MLS
 - $1,375,0004 bd3 ba2.6k sqft165 King George St, Annapolis, MD 21401For SaleMLS ID #MDAA2132242, Michele Michael, CENTURY 21 New Millennium. Bright MLS
- $850,0002 bd2 ba1.1k sqft418 Chesapeake Ave, Annapolis, MD 21403For SaleMLS ID #MDAA2147534, Steve Knopf, Engel & Volkers Annapolis. Bright MLS
- $1,289,9004 bd2 ba2.2k sqft12 Union St, Annapolis, MD 21401For SaleMLS ID #MDAA2149666, Santiago Navarro-Monzo, Coldwell Banker Realty. Bright MLS
- $1,099,5004 bd4 ba2.2k sqft996 Headwater Rd, Annapolis, MD 21403For SaleMLS ID #MDAA2143898, Amanda Greenfield, Engel & Volkers Annapolis. Bright MLS
- $1,350,0002 bd2 ba1.7k sqft2915 South Ct, Annapolis, MD 21401For SaleMLS ID #MDAA2145626, Amanda Callahan, Long & Foster Real Estate, Inc.. Bright MLS
- $1,600,0003 bd3 ba1.7k sqft718 Whitehall Beach Rd, Annapolis, MD 21409For SaleMLS ID #MDAA2148506, Joanna Dalton, Coldwell Banker Realty. Bright MLS
- $850,0004 bd4 ba2.5k sqft2691 Claibourne Rd, Annapolis, MD 21403For SaleMLS ID #MDAA2150580, Debra Gasch, Redfin Corp. Bright MLS
- $740,0003 bd2 ba1.7k sqft110 Lake View Dr, Annapolis, MD 21403For SaleMLS ID #MDAA2150070, Danielle Franz, EXP Realty, LLC. Bright MLS
- $785,0004 bd4 ba2.2k sqft152 Jefferson St, Annapolis, MD 21403For SaleMLS ID #MDAA2142230, Kara L Leddy, Coldwell Banker Realty. Bright MLS
- $1,099,0003 bd3 ba1.5k sqft20 Shaw St, Annapolis, MD 21401For SaleMLS ID #MDAA2148526, Kate Hopkins, Coldwell Banker Realty. Bright MLS
- $795,0003 bd4 ba3k sqft2644 Queen Anne Cir, Annapolis, MD 21403For SaleMLS ID #MDAA2146714, Craig Marcum, Long & Foster Real Estate, Inc.. Bright MLS
- $1,450,0003 bd3 ba1.7k sqft3088 Tudor Hall Rd, Riva, MD 21140For SaleMLS ID #MDAA2148278, Dave Webber, RE/MAX Leading Edge. Bright MLS
- $1,150,0003 bd3 ba1.7k sqftNone Available, Annapolis, MD 21403For SaleMLS ID #MDAA2146926, Alex Tower Sears, TTR Sotheby's International Realty. Bright MLS
- $1,075,0004 bd3 ba2k sqft700 N Holly Dr, Annapolis, MD 21409For SaleMLS ID #MDAA2141328, Sheena Saydam, Keller Williams Capital Properties. Bright MLS
- $1,595,0003 bd4 ba2.3k sqft2186 Chesapeake Harbour Dr E, Annapolis, MD 21403For SaleMLS ID #MDAA2143002, Alexander Esfahani, Coldwell Banker Realty - Washington. Bright MLS
- $1,295,0003 bd3 ba1.5k sqft11 1/2 College Ave, Annapolis, MD 21401For SaleMLS ID #MDAA2147924, Joanna Dalton, Coldwell Banker Realty. Bright MLS
