Introducing 122 Chesapeake Avenue, a beautifully constructed Eastport residence offering refined coastal living with elevated design throughout. Built in 2014, this luxury Craftsman showcases a seamless blend of clean architectural lines, modern functionality, and high-end finishes across all three levels. The main level is designed for effortless living and entertaining, featuring an open layout with rich hardwood flooring, detailed millwork, coffered ceilings, and a gas fireplace framed by custom built-ins. The kitchen serves as the centerpiece of the home with a substantial island, professional-grade gas range, walk-in pantry, and a well-appointed butler’s pantry complete with a wet bar and beverage cooler. Indoor and outdoor living connect seamlessly with access to a spacious screened porch, patio, and fully fenced yard. A flexible main-level office with an adjacent full bath offers the option for a guest suite or fifth bedroom. Upstairs, the primary suite is both bright and inviting, featuring vaulted ceilings, a gas fireplace, dual walk-in closets, and a spa-inspired bath with a freestanding soaking tub and double vanity. Two additional bedrooms each include private en-suite baths, along with a conveniently located upper-level laundry room. The finished lower level, renovated in 2024, provides a generous secondary living area with a gas fireplace, an additional bedroom and full bath, a separate flex room, and multiple storage areas. Complete with professionally landscaped grounds, hardscaping, a built-in outdoor grill, and private driveway parking, this home is ideally positioned near Eastport’s waterfront, marinas, and just minutes to downtown Annapolis. A turnkey offering combining thoughtful design, comfort, and location.
Sold for $2,275,000
$2,275,000
122 Chesapeake Ave, Annapolis, MD 21403
4beds
3,820sqft
Single Family Residence
Built in 2014
5,350 Square Feet Lot
$2,275,100 Zestimate®
$596/sqft
$6,096 Estimated rent
Home value
$2,275,100
$2.14M - $2.41M
$6,096/mo
Zestimate® history
Owner options
List your home for rent
$6,096/mo
Rent Zestimate®
Find your next renter with Zillow Rental Manager. Plus, with online applications, you can quickly screen prospective tenants – for free.
$6,096/mo
Rent Zestimate®
Refinance and save
$11,229/mo
Est. payment
Refinancing to a lower rate could help reduce your monthly payments and save thousands over the life of the loan.
$11,229/mo
Est. payment
Explore your selling options
Work with a Zillow partner agent
Leverage their expertise and Zillow's premium Showcase listings to get your home seen by more buyers.
Get startedList with your own agent
Get your home in front of millions of buyers by listing it on Zillow.
Learn how to do itSell it yourself
Take full control of how buyers see your home on Zillow by listing For Sale by Owner (FSBO).
List your homeWhat's special
Substantial islandHigh-end finishesFully fenced yardUpper-level laundry roomDouble vanityModern functionalityClean architectural lines
Zillow last checked:
Listing updated:
Listed by:
Travis Gray 301-641-0809,
Engel & Volkers Annapolis,
Co-Listing Agent: Courtney Swisher 443-974-8786,
Engel & Volkers Annapolis
Bought with:
H. Scott Carr, 101987
Monument Sotheby's International Realty
Source: Bright MLS,MLS#: MDAA2142050
Facts & features
Interior
Bedrooms & bathrooms
- Bedrooms: 4
- Bathrooms: 5
- Full bathrooms: 5
- Main level bathrooms: 1
Rooms
- Room types: Dining Room, Primary Bedroom, Kitchen, Family Room, Bedroom 1, Office, Storage Room, Bathroom 1, Bathroom 2, Bonus Room, Primary Bathroom, Full Bath
Primary bedroom
- Features: Fireplace - Gas, Flooring - HardWood, Walk-In Closet(s)
- Level: Upper
Bedroom 1
- Features: Flooring - HardWood
- Level: Upper
Primary bathroom
- Features: Double Sink, Soaking Tub
- Level: Upper
Bathroom 1
- Level: Upper
Bathroom 2
- Features: Flooring - HardWood
- Level: Upper
Bathroom 2
- Level: Upper
Bonus room
- Level: Lower
Dining room
- Features: Flooring - HardWood
- Level: Main
Family room
- Features: Fireplace - Gas, Flooring - HardWood, Built-in Features
- Level: Main
Family room
- Features: Flooring - HardWood, Fireplace - Gas
- Level: Lower
Other
- Level: Lower
Kitchen
- Features: Breakfast Bar, Granite Counters, Flooring - HardWood, Kitchen Island, Eat-in Kitchen, Kitchen - Gas Cooking, Pantry, Wet Bar
- Level: Main
Office
- Features: Flooring - HardWood
- Level: Main
Storage room
- Level: Lower
Heating
- Heat Pump, Electric
Cooling
- Other, Electric
Appliances
- Included: Microwave, Dishwasher, Disposal, Dryer, Oven/Range - Gas, Range Hood, Refrigerator, Stainless Steel Appliance(s), Washer, Exhaust Fan, Electric Water Heater
- Laundry: Upper Level
Features
- Built-in Features, Crown Molding, Dining Area, Family Room Off Kitchen, Open Floorplan, Eat-in Kitchen, Kitchen - Gourmet, Kitchen Island, Primary Bath(s), Pantry, Recessed Lighting, Walk-In Closet(s), Bar, Ceiling Fan(s), Combination Kitchen/Living, 9'+ Ceilings, Dry Wall, Tray Ceiling(s)
- Flooring: Hardwood, Wood
- Doors: Sliding Glass, French Doors
- Windows: Window Treatments
- Basement: Finished,Interior Entry,Full,Heated
- Number of fireplaces: 3
- Fireplace features: Gas/Propane, Mantel(s)
Interior area
- Total structure area: 4,230
- Total interior livable area: 3,820 sqft
- Finished area above ground: 2,820
- Finished area below ground: 1,000
Property
Parking
- Total spaces: 3
- Parking features: Driveway, On Street
- Uncovered spaces: 3
Accessibility
- Accessibility features: None
Features
- Levels: Three
- Stories: 3
- Patio & porch: Porch, Enclosed, Patio, Screened
- Exterior features: Lighting, Sidewalks
- Pool features: None
- Fencing: Full,Back Yard,Wood
- Has view: Yes
- View description: Street
Lot
- Size: 5,350 Square Feet
Details
- Additional structures: Above Grade, Below Grade
- Parcel number: 020600001741605
- Zoning: RESIDENTIAL
- Special conditions: Standard
Construction
Type & style
- Home type: SingleFamily
- Architectural style: Craftsman
- Property subtype: Single Family Residence
Materials
- HardiPlank Type
- Foundation: Concrete Perimeter
Condition
- Excellent
- New construction: No
- Year built: 2014
Utilities & green energy
- Sewer: Public Sewer
- Water: Public
Community & HOA
Community
- Subdivision: Eastport
HOA
- Has HOA: No
Location
- Region: Annapolis
- Municipality: Annapolis
Financial & listing details
- Price per square foot: $596/sqft
- Tax assessed value: $1,662,300
- Annual tax amount: $21,113
- Date on market: 4/24/2026
- Listing agreement: Exclusive Right To Sell
- Listing terms: Cash,Conventional
- Ownership: Fee Simple
Price history
| Date | Event | Price |
|---|---|---|
| 6/25/2026 | Sold | $2,275,000$596/sqft |
Source:  Bright MLS #MDAA2142050 Report a problem Bright MLS #MDAA2142050 Report a problem | ||
| 6/15/2026 | Pending sale | $2,275,000$596/sqft |
Source: Bright MLS #MDAA2142050 Report a problem | ||
| 5/22/2026 | Contingent | $2,275,000$596/sqft |
Source:  Engel & Volkers #MDAA2142050 Report a problem Engel & Volkers #MDAA2142050 Report a problem | ||
| 5/21/2026 | Listed for sale | $2,275,000$596/sqft |
Source: Engel & Volkers #MDAA2142050 Report a problem | ||
| 4/29/2026 | Contingent | $2,275,000$596/sqft |
Source: Bright MLS #MDAA2142050 Report a problem | ||
| 4/24/2026 | Listed for sale | $2,275,000+63.6%$596/sqft |
Source: Bright MLS #MDAA2142050 Report a problem | ||
| 11/13/2020 | Sold | $1,390,244-3.4%$364/sqft |
Source: Public Record Report a problem | ||
| 9/29/2020 | Pending sale | $1,439,000$377/sqft |
Source: Coldwell Banker Realty #MDAA443466 Report a problem | ||
| 9/29/2020 | Listed for sale | $1,439,000$377/sqft |
Source: Coldwell Banker Realty #MDAA443466 Report a problem | ||
| 8/25/2020 | Listing removed | $1,439,000$377/sqft |
Source: Coldwell Banker Residential Brokerage #MDAA443466 Report a problem | ||
| 8/17/2020 | Pending sale | $1,439,000$377/sqft |
Source: Coldwell Banker Residential Brokerage #MDAA443466 Report a problem | ||
| 8/16/2020 | Listed for sale | $1,439,000+30.8%$377/sqft |
Source: Coldwell Banker Residential Brokerage #MDAA443466 Report a problem | ||
| 2/3/2015 | Sold | $1,100,000-6.6%$288/sqft |
Source: Public Record Report a problem | ||
| 11/21/2014 | Listed for sale | $1,178,000+313.3%$308/sqft |
Source: Anne Arundel Properties, Inc. #AA8507465 Report a problem | ||
| 8/20/2013 | Sold | $285,000$75/sqft |
Source: Public Record Report a problem | ||
Public tax history
| Year | Property taxes | Tax assessment |
|---|---|---|
| 2025 | $17,914 -3% | $1,473,400 +14.7% |
| 2024 | $18,458 +17.3% | $1,284,500 +17.2% |
| 2023 | $15,733 +3.6% | $1,095,600 +1.6% |
| 2022 | $15,193 +1.6% | $1,078,267 +1.6% |
| 2021 | $14,949 +1.6% | $1,060,933 +1.7% |
| 2020 | $14,715 -0.1% | $1,043,600 |
| 2019 | $14,725 +1.4% | $1,043,600 |
| 2018 | $14,516 +3.1% | $1,043,600 -3.3% |
| 2017 | $14,082 | $1,079,100 +5.3% |
| 2016 | -- | $1,025,000 +157.1% |
| 2015 | -- | $398,733 -8.8% |
| 2014 | -- | $437,100 |
| 2013 | -- | $437,100 |
| 2012 | -- | $437,100 -16% |
| 2011 | -- | $520,060 |
| 2010 | -- | $520,060 |
| 2009 | -- | $520,060 -15.3% |
| 2008 | -- | $614,040 +19.9% |
| 2007 | -- | $512,316 +24.8% |
| 2006 | -- | $410,593 +32.9% |
| 2005 | -- | $308,870 +15.8% |
| 2004 | -- | $266,692 +18.8% |
| 2003 | -- | $224,516 +23.1% |
| 2002 | -- | $182,340 +3.9% |
| 2001 | -- | $175,560 |
Find assessor info on the county website
Neighborhood: 21403
Nearby homes
- $1,549,9003 bd3 ba1.9k sqft124 Chesapeake Ave, Annapolis, MD 21403Off Market
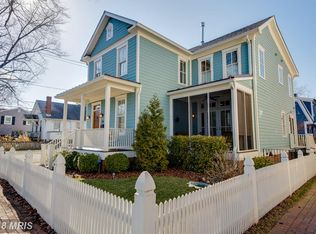
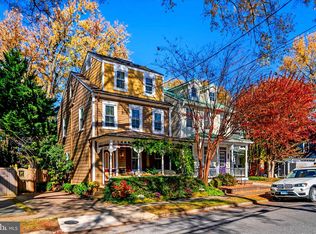
- $1,379,0002 bd3 ba2.1k sqft120 Chesapeake Ave, Annapolis, MD 21403For Sale
- $685,000-- bd3 ba1.5k sqft435 2nd St, Annapolis, MD 21403Sold
- $903,000-- bd1 ba2.4k sqft433 2nd St, Annapolis, MD 21403Off Market
- $1,574,200-- bd2 ba2.5k sqft118 Chesapeake Ave, Annapolis, MD 21403Off Market
- $1,450,0003 bd4 ba2.9k sqft123 Chesapeake Ave, Annapolis, MD 21403Sold
- $1,056,600-- bd2 ba1.7k sqft116 Chesapeake Ave, Annapolis, MD 21403Off Market
- $--1 bd1 ba650 sqft200 Chesapeake Ave #A, Annapolis, MD 21403Off Market
Nearby schools
GreatSchools rating
- 6/10Eastport Elementary SchoolGrades: PK-5Distance: 0.3 mi
- 4/10Annapolis Middle SchoolGrades: 6-8Distance: 2 mi
- 5/10Annapolis High SchoolGrades: 9-12Distance: 4.6 mi
Schools provided by the listing agent
- District: Anne Arundel County Public Schools
Source: Bright MLS. This data may not be complete. We recommend contacting the local school district to confirm school assignments for this home.
Get a cash offer in 3 minutes
Find out how much your home could sell for in as little as 3 minutes with a no-obligation cash offer.
Estimated market value
$2,275,100
Get a cash offer in 3 minutes
Find out how much your home could sell for in as little as 3 minutes with a no-obligation cash offer.
Estimated market value
$2,275,100
- Maryland
- Anne Arundel County
- Annapolis
- 21403
- 122 Chesapeake Ave
Nearby cities
Nearby zip codes
Other Annapolis Topics
