Skip main navigation
Sold for $1,125,000
  • $1,125,000

    9 College Ave, Annapolis, MD 21401

    4beds
    1,999sqft
    Townhouse
    Built in 1900
    1,072 Square Feet Lot
    $1,140,900 Zestimate®
    $563/sqft
    $3,842 Estimated rent

    Home value

    $1,140,900

    $1.08M - $1.20M

    $3,842/mo

    Zestimate® history
    Loading
    Loading...

    Owner options

    List your home for rent

    $3,842/mo

    Rent Zestimate®

    Find your next renter with Zillow Rental Manager. Plus, with online applications, you can quickly screen prospective tenants – for free.

    Learn more

    $3,842/mo

    Rent Zestimate®

    Refinance and save

    $6,805/mo

    Est. payment

    Refinancing to a lower rate could help reduce your monthly payments and save thousands over the life of the loan.

    See today's rates

    $6,805/mo

    Est. payment

    Explore your selling options

    Work with a Zillow partner agent

    Leverage their expertise and Zillow's premium Showcase listings to get your home seen by more buyers.

    Get started

    List with your own agent

    Get your home in front of millions of buyers by listing it on Zillow.

    Learn how to do it

    Sell it yourself

    Take full control of how buyers see your home on Zillow by listing For Sale by Owner (FSBO).

    List your home

    What's special

    Solid wood doorsCustom walk-in pantryRich hardwood flooringJames hardie plank sidingCustom windowsStriking marble checkered floorOriginal detailing
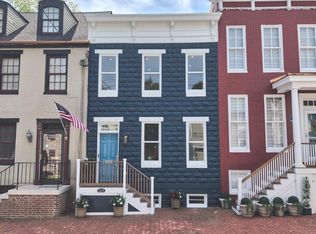
    A rare offering on prestigious College Avenue, this exquisitely reimagined end-of-row residence places you just steps from Gate 3 of the U.S. Naval Academy, the Navy Chapel, St. John’s College, and the finest dining, boutiques, and waterfront experiences in downtown Annapolis. Enjoy the timeless charm of church bells from your private balcony and the unmatched lifestyle of this coveted address. Spanning three finished levels above grade plus a full-length walkout lower level, this 3-bedroom, 3.5-bath home seamlessly blends historic architectural character with sophisticated modern design. The lower level—complete with 8-foot ceilings—adds exceptional versatility and scale rarely found in the historic district. At the heart of the home, the designer kitchen showcases bespoke navy cabinetry, white quartz countertops, a striking marble checkered floor, and a full suite of GE Café white and brushed gold appliances, all complemented by a custom walk-in pantry. Rich hardwood flooring, curated millwork, original detailing, and solid wood doors elevate the home’s refined aesthetic. The primary suite is a true sanctuary, featuring a private deck with views of the Naval Academy and a spa-inspired en-suite bath adorned with marble tile flooring and a glass-enclosed shower. Outdoor living is exceptional, with two rooftop decks offering elevated perspectives and a private brick courtyard finished with low-maintenance turf for year-round enjoyment—an ideal setting for entertaining or quiet retreat. No detail has been overlooked in the home’s comprehensive renovation: James Hardie plank siding, architectural roofing, custom windows, new insulation, all-new electrical and plumbing systems, new ductwork and HVAC, and a new hot water heater. A custom wood staircase, installed in 2026, serves as a striking architectural centerpiece. The fully waterproofed foundation includes a lifetime transferable warranty, ensuring lasting peace of mind. Situated on one of downtown’s widest streets with resident-only parking, this exceptional property offers a rare combination of historic significance, modern luxury, and premier walkability—an extraordinary opportunity to experience the very best of Annapolis living.

    Zillow last checked:

    Listing updated:

    Listed by:

    Katie Neighoff 443-995-1769,

    RE/MAX United Real Estate

    Bought with:

    Kim O'Connor, 505931

    Coldwell Banker Realty

    Source: Bright MLS,MLS#: MDAA2143690MLS Logo

    Facts & features

    Interior

    Bedrooms & bathrooms
    • Bedrooms: 4
    • Bathrooms: 4
    • Full bathrooms: 3
    • 1/2 bathrooms: 1
    • Main level bathrooms: 1
    Primary bedroom
    • Level: Upper
    Bedroom 2
    • Level: Upper
    Bedroom 3
    • Level: Upper
    Bedroom 4
    • Level: Lower
    Primary bathroom
    • Level: Upper
    Bathroom 2
    • Level: Upper
    Bathroom 3
    • Level: Lower
    Dining room
    • Level: Main
    Foyer
    • Level: Main
    Half bath
    • Level: Main
    Kitchen
    • Level: Main
    Laundry
    • Level: Main
    Living room
    • Level: Main
    Utility room
    • Level: Lower
    Heating
    • Central, Electric
    Cooling
    • Central Air, Electric
    Appliances
    • Included: Built-In Range, Microwave, Dryer, Disposal, Dishwasher, Exhaust Fan, ENERGY STAR Qualified Washer, Refrigerator, Washer, Water Heater, Electric Water Heater
    • Laundry: In Basement, Main Level, Laundry Room
    Features
    • Eat-in Kitchen, Built-in Features
    • Flooring: Hardwood, Carpet, Tile/Brick, Marble, Wood
    • Windows: Energy Efficient, Double Pane Windows
    • Basement: Full,Exterior Entry
    • Has fireplace: No
    Interior area
    • Total structure area: 2,174
    • Total interior livable area: 1,999 sqft
    • Finished area above ground: 1,521
    • Finished area below ground: 478

    Property

    Parking
    • Parking features: On Street
    • Has uncovered spaces: Yes
    Accessibility
    • Accessibility features: None
    Features
    • Levels: Three
    • Stories: 3
    • Patio & porch: Patio, Brick, Roof Deck
    • Exterior features: Extensive Hardscape, Balcony
    • Pool features: None
    • Fencing: Back Yard,Privacy,Wood
    Lot
    • Size: 1,072 sqft
    Details
    • Additional structures: Above Grade, Below Grade
    • Parcel number: 020600000891800
    • Zoning: C1A
    • Special conditions: Standard

    Construction

    Type & style
    • Home type: Townhouse
    • Architectural style: Colonial
    • Property subtype: Townhouse
    Materials
    • Frame, Block, HardiPlank Type
    • Foundation: Other
    • Roof: Shingle
    Condition
    • Excellent
    • New construction: No
    • Year built: 1900
    • Major remodel year: 2026

    Utilities & green energy

    • Sewer: Public Sewer
    • Water: Public
    • Utilities for property: Natural Gas Available, Electricity Available

    Community & neighborhood

    Location
    • Region: Annapolis
    • Subdivision: None
    • Municipality: Annapolis

    Other

    Other facts
    • Listing agreement: Exclusive Right To Sell
    • Ownership: Fee Simple

    Price history

    DateEventPrice
    7/6/2026Sold$1,125,000-2.2%$563/sqft
    Source: Bright MLS #MDAA2143690 Report a problem
    6/6/2026Contingent$1,150,000$575/sqft
    Source: Bright MLS #MDAA2143690 Report a problem
    5/29/2026Listed for sale$1,150,000+125.5%$575/sqft
    Source: Bright MLS #MDAA2143690 Report a problem
    10/8/2025Sold$510,000$255/sqft
    Source: Public Record Report a problem
    6/10/2025Sold$510,000+298.7%$255/sqft
    Source: Agent Provided Report a problem
    4/3/1997Sold$127,900$64/sqft
    Source: Public Record Report a problem

    Public tax history

    YearProperty taxesTax assessment
    2025$6,526 -25.8%$629,267 +2.8%
    2024$8,796 +3%$612,133 +2.9%
    2023$8,544 +2%$595,000 +0.1%
    2022$8,378 +0.1%$594,633 +0.1%
    2021$8,373 0%$594,267 +0.1%
    2020$8,374 +7.6%$593,900
    2019$7,783 +9.9%$593,900 +16.6%
    2018$7,084 +16.2%$509,300 +9.1%
    2017$6,094 $467,000 +0.9%
    2016-- $462,733 +0.9%
    2015-- $458,467 +0.9%
    2014-- $454,200
    2013-- $454,200
    2012-- $454,200 -9.8%
    2011-- $503,750
    2010-- $503,750
    2009-- $503,750 -3.8%
    2008-- $523,870 +21.7%
    2007-- $430,620 +27.6%
    2006-- $337,370 +38.2%
    2005-- $244,120 +18.8%
    2004-- $205,436 +23.2%
    2003-- $166,753 +30.2%
    2002-- $128,070
    2001-- $128,070

    Find assessor info on the county website

    Neighborhood: 21401

    Nearby schools

    GreatSchools rating
    Schools provided by the listing agent
    • Elementary: Annapolis
    • Middle: Bates
    • High: Annapolis
    • District: Anne Arundel County Public Schools

    Source: Bright MLS. This data may not be complete. We recommend contacting the local school district to confirm school assignments for this home.

    Get a cash offer in 3 minutes
    Find out how much your home could sell for in as little as 3 minutes with a no-obligation cash offer.
    Estimated market value
    $1,140,900
    Get a cash offer in 3 minutes
    Find out how much your home could sell for in as little as 3 minutes with a no-obligation cash offer.
    Estimated market value
    $1,140,900