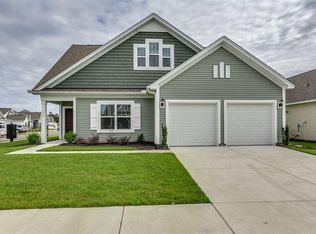
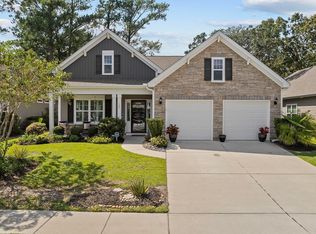
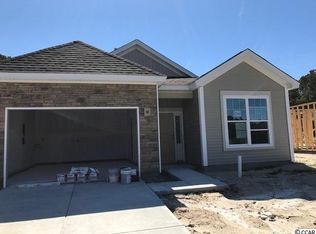
The WOW factor is available in this Fairchild Home Plan! Stepping into the entrance unfolds the marvelous formal dining room which has a coffered ceiling and beautiful lighting. The light wood flooring is the 5" wide plank style which is so inviting. The kitchen displays a work island and then an eat at bar area. Lots and lots of lovely white cabinets with quartz countertops. All of this opens to the living space with a fireplace. The master suite is on the rear of the home and offers a 5x5 tiled barrier free shower. There are 2 bedrooms at the front of the home with a full bath between them along with the laundry area. The home offers a Rinnai gas tankless hot water system, music port and stainless appliances.
This property is not currently displayed as for sale or rent on Zillow. This may be different from what's on other websites or public sources.