Skip main navigation
Off market
  • $686,700

    1410 Banner Cir, Erie, CO 80516

    4beds
    2,333sqft
    SingleFamily
    Built in 1998
    7,688 Square Feet Lot
    $686,700 Zestimate®
    $294/sqft
    $3,672 Estimated rent

    Home value

    $686,700

    $652,000 - $721,000

    $3,672/mo

    Zestimate® history
    Loading
    Loading...

    Owner options

    List your home for rent

    $3,672/mo

    Rent Zestimate®

    Find your next renter with Zillow Rental Manager. Plus, with online applications, you can quickly screen prospective tenants – for free.

    Learn more

    $3,672/mo

    Rent Zestimate®

    Refinance and save

    $4,034/mo

    Est. payment

    Refinancing to a lower rate could help reduce your monthly payments and save thousands over the life of the loan.

    See today's rates

    $4,034/mo

    Est. payment

    Explore your selling options

    Work with a Zillow partner agent

    Leverage their expertise and Zillow's premium Showcase listings to get your home seen by more buyers.

    Get started

    List with your own agent

    Get your home in front of millions of buyers by listing it on Zillow.

    Learn how to do it

    Sell it yourself

    Take full control of how buyers see your home on Zillow by listing For Sale by Owner (FSBO).

    List your home

    What's special

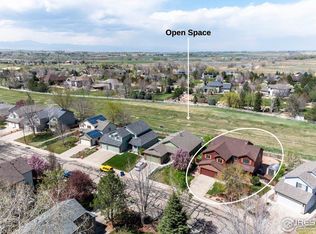
    Beautifully appointed 4 Bedroom 4 Bath home in Kenosha Farm. Sellers have lovingly updated the entire home. Exterior painting was just completed. Enter the home and notice the brand new carpet and updated railings. Living Room offers vaulted ceiling. Dining room offers views and opens to the kitchen. The eat in kitchen offers lovely gray 42 inch cabinets with soft close doors, quartz counters, stainless appliances including a gas range, modern tile floors, and opens to the family room which offers a newly tiled gas fireplace. Enjoy entertaining on the large deck complete with new railing and mountain views. The lush back yard offers access to the green belt and miles of trails. No neighbors behind the home just beautiful views. Updated main floor bath and laundry complete the main level. Upstairs find the the master retreat with updated oversize shower, double sink vanity and tile floors. Two nice sized bedrooms share a newly remodeled bath including floors and double sink vanity. Basement offers a bonus room, bedroom and bath. Additional updates include fencing, water heater, interior paint, carpet, roof, and more. Large storage shed. Community offers park, playground and community gardens. Move in and enjoy this wonderful home. Must see! Quick possession!

    This property is off market, which means it's not currently listed for sale or rent on Zillow. This may be different from what's available on other websites or public sources.

    Facts & features

    Interior

    Bedrooms & bathrooms
    • Bedrooms: 4
    • Bathrooms: 4
    • Full bathrooms: 2
    • 3/4 bathrooms: 1
    • 1/2 bathrooms: 1
    Heating
    • Forced air, Gas
    Cooling
    • Central
    Appliances
    • Included: Dishwasher, Microwave, Range / Oven, Refrigerator
    Features
    • Ceiling Fan(s), Walk-In Closet(s), Vaulted Ceiling(s), Breakfast Nook, Eat-in Kitchen, Open Floorplan, Quartz Counters, Master Suite, Smoke Free
    • Flooring: Tile, Carpet, Hardwood
    • Basement: Finished
    • Has fireplace: Yes
    • Fireplace features: Family Room
    Interior area
    • Total interior livable area: 2,333 sqft
    • Finished area below ground: 502.00

    Property

    Parking
    • Total spaces: 2
    • Parking features: Garage - Attached
    Features
    • Patio & porch: Deck, Front Porch
    • Exterior features: Brick
    • Fencing: Full
    • Has view: Yes
    • View description: Mountain
    Lot
    • Size: 7,688 Square Feet
    • Features: Greenbelt, Landscaped, Sprinklers In Front, Sprinklers In Rear
    Details
    • Parcel number: 146512448005

    Construction

    Type & style
    • Home type: SingleFamily
    • Architectural style: Traditional
    Materials
    • Frame
    • Roof: Composition
    Condition
    • Year built: 1998

    Utilities & green energy

    • Sewer: Public Sewer
    • Water: Public

    Community & HOA

    Community
    • Security: Carbon Monoxide Detector(s)
    HOA
    • Has HOA: Yes
    • Amenities included: Playground, Garden Area, Park
    • Services included: Trash
    • HOA fee: $45 monthly
    Location
    • Region: Erie

    Financial & listing details

    • Price per square foot: $294/sqft
    • Tax assessed value: $654,800
    • Annual tax amount: $4,652

    Price history

    DateEventPrice
    1/4/2023Sold$650,000+23.8%$279/sqft
    Source: Public Record Report a problem
    10/15/2020Sold$525,000+5.5%$225/sqft
    Source: Public Record Report a problem
    9/8/2020Pending sale$497,800$213/sqft
    Source: Mb Market Masters Real Estate #6457811 Report a problem
    9/5/2020Listed for sale$497,800+17.1%$213/sqft
    Source: Mb Market Masters Real Estate #6457811 Report a problem
    1/16/2018Sold$425,000-2.7%$182/sqft
    Source: Public Record Report a problem
    1/12/2018Pending sale$437,000$187/sqft
    Source: Housing Helpers of Colorado LLC #9231132 Report a problem
    11/3/2017Price change$437,000-2.2%$187/sqft
    Source: Housing Helpers of Colorado #835151 Report a problem
    10/19/2017Listed for sale$447,000+13.5%$192/sqft
    Source: Housing Helpers of Colorado #835151 Report a problem
    9/15/2016Sold$394,000$169/sqft
    Source: Public Record Report a problem
    7/20/2016Pending sale$394,000$169/sqft
    Source: Assist2Sell Smart Choice Realty Report a problem
    7/20/2016Listed for sale$394,000+39.7%$169/sqft
    Source: Assist2Sell Smart Choice Realty Report a problem
    11/8/2012Sold$282,000+0.8%$121/sqft
    Source: Public Record Report a problem
    8/10/2012Price change$279,900-3.1%$120/sqft
    Source: Wright Kingdom #686029 Report a problem
    7/10/2012Listed for sale$288,900+15.6%$124/sqft
    Source: Wright Kingdom #686029 Report a problem
    4/28/2004Sold$250,000+46.2%$107/sqft
    Source: Public Record Report a problem
    4/19/1999Sold$170,979$73/sqft
    Source: Public Record Report a problem

    Public tax history

    YearProperty taxesTax assessment
    2025$4,652 +1.1%$40,926 -7.6%
    2024$4,600 +22%$44,300 -1%
    2023$3,770 -1.7%$44,730 +40.4%
    2022$3,837 +6.7%$31,852 -2.8%
    2021$3,595 $32,768 +6.5%
    2020$3,595 +9.8%$30,774
    2019$3,273 $30,774 +9.7%
    2018$3,273 $28,044 -9.6%
    2017$3,273 +7.4%$31,005 +16.1%
    2016$3,048 +4.2%$26,706 +32.8%
    2015$2,925 +29.9%$20,115
    2014$2,253 -2.3%$20,115
    2013$2,306 +5.5%$20,115 -2.4%
    2012$2,185 +1.4%$20,617
    2011$2,155 +1.7%--
    2010$2,118 -2.6%$20,440
    2009$2,175 +13.7%$20,440 -15.2%
    2008$1,913 +1.4%$24,110
    2007$1,887 +6.9%$24,110 +2.1%
    2006$1,766 +2.8%$23,610
    2005$1,717 +5.9%$23,610 -2%
    2004$1,622 +4.8%$24,080
    2003$1,548 +10.2%$24,080
    2002$1,405 --
    2001-- $216,500
    Find assessor info on the county website

    Neighborhood: 80516

    Nearby schools

    GreatSchools rating
    Schools provided by the listing agent
    • Elementary: Erie
    • Middle: Erie
    • High: Erie
    • District: St. Vrain Valley RE-1J

    Source: The MLS. This data may not be complete. We recommend contacting the local school district to confirm school assignments for this home.

    Get a cash offer in 3 minutes
    Find out how much your home could sell for in as little as 3 minutes with a no-obligation cash offer.
    Estimated market value
    $686,700
    Get a cash offer in 3 minutes
    Find out how much your home could sell for in as little as 3 minutes with a no-obligation cash offer.
    Estimated market value
    $686,700