****AN OFFER HAS BEEN RECEIVED. ALL OFFERS ARE DUE 10/18 BY 8 PM *** Welcome Home to 1410 Barrington Drive, Mount Joy! Step into modern elegance with this nearly new, thoughtfully designed 5-bedroom, 2.5-bath home nestled in one of Mount Joy’s most desirable communities. Built in 2023, this stunning residence blends today’s modern comforts with timeless style, creating a home that’s both beautiful and functional. Located in the highly sought after development of The Gables at Elm Tree. You’ll love the bright, open-concept layout offering over 2,600 square feet of space that flows seamlessly from the gourmet kitchen to the dining and living areas—perfect for entertaining or relaxing with loved ones. The kitchen serves as the heart of the home with modern appliances, a spacious island, and plenty of room to gather. Upstairs, the serene primary suite provides the perfect retreat with an en suite bath and generous closet space. Three additional bedrooms offer flexibility for guests, family, or a home office. Plus, a spacious bonus room on the third floor gives you even more possibilities—use it as an office, gym, playroom, or an extra bedroom to fit your lifestyle. This home also features an upgraded Lennox whole-home purifier system with a carbon filter and UV light for cleaner, fresher air. Enjoy the convenience of an attached two-car garage and a well-sized 5,662 sq. ft. lot, ideal for outdoor gatherings or future enhancements. 1410 Barrington Drive offers the best of both worlds—Almost new construction with low maintenance and energy-efficient systems, all within an established, welcoming neighborhood. Conveniently located near local shops, dining, schools, and major commuter routes, this home truly has it all. ✨ Don’t wait—schedule your private tour today and fall in love with everything this Mount Joy gem has to offer!
Sold for $495,000
$495,000
1410 Barrington Dr, Mount Joy, PA 17552
5beds
2,568sqft
Single Family Residence
Built in 2023
5,663 Square Feet Lot
$509,400 Zestimate®
$193/sqft
$2,910 Estimated rent
Home value
$509,400
$479,000 - $540,000
$2,910/mo
Zestimate® history
Owner options
List your home for rent
$2,910/mo
Rent Zestimate®
Find your next renter with Zillow Rental Manager. Plus, with online applications, you can quickly screen prospective tenants – for free.
$2,910/mo
Rent Zestimate®
Refinance and save
$3,436/mo
Est. payment
Refinancing to a lower rate could help reduce your monthly payments and save thousands over the life of the loan.
$3,436/mo
Est. payment
Explore your selling options
Work with a Zillow partner agent
Leverage their expertise and Zillow's premium Showcase listings to get your home seen by more buyers.
Get startedList with your own agent
Get your home in front of millions of buyers by listing it on Zillow.
Learn how to do itSell it yourself
Take full control of how buyers see your home on Zillow by listing For Sale by Owner (FSBO).
List your homeWhat's special
Modern eleganceOpen-concept layoutGenerous closet spaceSerene primary suiteGourmet kitchen
Zillow last checked:
Listing updated:
Listed by:
KIA HOSTETLER 717-615-5032,
Coldwell Banker Realty
Bought with:
Amy Beachy, RS345886
Coldwell Banker Realty
Source: Bright MLS,MLS#: PALA2077772
Facts & features
Interior
Bedrooms & bathrooms
- Bedrooms: 5
- Bathrooms: 3
- Full bathrooms: 2
- 1/2 bathrooms: 1
- Main level bathrooms: 3
- Main level bedrooms: 5
Basement
- Area: 0
Heating
- Forced Air, Natural Gas
Cooling
- Central Air, Natural Gas
Appliances
- Included: Electric Water Heater
Features
- Has basement: No
- Number of fireplaces: 1
Interior area
- Total structure area: 2,568
- Total interior livable area: 2,568 sqft
- Finished area above ground: 2,568
- Finished area below ground: 0
Property
Parking
- Total spaces: 4
- Parking features: Garage Door Opener, Garage Faces Front, Attached, Driveway
- Attached garage spaces: 2
- Uncovered spaces: 2
Accessibility
- Accessibility features: 2+ Access Exits, >84" Garage Door
Features
- Levels: Three
- Stories: 3
- Pool features: None
Lot
- Size: 5,663 Square Feet
Details
- Additional structures: Above Grade, Below Grade
- Parcel number: 5405238200000
- Zoning: RESIDENTIAL
- Special conditions: Standard
Construction
Type & style
- Home type: SingleFamily
- Architectural style: Contemporary
- Property subtype: Single Family Residence
Materials
- Frame, Vinyl Siding
- Foundation: Slab
Condition
- New construction: No
- Year built: 2023
Utilities & green energy
- Electric: 200+ Amp Service
- Sewer: Public Sewer
- Water: Public
Community & HOA
Community
- Subdivision: The Gables At Elm Tree
HOA
- Has HOA: Yes
- HOA fee: $200 annually
Location
- Region: Mount Joy
- Municipality: RAPHO TWP
Financial & listing details
- Price per square foot: $193/sqft
- Tax assessed value: $292,200
- Annual tax amount: $6,371
- Date on market: 10/15/2025
- Listing agreement: Exclusive Right To Sell
- Listing terms: Cash,Conventional,FHA,VA Loan
- Inclusions: Upstairs Sleeper Sofa Stays With The House, Washer & Dryer, Kitchen Refrigerator Microwave & Dishwasher Stay With The House
- Exclusions: Tv's Do Not Convey With Property! Garage Refrigerator Does Not Convey With Property
- Ownership: Fee Simple
Price history
| Date | Event | Price |
|---|---|---|
| 11/24/2025 | Sold | $495,000+1%$193/sqft |
Source:  Bright MLS #PALA2077772 Report a problem Bright MLS #PALA2077772 Report a problem | ||
| 10/19/2025 | Pending sale | $489,999$191/sqft |
Source: Bright MLS #PALA2077772 Report a problem | ||
| 10/15/2025 | Listed for sale | $489,999+2.6%$191/sqft |
Source: Bright MLS #PALA2077772 Report a problem | ||
| 10/23/2023 | Sold | $477,807$186/sqft |
Source: Public Record Report a problem | ||
Public tax history
| Year | Property taxes | Tax assessment |
|---|---|---|
| 2025 | $6,261 +3.5% | $292,200 |
| 2024 | $6,050 +494.4% | $292,200 +482.1% |
| 2023 | $1,018 +3.9% | $50,200 |
| 2022 | $980 | $50,200 |
Find assessor info on the county website
Neighborhood: 17552
Nearby homes
- $488,6374 bd3 ba2.3k sqft1410 Barrington Dr #292, Mount Joy, PA 17552Sold
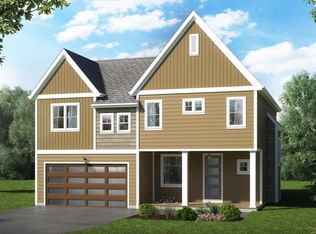
- $517,9003 bd3 ba2.2k sqft1408 Barrington Dr, Mount Joy, PA 17552Off Market
- $505,0004 bd3 ba2.3k sqft1414 Barrington Dr #293, Mount Joy, PA 17552Sold

- $505,0003 bd2 ba2.4k sqft1414 Barrington Dr, Mount Joy, PA 17552Sold
- $421,8003 bd2 ba1.9k sqft1413 Heatherwood Dr, Mount Joy, PA 17552Off Market
- $450,2004 bd2 ba2.2k sqft1406 Barrington Dr, Mount Joy, PA 17552Off Market
- $432,2003 bd3 ba1.4k sqft1411 Heatherwood Dr, Mount Joy, PA 17552Off Market
- $530,0004 bd3 ba2.5k sqft1416 Barrington Dr, Mount Joy, PA 17552Sold
Nearby schools
GreatSchools rating
- 7/10Manheim Central Middle SchoolGrades: 5-8Distance: 6.2 mi
- 5/10Manheim Central Senior High SchoolGrades: 9-12Distance: 5.8 mi
- 5/10Doe Run Elementary SchoolGrades: K-4Distance: 6.7 mi
Schools provided by the listing agent
- High: Manheim Central
- District: Manheim Central
Source: Bright MLS. This data may not be complete. We recommend contacting the local school district to confirm school assignments for this home.


Get pre-qualified for a loan
At Zillow Home Loans, we can pre-qualify you in as little as 5 minutes with no impact to your credit score.An equal housing lender. NMLS #10287.
Sell for more on Zillow
Get a Zillow Showcase℠ listing at no additional cost and you could sell for .
$509,400
2% more
+$10,188
With Zillow Showcase(estimated)
$519,588
- Pennsylvania
- Lancaster County
- Mount Joy
- 17552
- 1410 Barrington Dr
Nearby cities
Nearby zip codes
Other Mount Joy Topics
