Welcome to this stunning and spacious 4-bedroom, 2.5-bathroom house boasting an impressive 2,730 square feet of living space. This house is the epitome of luxury and comfort, offering a generous amount of space for you to create your dream home. As you step inside, you are greeted by an open floor plan that seamlessly blends the living, dining, and kitchen areas and home office, creating a perfect space for entertaining. The large windows flood the rooms with natural light, adding to the warm and inviting ambiance of the house. The kitchen is a chef's dream, featuring high-end appliances, ample counter space, and plenty of storage for all your culinary needs. Escape to the spacious master suite, complete with a private en-suite bathroom and a walk-in closet. The additional three bedrooms provide plenty of space for a growing family or for you to create a home office or gym. The two full bathrooms are beautifully designed with modern fixtures and finishes, offering a spa-like experience in the comfort of your own home. Whether you envision a home theater, a game room, or a dedicated home office, there is plenty of space in third floor finished loft to make your dreams a reality. Located in a desirable neighborhood, this house offers convenience and tranquility. Take a stroll and explore the nearby Rapho Park and green spaces, or enjoy a day of shopping and dining at the local shops and restaurants. With easy access to major highways and transportation options, commuting to work or exploring the city is a breeze. With its impressive size, modern amenities, and desirable location, it is truly a dream come true. Schedule a showing today and see all that this remarkable house has to offer.
Sold for $530,000
Street View
$530,000
1416 Barrington Dr, Mount Joy, PA 17552
4beds
2,554sqft
Single Family Residence
Built in 2022
5,663 Square Feet Lot
$535,200 Zestimate®
$208/sqft
$2,827 Estimated rent
Home value
$535,200
$508,000 - $562,000
$2,827/mo
Zestimate® history
Owner options
List your home for rent
$2,827/mo
Rent Zestimate®
Find your next renter with Zillow Rental Manager. Plus, with online applications, you can quickly screen prospective tenants – for free.
$2,827/mo
Rent Zestimate®
Refinance and save
$3,642/mo
Est. payment
Refinancing to a lower rate could help reduce your monthly payments and save thousands over the life of the loan.
$3,642/mo
Est. payment
Explore your selling options
Work with a Zillow partner agent
Leverage their expertise and Zillow's premium Showcase listings to get your home seen by more buyers.
Get startedList with your own agent
Get your home in front of millions of buyers by listing it on Zillow.
Learn how to do itSell it yourself
Take full control of how buyers see your home on Zillow by listing For Sale by Owner (FSBO).
List your homeWhat's special
Modern fixturesModern amenitiesWalk-in closetHome officeSpacious master suiteHigh-end appliancesNatural light
Zillow last checked:
Listing updated:
Listed by:
David Sweeney 866-807-9087,
USRealty.com LLP
Bought with:
Gillian Ogden, RS361475
Iron Valley Real Estate of Central PA
Source: Bright MLS,MLS#: PALA2040818
Facts & features
Interior
Bedrooms & bathrooms
- Bedrooms: 4
- Bathrooms: 3
- Full bathrooms: 2
- 1/2 bathrooms: 1
- Main level bathrooms: 1
Rooms
- Room types: Living Room, Dining Room, Primary Bedroom, Bedroom 2, Bedroom 3, Bedroom 4, Kitchen, Bonus Room, Full Bath, Half Bath
Basement
- Area: 0
Heating
- Forced Air, Natural Gas
Cooling
- Central Air, Electric
Appliances
- Included: Dishwasher, Disposal, Trash Compactor, Refrigerator, Oven/Range - Electric, Gas Water Heater
Features
- Ceiling Fan(s)
- Flooring: Carpet, Laminate
- Has basement: No
- Number of fireplaces: 1
- Fireplace features: Gas/Propane
Interior area
- Total structure area: 2,554
- Total interior livable area: 2,554 sqft
- Finished area above ground: 2,554
- Finished area below ground: 0
Property
Parking
- Total spaces: 2
- Parking features: Garage Faces Front, Driveway, Attached
- Attached garage spaces: 2
- Has uncovered spaces: Yes
Accessibility
- Accessibility features: None
Features
- Levels: Three
- Stories: 3
- Patio & porch: Patio, Porch
- Pool features: None
Lot
- Size: 5,663 Square Feet
Details
- Additional structures: Above Grade, Below Grade
- Parcel number: 5405348000000
- Zoning: RES
- Special conditions: Standard
Construction
Type & style
- Home type: SingleFamily
- Architectural style: Contemporary
- Property subtype: Single Family Residence
Materials
- Frame, Vinyl Siding
- Foundation: Slab
- Roof: Shingle
Condition
- New construction: No
- Year built: 2022
Utilities & green energy
- Sewer: Public Sewer
- Water: Public
Community & HOA
Community
- Subdivision: The Gables At Elm Tree
HOA
- Has HOA: Yes
- Services included: Common Area Maintenance
- HOA fee: $200 annually
Location
- Region: Mount Joy
- Municipality: RAPHO TWP
Financial & listing details
- Price per square foot: $208/sqft
- Tax assessed value: $273,600
- Annual tax amount: $5,400
- Date on market: 9/13/2023
- Listing agreement: Exclusive Agency
- Listing terms: Cash,FHA,Conventional
- Ownership: Fee Simple
Price history
| Date | Event | Price |
|---|---|---|
| 11/8/2023 | Sold | $530,000+0.4%$208/sqft |
Source:  Bright MLS #PALA2040818 Report a problem Bright MLS #PALA2040818 Report a problem | ||
| 9/25/2023 | Pending sale | $527,900$207/sqft |
Source: Bright MLS #PALA2040818 Report a problem | ||
| 9/21/2023 | Price change | $527,900-0.9%$207/sqft |
Source: Bright MLS #PALA2040818 Report a problem | ||
| 9/18/2023 | Price change | $532,900-0.2%$209/sqft |
Source: Bright MLS #PALA2040818 Report a problem | ||
| 9/13/2023 | Listed for sale | $533,900-0.2%$209/sqft |
Source: Bright MLS #PALA2040818 Report a problem | ||
| 9/2/2023 | Listing removed | $534,900$209/sqft |
Source: Bright MLS #PALA2038542 Report a problem | ||
| 8/27/2023 | Price change | $534,900-0.2%$209/sqft |
Source: Bright MLS #PALA2038542 Report a problem | ||
| 8/16/2023 | Price change | $535,900-0.6%$210/sqft |
Source: Bright MLS #PALA2038542 Report a problem | ||
| 7/31/2023 | Listed for sale | $539,000+9.6%$211/sqft |
Source: Bright MLS #PALA2038542 Report a problem | ||
| 6/27/2022 | Sold | $492,000$193/sqft |
Source: Public Record Report a problem | ||
Public tax history
| Year | Property taxes | Tax assessment |
|---|---|---|
| 2025 | $5,862 +3.5% | $273,600 |
| 2024 | $5,665 +2.1% | $273,600 |
| 2023 | $5,547 +466.3% | $273,600 +445% |
| 2022 | $980 | $50,200 |
Find assessor info on the county website
Neighborhood: 17552
Nearby homes
- $494,5003 bd3 ba2.3k sqft1418 Barrington Dr, Mount Joy, PA 17552Off Market
- $505,0004 bd3 ba2.3k sqft1414 Barrington Dr #293, Mount Joy, PA 17552Sold

- $505,0003 bd2 ba2.4k sqft1414 Barrington Dr, Mount Joy, PA 17552Sold
- $488,6374 bd3 ba2.3k sqft1410 Barrington Dr #292, Mount Joy, PA 17552Sold
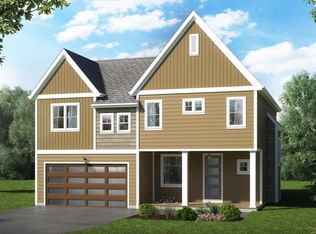
- $443,0004 bd3 ba2.4k sqft1420 Barrington Dr, Mount Joy, PA 17552Sold
- $495,0005 bd3 ba2.5k sqft1410 Barrington Dr, Mount Joy, PA 17552Sold
- $540,6004 bd3 ba2.2k sqft1415 Barrington Dr, Mount Joy, PA 17552Off Market
- $507,2004 bd2 ba1.6k sqft1417 Barrington Dr, Mount Joy, PA 17552Off Market
Nearby schools
GreatSchools rating
- 7/10Manheim Central Middle SchoolGrades: 5-8Distance: 6.1 mi
- 5/10Manheim Central Senior High SchoolGrades: 9-12Distance: 5.8 mi
- 5/10Doe Run Elementary SchoolGrades: K-4Distance: 6.7 mi
Schools provided by the listing agent
- Middle: Manheim Central
- High: Manheim Central
- District: Manheim Central
Source: Bright MLS. This data may not be complete. We recommend contacting the local school district to confirm school assignments for this home.


Get pre-qualified for a loan
At Zillow Home Loans, we can pre-qualify you in as little as 5 minutes with no impact to your credit score.An equal housing lender. NMLS #10287.
Sell for more on Zillow
Get a Zillow Showcase℠ listing at no additional cost and you could sell for .
$535,200
2% more
+$10,704
With Zillow Showcase(estimated)
$545,904
- Pennsylvania
- Lancaster County
- Mount Joy
- 17552
- 1416 Barrington Dr
Nearby cities
Nearby zip codes
Other Mount Joy Topics
