TWO HOMES ON 5 PRIVATE ACRES. With the same owners for almost 60 years, this is a rare opportunity to own a multi-residential estate in the heart of Bucks County. Perched on the Palisades overlooking the Delaware River valley, this lovingly maintained property features two unique homes: an elegant main house with three bedrooms and a whimsical mid-century modern guest house. The main residence has been renovated by its current owner to create a study in elegance, artfully blending the home’s old-world charm with a multitude of modern comforts. The Carrara slate tiled foyer connects the home’s three main living spaces. To the left is a state-of-the art kitchen with quartz countertops, generous custom cabinetry, and all newer stainless-steel appliances, including a commercial-sized side-by-side refrigerator, a wall-mounted KitchenAid dual oven and microwave/convection, an induction cooktop, a retractable kettle faucet, and a Miele cooktop grill. The spacious center island boasts a KitchenAid dishwasher, a wine fridge, a double-wide stainless-steel sink, and built-in wine shelving. To the left of the foyer is the light-filled living room, with a grand stone fireplace and a large picture window overlooking the courtyard. Joining the kitchen and living area is the spacious dining room with views of the back patio – ideal for outdoor dining and entertaining. Beyond the living room is the main-floor bedroom featuring another picture window to the courtyard, a sitting area, and a full bath with walk-in shower. Rounding out the first floor, there’s a flexible space that’s currently being used as a music room/bar, a powder room just off the main entrance, a walk-in pantry, a mudroom with access to the back yard, and a laundry room. Upstairs is the private parlor/library, featuring stunning views of the surrounding countryside, beautiful custom-built cabinetry and bookshelves, a decorative fireplace, and an adjacent wet bar. Down the hall is a cozy guest bedroom with built-in cabinetry, an office space, and a hall bath with shower/tub. The private principal wing includes another decorative fireplace, a sitting area, plenty of built-in cabinetry, a dressing room, and a recently renovated principal bath that’s a true retreat, with a glass walk-in shower, a dressing table, and two skylights for plenty of natural light. Moving back outside, a landscaped path leads to another building that includes an oversized two-car garage on one side and an unfinished two-level space on the other. Ideal for additional storage, this second “cottage” could easily be transformed into a separate home office, workshop, artist’s studio, or even extra living quarters. Finally, tucked away at the far end of the property is a delightful mid-century bungalow brimming with character and warmth. Whether used as a guest house, writer’s getaway, or rental home, this charming second residence offers privacy and comfort, with its own kitchen, spacious living area, bedroom and bath. The entire property is surrounded by nature (it’s just one mile to Ringing Rocks State Park and two miles to the Delaware River and Canal path), yet it's only minutes to all the eclectic shops and fine restaurants of Milford and Frenchtown and just an hour and 15 minutes’ drive to New York City. Don't miss this unique opportunity to own two homes in one exceptional setting!
Sold for $1,070,000
$1,070,000
1410 Bridgeton Hill Rd, Upper Black Eddy, PA 18972
3beds
4,700sqft
Single Family Residence
Built in 1948
5 Acres Lot
$1,115,800 Zestimate®
$228/sqft
$4,600 Estimated rent
Home value
$1,115,800
$1.04M - $1.21M
$4,600/mo
Zestimate® history
Owner options
List your home for rent
$4,600/mo
Rent Zestimate®
Find your next renter with Zillow Rental Manager. Plus, with online applications, you can quickly screen prospective tenants – for free.
$4,600/mo
Rent Zestimate®
Refinance and save
$5,549/mo
Est. payment
Refinancing to a lower rate could help reduce your monthly payments and save thousands over the life of the loan.
$5,549/mo
Est. payment
Explore your selling options
Work with a Zillow partner agent
Leverage their expertise and Zillow's premium Showcase listings to get your home seen by more buyers.
Get startedList with your own agent
Get your home in front of millions of buyers by listing it on Zillow.
Learn how to do itSell it yourself
Take full control of how buyers see your home on Zillow by listing For Sale by Owner (FSBO).
List your homeWhat's special
Extra living quartersQuartz countertopsOld-world charmElegant main houseSeparate home officePrivate principal wingModern comforts
Zillow last checked:
Listing updated:
Listed by:
John C Clement 646-460-9662,
BHHS Fox & Roach-New Hope,
Co-Listing Agent: Aimee Marie Golden 201-681-7897,
BHHS Fox & Roach-New Hope
Bought with:
NON MEMBER, 0225194075
Non Subscribing Office
Source: Bright MLS,MLS#: PABU2091690
Facts & features
Interior
Bedrooms & bathrooms
- Bedrooms: 3
- Bathrooms: 4
- Full bathrooms: 3
- 1/2 bathrooms: 1
- Main level bathrooms: 2
- Main level bedrooms: 1
Basement
- Area: 0
Heating
- Radiant, Baseboard, Zoned, Summer/Winter Changeover, Propane
Cooling
- Central Air, Zoned, Electric
Appliances
- Included: Water Heater
Features
- Has basement: No
- Has fireplace: No
Interior area
- Total structure area: 4,700
- Total interior livable area: 4,700 sqft
- Finished area above ground: 4,700
- Finished area below ground: 0
Property
Parking
- Total spaces: 2
- Parking features: Storage, Garage Door Opener, Oversized, Detached
- Garage spaces: 2
Accessibility
- Accessibility features: None
Features
- Levels: Two
- Stories: 2
- Pool features: None
Lot
- Size: 5 Acres
Details
- Additional structures: Above Grade, Below Grade
- Parcel number: 03003136
- Zoning: R3
- Special conditions: Standard
Construction
Type & style
- Home type: SingleFamily
- Architectural style: Cape Cod,Colonial
- Property subtype: Single Family Residence
Materials
- Stone, Wood Siding
- Foundation: Slab
- Roof: Shingle
Condition
- Excellent
- New construction: No
- Year built: 1948
- Major remodel year: 2018
Utilities & green energy
- Sewer: On Site Septic
- Water: Private
Community & HOA
Community
- Subdivision: None Available
HOA
- Has HOA: No
Location
- Region: Upper Black Eddy
- Municipality: BRIDGETON TWP
Financial & listing details
- Price per square foot: $228/sqft
- Tax assessed value: $66,400
- Annual tax amount: $10,136
- Date on market: 5/10/2025
- Listing agreement: Exclusive Right To Sell
- Exclusions: "tara" Sign At Driveway And Selected Sculptures In The Garden
- Ownership: Fee Simple
Price history
| Date | Event | Price |
|---|---|---|
| 7/9/2025 | Sold | $1,070,000+19%$228/sqft |
Source:  Bright MLS #PABU2091690 Report a problem Bright MLS #PABU2091690 Report a problem | ||
| 6/28/2025 | Pending sale | $899,000$191/sqft |
Source: Bright MLS #PABU2091690 Report a problem | ||
| 5/16/2025 | Contingent | $899,000$191/sqft |
Source: Bright MLS #PABU2091690 Report a problem | ||
| 5/10/2025 | Listed for sale | $899,000$191/sqft |
Source: Bright MLS #PABU2091690 Report a problem | ||
Public tax history
| Year | Property taxes | Tax assessment |
|---|---|---|
| 2025 | $10,137 | $66,400 |
| 2024 | $10,137 +2.3% | $66,400 |
| 2023 | $9,906 +1.2% | $66,400 |
| 2022 | $9,791 +0.7% | $66,400 |
| 2021 | $9,724 | $66,400 |
| 2020 | $9,724 +1.9% | $66,400 |
| 2018 | $9,545 +1.6% | $66,400 |
| 2017 | $9,392 | $66,400 |
| 2016 | $9,392 | $66,400 |
| 2015 | -- | $66,400 |
Find assessor info on the county website
Neighborhood: 18972
Nearby homes
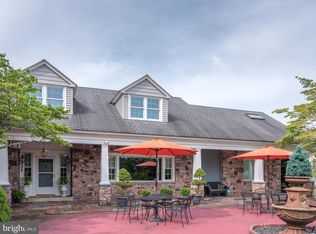
- $701,1003 bd4 ba2k sqft1404 Bridgeton Hill Rd, Upper Black Eddy, PA 18972Off Market
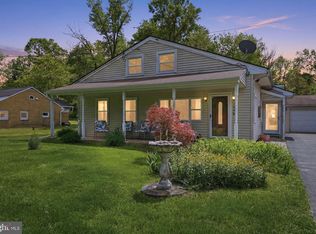
- $425,0003 bd2 ba1.7k sqft1696 Chestnut Ridge Rd, Upper Black Eddy, PA 18972For Sale
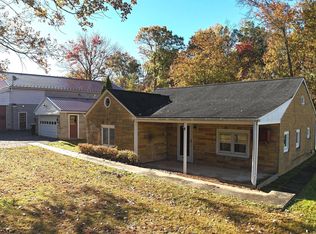
- $460,0802 bd1 ba1k sqft1692 Chestnut Ridge Rd, Upper Black Eddy, PA 18972Sold
- $78,000-- bd-- ba-- sqft1418 Bridgeton Hill Rd, Upper black eddy, PA 18972Sold
- $494,0003 bd1 ba1.3k sqft1418 Bridgeton Hill Rd, Upper Black Eddy, PA 18972Pending
- $490,0003 bd2 ba1.4k sqft1684 Chestnut Ridge Rd, Upper Black Eddy, PA 18972Sold
- $403,4002 bd2 ba1.2k sqft1411 Bridgeton Hill Rd, Upper Black Eddy, PA 18972Off Market
- $186,0002 bd2 ba952 sqft1415 Bridgeton Hill Rd, Upper Black Eddy, PA 18972Sold
Nearby schools
GreatSchools rating
- 9/10Durham-Nockamixon El SchoolGrades: K-5Distance: 5.1 mi
- 5/10Palisades Middle SchoolGrades: 6-8Distance: 5.4 mi
- 7/10Palisades High SchoolGrades: 9-12Distance: 5.1 mi
Schools provided by the listing agent
- District: Palisades
Source: Bright MLS. This data may not be complete. We recommend contacting the local school district to confirm school assignments for this home.
Get a cash offer in 3 minutes
Find out how much your home could sell for in as little as 3 minutes with a no-obligation cash offer.
Estimated market value
$1,115,800
Get a cash offer in 3 minutes
Find out how much your home could sell for in as little as 3 minutes with a no-obligation cash offer.
Estimated market value
$1,115,800
- Pennsylvania
- Bucks County
- Upper Black Eddy
- 18972
- 1410 Bridgeton Hill Rd
Nearby cities
Nearby zip codes
Other Upper Black Eddy Topics
- Apartments for Rent in 18972
- Houses for Sale in 18972
- Houses for Rent in 18972
- 18972 Real Estate
- Upper Black Eddy Condos
- Houses for Sale in Upper Black Eddy
- Newest Listings in Upper Black Eddy
- Upper Black Eddy Home Values
- Upper Black Eddy Real Estate Agents
- Upper Black Eddy Refinance
- Upper Black Eddy Mortgage Rates
