INCREDIBLE OPPORTUNITY TO BUILD A NEW CONSTRUCTION HOME IN BRIDGETON TOWNSHIP! Sitting on just over 1/2 an acre, Prime Custom Builders, LLC proudly presents the Williams Model offering the builder’s timeless craftsmanship with customizable features to make it your own! Showcasing an open floor plan with versatile living space, the Williams model features a variety of luxuries including high ceilings, finely crafted wood flooring and elegant updated trim throughout. The main floor features a gourmet kitchen with upgraded countertops, GE appliances and breakfast area overlooking the backyard, dining area with direct access to your backyard, a dedicated home study/office and a cozy family room with gas fireplace, perfect for social gatherings! Upstairs offers four spacious bedrooms AND the highly sought after upper floor laundry! The primary bedroom features dual walk in closets and an exquisitely detailed master bath with two vanities, stall shower, optional private water closet and ceramic tile flooring. This home offers a full basement and 2 car garage (additional bays are optional) and a private driveway for ample parking! Build your dream home with FULLY CUSTOMIZABLE options in this ideal location near some of Upper Black Eddy’s most beloved destinations, including Ringing Rocks Park and Delaware Canal State Park AND just 5 minutes from the Delaware River and charming river towns including Milford, Frenchtown, and Erwinna. New Hope and Lambertville, NJ are also just a short drive away! Don’t miss your opportunity to build this beautiful home today!
New construction
$849,900
1422 Bridgeton Hill Rd, Upper Black Eddy, PA 18972
4beds
2,545sqft
Single Family Residence
Built in 2026
0.55 Acres Lot
$845,200 Zestimate®
$334/sqft
$-- HOA
What's special
Four spacious bedroomsFull basementElegant updated trim throughoutGe appliancesHigh ceilingsCeramic tile flooringFinely crafted wood flooring
- 16 days
- 475
- 23
Zillow last checked:
Listing updated:
Listed by:
Kim Rock 215-650-7007,
Keller Williams Real Estate-Langhorne (215) 757-6100,
Listing Team: The Kim Rock Group
Source: Bright MLS,MLS#: PABU2132774
Facts & features
Interior
Bedrooms & bathrooms
- Bedrooms: 4
- Bathrooms: 3
- Full bathrooms: 2
- 1/2 bathrooms: 1
- Main level bathrooms: 1
Rooms
- Room types: Living Room, Dining Room, Primary Bedroom, Bedroom 2, Bedroom 3, Bedroom 4, Kitchen, Study, Laundry, Primary Bathroom, Full Bath, Half Bath
Primary bedroom
- Features: Attached Bathroom, Walk-In Closet(s)
- Level: Upper
- Area: 266 Square Feet
- Dimensions: 19 X 14
Bedroom 2
- Level: Upper
- Area: 132 Square Feet
- Dimensions: 11 X 12
Bedroom 3
- Features: Walk-In Closet(s)
- Level: Upper
- Area: 110 Square Feet
- Dimensions: 11 X 10
Bedroom 4
- Features: Walk-In Closet(s)
- Level: Upper
- Area: 130 Square Feet
- Dimensions: 13 X 10
Primary bathroom
- Level: Upper
Dining room
- Level: Main
- Area: 182 Square Feet
- Dimensions: 14 X 13
Other
- Level: Upper
Half bath
- Level: Main
Kitchen
- Level: Main
Laundry
- Level: Upper
- Area: 110 Square Feet
- Dimensions: 11 X 10
Living room
- Features: Fireplace - Gas
- Level: Main
- Area: 304 Square Feet
- Dimensions: 19 X 16
Study
- Level: Main
- Area: 100 Square Feet
- Dimensions: 10 X 10
Heating
- Forced Air, Propane
Cooling
- Central Air, Electric
Appliances
- Included: Electric Water Heater
- Laundry: Upper Level, Laundry Room
Features
- Flooring: Wood, Carpet
- Basement: Full
- Number of fireplaces: 1
Interior area
- Total structure area: 2,545
- Total interior livable area: 2,545 sqft
- Finished area above ground: 2,545
- Finished area below ground: 0
Property
Parking
- Total spaces: 2
- Parking features: Garage Faces Side, Inside Entrance, Attached, Driveway
- Attached garage spaces: 2
- Has uncovered spaces: Yes
Accessibility
- Accessibility features: None
Features
- Levels: Two
- Stories: 2
- Patio & porch: Porch, Deck
- Pool features: None
Lot
- Size: 0.55 Acres
Details
- Additional structures: Above Grade, Below Grade
- Parcel number: 03003139001
- Zoning: R3
- Special conditions: Standard
Construction
Type & style
- Home type: SingleFamily
- Architectural style: Traditional
- Property subtype: Single Family Residence
Materials
- Frame, Stone
- Foundation: Concrete Perimeter
Condition
- New construction: Yes
- Year built: 2026
Details
- Builder model: Williams
- Builder name: Prime Custom Builders
Utilities & green energy
- Sewer: On Site Septic
- Water: Well
Community & HOA
Community
- Subdivision: None Available
HOA
- Has HOA: No
Location
- Region: Upper Black Eddy
- Municipality: BRIDGETON TWP
Financial & listing details
- Price per square foot: $334/sqft
- Tax assessed value: $47,592
- Annual tax amount: $7,570
- Date on market: 10/16/2026
- Listing agreement: Exclusive Right To Sell
- Listing terms: Cash,Conventional
- Ownership: Fee Simple
Estimated market value
$845,200
$803,000 - $887,000
$4,602/mo
Price history
| Date | Event | Price |
|---|---|---|
| 10/16/2026 | Listed for sale | $849,900$334/sqft |
Source:  Bright MLS #PABU2132774 Report a problem | ||
Public tax history
Tax history is unavailable.
Monthly payment
Est. payment
Payment breakdown
Explore the cost of this home by adjusting the details. Changes won't be saved.Climate risks
Neighborhood: 18972
Nearby schools
Schools provided by the listing agent
- Elementary: Palisades
- Middle: Palisades
- High: Palisades
- District: Palisades
Source: Bright MLS. This data may not be complete. We recommend contacting the local school district to confirm school assignments for this home.
- $78,000-- bd-- ba-- sqft1418 Bridgeton Hill Rd, Upper black eddy, PA 18972Sold
- $494,0003 bd1 ba1.3k sqft1418 Bridgeton Hill Rd, Upper Black Eddy, PA 18972Sold
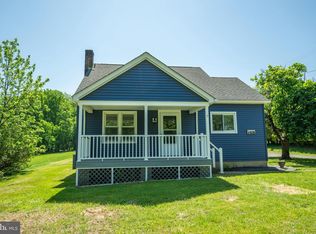
- $705,3004 bd3 ba2k sqft1426 Bridgeton Hill Rd, Upper Black Eddy, PA 18972Off Market
- $383,9002 bd1 ba1.1k sqft1414 Bridgeton Hill Rd, Upper Black Eddy, PA 18972Off Market
Similar homes
- $899,0003 bd3 ba2.8k sqft1237 River Rd, Upper Black Eddy, PA 18972For Sale
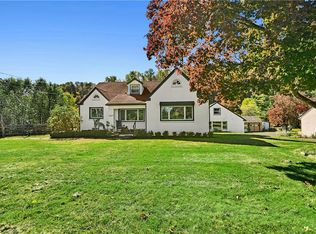 MLS ID #786819, Kelly J. Burland, Dorey, Carol C Real Estate. GLVR
- $995,0004 bd3 ba3.1k sqft1603 Chestnut Ridge Rd, Upper Black Eddy, PA 18972New Construction
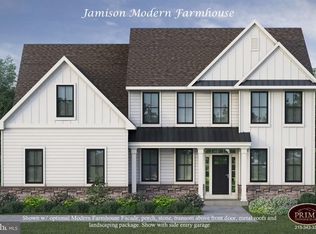
 MLS ID #PABU2121174, Tom Smeland, EXP Realty, LLC. Bright MLS
- $949,0003 bd3 ba2.2k sqft1442 River Rd, Upper Black Eddy, PA 18972For Sale
 MLS ID #783936, Rebecca A. Kuhnel, Dorey, Carol C Real Estate. GLVR
- $690,0003 bd3 ba1.9k sqft1765 Highview Ln, Upper Black Eddy, PA 18972For Sale
 MLS ID #PABU2131290, Callie Kimmel, Redfin Corporation. Bright MLS
- $925,0003 bd2 ba2.1k sqft911 River Rd, Upper Black Eddy, PA 18972For SaleMLS ID #PABU2133238, Mr. Derek Greene, The Greene Realty Group. Bright MLS
- $1,100,0003 bd2 ba3.3k sqft13 Ropewalk Rd, Upper Black Eddy, PA 18972For SaleMLS ID #PABU2134272, Kelly Burland, Carol C Dorey Real Estate. Bright MLS
- $725,0003 bd3 ba2.1k sqft1434 River Rd, Upper Black Eddy, PA 18972For SaleMLS ID #PABU2117560, Jay Spaziano, Jay Spaziano Real Estate. Bright MLS
- $774,9883 bd3 ba2.1k sqft70 Old State Route 12, Frenchtown, NJ 08825For SaleMLS ID #NJHT2005308, Kaycee Cavicchia, RE/MAX Revolution. Bright MLS
- $659,5004 bd3 ba2.6k sqft5309 Lehnenberg Rd, Kintnersville, PA 18930For SaleMLS ID #PABU2133174, Mary McKiernan, Weichert Realtors - Clinton. Bright MLS
