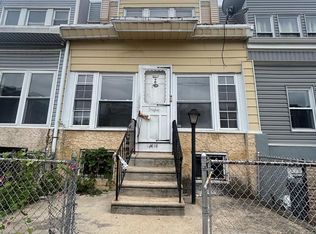
Calling all Investors! This once adorable bungalow in Westville is looking for a new owner to pull off the ultimate transformation. The home features an enclosed 3 season front porch, living room, dining room, main floor primary bedroom with ensuite full bathroom, 2nd bedroom, decent sized kitchen, mudroom with outside access and walk-up floored attic space that holds the potential for additional living space. The yard is flat and spacious and fenced on 3 sides. This property has the best of both worlds, nestled on a quiet side street but within minutes of commuting routes like Rt. 130 and 295. This is an estate sale and the property is being conveyed in 100% AS-IS condition with the Buyer responsible for all municipal or lender required inspections and repairs.
Pending
$90,000
1410 Burkett Ave, Westville, NJ 08093
2beds
935sqft
Single Family Residence
Built in 1940
7,492 Square Feet Lot
$-- Zestimate®
$96/sqft
$-- HOA
What's special
Decent sized kitchenDining roomMudroom with outside access
- 21 days |
- 626 |
- 33 |
Zillow last checked:
Listing updated:
Listed by:
Catherine Watts 609-254-0328,
BHHS Fox & Roach-Washington-Gloucester,
Co-Listing Agent: Corey Rossiter 856-796-3888,
BHHS Fox & Roach-Washington-Gloucester
Source: Bright MLS,MLS#: NJGL2076668
Facts & features
Interior
Bedrooms & bathrooms
- Bedrooms: 2
- Bathrooms: 1
- Full bathrooms: 1
- Main level bathrooms: 1
- Main level bedrooms: 2
Basement
- Area: 0
Heating
- Radiator, Steam, Oil
Cooling
- Window Unit(s), Electric
Appliances
- Included: Dryer, Oven/Range - Electric, Refrigerator, Washer, Water Heater
Features
- Attic, Bathroom - Tub Shower, Combination Dining/Living, Entry Level Bedroom, Floor Plan - Traditional, Dry Wall
- Flooring: Carpet, Vinyl
- Has basement: No
- Has fireplace: No
Interior area
- Total structure area: 935
- Total interior livable area: 935 sqft
- Finished area above ground: 935
- Finished area below ground: 0
Property
Parking
- Parking features: Driveway, On Street
- Has uncovered spaces: Yes
Accessibility
- Accessibility features: None
Features
- Levels: One
- Stories: 1
- Pool features: None
- Fencing: Chain Link,Wood,Privacy
Lot
- Size: 7,492 Square Feet
Details
- Additional structures: Above Grade, Below Grade
- Parcel number: 200014700009
- Zoning: RESIDENTIAL
- Special conditions: Standard
Construction
Type & style
- Home type: SingleFamily
- Architectural style: Bungalow
- Property subtype: Single Family Residence
Materials
- Block
- Foundation: Block
- Roof: Shingle
Condition
- Below Average
- New construction: No
- Year built: 1940
Utilities & green energy
- Sewer: Public Sewer
- Water: Public
- Utilities for property: Cable Available, Electricity Available, Sewer Available, Water Available
Community & HOA
Community
- Subdivision: None
HOA
- Has HOA: No
Location
- Region: Westville
- Municipality: WEST DEPTFORD TWP
Financial & listing details
- Price per square foot: $96/sqft
- Tax assessed value: $177,300
- Annual tax amount: $6,175
- Date on market: 8/7/2026
- Listing agreement: Exclusive Right To Sell
- Listing terms: Cash,FHA 203(k)
- Inclusions: All Appliances (as-is Condition) And Any Personal Property Left In Home.
- Ownership: Fee Simple
Estimated market value
Not available
Estimated sales range
Not available
Not available
Price history
| Date | Event | Price |
|---|---|---|
| 8/11/2026 | Pending sale | $90,000$96/sqft |
Source:  Bright MLS #NJGL2076668 Report a problem Bright MLS #NJGL2076668 Report a problem | ||
| 8/10/2026 | Contingent | $90,000$96/sqft |
Source: Bright MLS #NJGL2076668 Report a problem | ||
| 8/7/2026 | Listed for sale | $90,000+32.5%$96/sqft |
Source: Bright MLS #NJGL2076668 Report a problem | ||
| 9/28/1993 | Sold | $67,900$73/sqft |
Source: Public Record Report a problem | ||
Public tax history
| Year | Property taxes | Tax assessment |
|---|---|---|
| 2025 | $3,328 | $95,300 |
| 2024 | $3,328 +1.3% | $95,300 |
| 2023 | $3,285 +0.5% | $95,300 |
| 2022 | $3,270 +0.4% | $95,300 |
| 2021 | $3,258 +12% | $95,300 |
| 2020 | $2,910 +3.1% | $95,300 |
| 2019 | $2,824 | $95,300 |
| 2018 | $2,824 +5.8% | $95,300 |
| 2017 | $2,669 -1.3% | $95,300 |
| 2016 | $2,703 +5.7% | $95,300 -5.8% |
| 2015 | $2,556 +6% | $101,200 |
| 2014 | $2,412 +5.1% | $101,200 |
| 2013 | $2,294 +5.5% | $101,200 |
| 2012 | $2,175 -18.1% | $101,200 |
| 2011 | $2,656 +7% | $101,200 +53.1% |
| 2010 | $2,482 +1.3% | $66,100 |
| 2009 | $2,450 | $66,100 |
| 2008 | -- | $66,100 |
| 2007 | -- | $66,100 |
| 2006 | -- | $66,100 |
| 2005 | -- | $66,100 |
| 2004 | -- | $66,100 |
| 2003 | -- | $66,100 |
| 2002 | -- | $66,100 |
| 2001 | -- | $66,100 |
Find assessor info on the county website
Monthly payment
Est. payment
Payment breakdown
Explore the cost of this home by adjusting the details. Changes won't be saved.Climate risks
Neighborhood: 08093
Nearby schools
GreatSchools rating
- NARed Bank Elementary SchoolGrades: PK-2Distance: 0.6 mi
- 7/10West Deptford Middle SchoolGrades: 4-8Distance: 2.8 mi
- 3/10West Deptford High SchoolGrades: 9-12Distance: 0.4 mi
Schools provided by the listing agent
- High: West Deptford H.s.
- District: West Deptford Township Public Schools
Source: Bright MLS. This data may not be complete. We recommend contacting the local school district to confirm school assignments for this home.
- $256,3004 bd2 ba1.1k sqft1414 Burkett Ave, Westville, NJ 08093Off Market
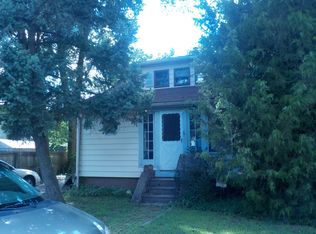
- $256,600-- bd-- ba1.1k sqft1406 Burkett Ave, Westville, NJ 08093Off Market
- $298,800-- bd-- ba1.1k sqft1411 Burkett Ave, Westville, NJ 08093Off Market
- $295,6002 bd1 ba99k sqft1413 Burkett Ave, West Deptford, NJ 08093Off Market
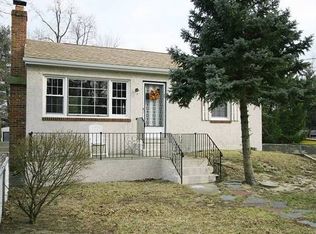
- $340,800-- bd-- ba1.8k sqft1402 Burkett Ave, Westville, NJ 08093Off Market
- $316,800-- bd-- ba1.6k sqft1126 Brewer Ave, Westville, NJ 08093Off Market
- $356,300-- bd-- ba2k sqft1106 Brewer Ave, Westville, NJ 08093Off Market
- $167,1001 bd-- ba450 sqft1111 Hessian Ave, Westville, NJ 08093Off Market
A local agent can set up tours, give advice and negotiate with sellers.
Similar homes
- $95,0002 bd1 ba938 sqft1615 S Frazier St, Philadelphia, PA 19143For Sale
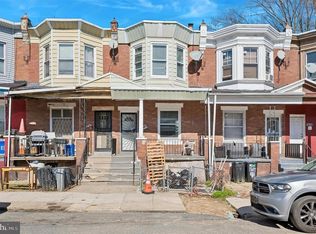
 MLS ID #PAPH2663616, Corey Harris, Crown Homes Real Estate. Bright MLS
 - $79,9003 bd1 ba852 sqft1203 S Peach St, Philadelphia, PA 19143For Sale
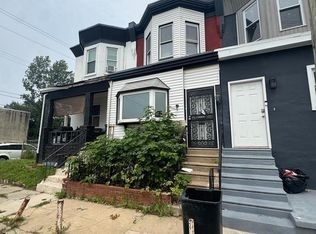 MLS ID #PAPH2663742, Simran Dheer, RE/MAX Select Group. Bright MLS
 - $79,9003 bd1 ba1.2k sqft5616 Windsor Ave #0, Philadelphia, PA 19143For Sale
 MLS ID #PAPH2663790, Simran Dheer, RE/MAX Select Group. Bright MLS
 - $99,9992 bd1 ba728 sqft2740 N Darien St, Philadelphia, PA 19133For Sale
 MLS ID #PAPH2663574, Yasar polat, Opus Elite Real Estate of NJ, LLC. Bright MLS
 - $84,5003 bd1 ba1.3k sqft938 N 51st St, Philadelphia, PA 19131For SaleMLS ID #PAPH2656482, Moshe Adika, TCS Management, LLC. Bright MLS
- $79,0003 bd1 ba1.1k sqft1228 Clover Ln, Chester, PA 19013For SaleMLS ID #PADE2122446, Asia J. Custus, United Real Estate. Bright MLS
- $72,5002 bd1 ba916 sqft1168 Atlantic Ave, Camden, NJ 08104For SaleMLS ID #NJCD2121982, Ronnie Glomb, Your Town Realty. Bright MLS
- $94,9002 bd1 ba780 sqft5144 W Stiles St, Philadelphia, PA 19131For SaleMLS ID #PAPH2654864, Zack Porrini, Keller Williams Main Line. Bright MLS
- $100,0003 bd1 ba1.1k sqft4555 Worrell Ct, Philadelphia, PA 19124For SaleMLS ID #PAPH2656004, Jennifer Bennett, Perfect Place Real Estate Co.. Bright MLS
- $93,6003 bd1 ba1.1k sqft5227 Heston St, Philadelphia, PA 19131AuctionMLS ID #PAPH2660072, Sherry Price, RealHome Services and Solutions, Inc.. Bright MLS
- $89,9003 bd1 ba1k sqft3329 W Firth St, Philadelphia, PA 19132For SaleMLS ID #PAPH2657736, Shahzad Faisal, Century 21 Advantage Gold-Southampton. Bright MLS
- $80,0003 bd1 ba1.2k sqft113 E 13th St, Chester, PA 19013For SaleMLS ID #PADE2115708, Rob Hoesterey, Crown Homes Real Estate. Bright MLS
- $99,9003 bd1 ba1k sqft5712 Commerce St, Philadelphia, PA 19139For SaleMLS ID #PAPH2654930, Rob Ford, Realty One Group Restore - BlueBell. Bright MLS
- $92,0003 bd1 ba1.3k sqft437 W Annsbury St, Philadelphia, PA 19140For SaleMLS ID #PAPH2651268, Kirk Waechter, Prosperity Real Estate & Investment Services. Bright MLS
- $94,9002 bd1 ba840 sqft4927 Portico St, Philadelphia, PA 19144For SaleMLS ID #PAPH2640976, David Riley, Springer Realty Group. Bright MLS
- $75,0003 bd1 ba1.1k sqft114 Ferry Rd, Bridgeport, NJ 08014For SaleMLS ID #NJGL2068080, Rada Culciar, RealtyMark Properties. Bright MLS
- $90,0003 bd1 ba1.1k sqft748 E Gray St, Philadelphia, PA 19144For SaleMLS ID #PAPH2622178, ERIC Dvotsky, BHHS Fox & Roach-Center City Walnut. Bright MLS
- $88,0002 bd1 ba932 sqft2926 N Stillman St, Philadelphia, PA 19132For SaleMLS ID #PAPH2575340, Alex Edelkraut, Silver and Oak Realty. Bright MLS
- $119,0002 bd1 ba875 sqft2073 Carver St, Philadelphia, PA 19124For Sale By Owner
- $135,0003 bd2 ba988 sqft227 W Adams St, Paulsboro, NJ 08066For SaleMLS ID #NJGL2076808, Dejhon Wilmore, Real Broker, LLC. Bright MLS
