🏡 Investment Opportunities: Buy and Hold for Future Cash Flow Welcome to 227 W Adams St, a charming two-story Colonial twin nestled in a convenient Paulsboro neighborhood. Offering 988 square feet of cozy living space across a traditional seven-room layout, this house provides a wonderful foundation to design a warm, personalized home tailored entirely to your tastes. Step inside to find a main floor built for comfortable everyday living and easy hosting. The floor plan includes: - A dedicated living room - A separate dining room - A kitchen with an eat-in setup and gas cooking You'll also appreciate practical layout details like flexible laundry options on either the main floor or in the partial basement. Upstairs, two bedrooms offer comfortable private retreats at the end of the day. Outside, the property sits on a manageable 25x120 lot featuring a welcoming porch perfect for unwinding in the evenings. Equipped with public water, public sewer, and natural gas forced-air heating, the home has key systems in place. Situated in the Paulsboro Public School District with quick access to I-295, , this home is ready for a buyer with vision to step in, complete some custom updates, and make it their own special sanctuary. ✨ Don't miss this opportunity for future cash flow! ✨
For sale
$135,000
227 W Adams St, Paulsboro, NJ 08066
3beds
988sqft
Single Family Residence
Built in 1920
3,000 Square Feet Lot
$-- Zestimate®
$137/sqft
$-- HOA
What's special
Charming two-story colonial twinSeparate dining roomTraditional seven-room layout
- 67 days
- 408
- 42
Zillow last checked:
Listing updated:
Listed by:
Dejhon Wilmore 856-386-5502,
Real Broker, LLC
Source: Bright MLS,MLS#: NJGL2076808
Facts & features
Interior
Bedrooms & bathrooms
- Bedrooms: 3
- Bathrooms: 2
- Full bathrooms: 1
- 1/2 bathrooms: 1
- Main level bathrooms: 2
- Main level bedrooms: 3
Basement
- Area: 0
Heating
- Forced Air, Natural Gas
Cooling
- None
Appliances
- Included: Gas Water Heater
Features
- Flooring: Hardwood
- Basement: Partial
- Has fireplace: No
Interior area
- Total structure area: 988
- Total interior livable area: 988 sqft
- Finished area above ground: 988
- Finished area below ground: 0
Property
Parking
- Parking features: On Street
- Has uncovered spaces: Yes
Accessibility
- Accessibility features: None
Features
- Levels: Two
- Stories: 2
- Pool features: None
Lot
- Size: 3,000 Square Feet
- Dimensions: 25.00 x 120.00
Details
- Additional structures: Above Grade, Below Grade
- Parcel number: 140007100011 01
- Zoning: RES
- Special conditions: Standard
Construction
Type & style
- Home type: SingleFamily
- Architectural style: Colonial
- Property subtype: Single Family Residence
- Attached to another structure: Yes
Materials
- Aluminum Siding
- Foundation: Other
- Roof: Pitched
Condition
- Average
- New construction: No
- Year built: 1920
Utilities & green energy
- Sewer: Public Sewer
- Water: Public
- Utilities for property: Natural Gas Available, Sewer Available, Water Available
Community & HOA
Community
- Subdivision: None Available
HOA
- Has HOA: No
Location
- Region: Paulsboro
- Municipality: PAULSBORO BORO
Financial & listing details
- Price per square foot: $137/sqft
- Tax assessed value: $54,900
- Annual tax amount: $2,664
- Date on market: 8/7/2026
- Listing agreement: Exclusive Right To Sell
- Listing terms: Cash,Conventional,FHA 203(k)
- Inclusions: All Personal Property.
- Exclusions: All Existing Realty.
- Ownership: Fee Simple
Estimated market value
Not available
Estimated sales range
Not available
$2,100/mo
Price history
| Date | Event | Price |
|---|---|---|
| 8/7/2026 | Listed for sale | $135,000+108.4%$137/sqft |
Source:  Bright MLS #NJGL2076808 Report a problem Bright MLS #NJGL2076808 Report a problem | ||
| 11/3/2021 | Sold | $64,792+24.6%$66/sqft |
Source: Public Record Report a problem | ||
| 8/12/2021 | Sold | $52,000+420%$53/sqft |
Source: Public Record Report a problem | ||
| 3/24/2021 | Listing removed | -- |
Source: Owner Report a problem | ||
| 9/1/2011 | Sold | $10,000-60%$10/sqft |
Source: Public Record Report a problem | ||
| 8/3/2011 | Price change | $25,000+47.1%$25/sqft |
Source: Owner Report a problem | ||
| 7/24/2011 | Price change | $17,000-22.7%$17/sqft |
Source: FreedomSoft LLLP Report a problem | ||
| 7/19/2011 | Price change | $22,000+29.4%$22/sqft |
Source: FreedomSoft LLLP Report a problem | ||
| 7/18/2011 | Price change | $17,000-32%$17/sqft |
Source: FreedomSoft LLLP Report a problem | ||
| 6/28/2011 | Listed for sale | $25,000$25/sqft |
Source: FreedomSoft LLLP Report a problem | ||
Public tax history
| Year | Property taxes | Tax assessment |
|---|---|---|
| 2026 | $2,665 +10.3% | $54,900 |
| 2025 | $2,416 | $54,900 |
| 2024 | $2,416 +0.1% | $54,900 |
| 2023 | $2,413 +1.9% | $54,900 |
| 2022 | $2,369 +2% | $54,900 |
| 2021 | $2,323 +3.9% | $54,900 |
| 2020 | $2,237 +112.1% | $54,900 |
| 2019 | $1,054 | $54,900 |
| 2018 | $1,054 -47.3% | $54,900 |
| 2017 | $2,001 +0.6% | $54,900 |
| 2016 | $1,989 -12.1% | $54,900 |
| 2015 | $2,263 +2.3% | $54,900 -18.3% |
| 2014 | $2,213 | $67,200 +52% |
| 2008 | -- | $44,200 |
| 2007 | -- | $44,200 |
Find assessor info on the county website
Monthly payment
Est. payment
Payment breakdown
Explore the cost of this home by adjusting the details. Changes won't be saved.Climate risks
Neighborhood: 08066
Nearby schools
Schools provided by the listing agent
- District: Paulsboro Public Schools
Source: Bright MLS. This data may not be complete. We recommend contacting the local school district to confirm school assignments for this home.
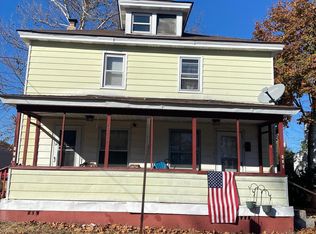
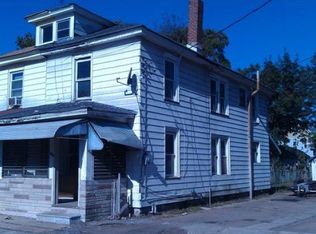
Similar homes
- $139,9003 bd1 ba1.3k sqft105 S Oak Ave, Clifton Heights, PA 19018For Sale
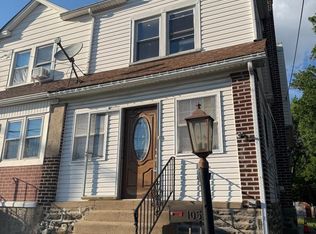
 MLS ID #PADE2125692, Simran Dheer, RE/MAX Select Group. Bright MLS
 - $140,0003 bd1 ba1.1k sqft1005 McDowell Ave, Chester, PA 19013For Sale
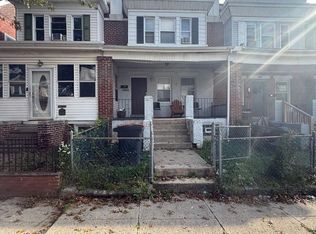 MLS ID #PADE2125254, Robert Stranix, Premier Property Management & Realty LLC. Bright MLS
 - $129,9993 bd1 ba1.3k sqft5219 Warren St, Philadelphia, PA 19131For Sale
 MLS ID #PAPH2609272, Shakita Boswell, Brokers Realty Group, LLC. Bright MLS
 - $119,9003 bd1 ba1k sqft2627 S 73rd St, Philadelphia, PA 19153For Sale
 MLS ID #PAPH2670090, Ryan Lockstein, Rosedale Real Estate LLC. Bright MLS
 - $125,0003 bd1 ba1k sqft1738 S Ruby St, Philadelphia, PA 19143For SaleMLS ID #PAPH2668738, Jona Kessler, Tara Management Services Inc. Bright MLS
- $119,0003 bd1 ba1k sqft6517 Gesner St, Philadelphia, PA 19142For SaleMLS ID #PAPH2655520, Tiana Montgomery-Noel, Fowler and Co. Bright MLS
- $100,0002 bd1 ba1k sqft718 Upland St, Chester, PA 19013For SaleMLS ID #PADE2121088, Keave Andrew Slomine, New Republic Realty. Bright MLS
- $139,0003 bd1 ba1.2k sqft58 N 62nd St, Philadelphia, PA 19139For SaleMLS ID #PAPH2656398, Annette Collier, Able Real Estate Inc. Bright MLS
- $135,0003 bd1 ba1.1k sqft2711 W Oakdale St, Philadelphia, PA 19132For SaleMLS ID #PAPH2666124, Angie Millan, EXP Realty, LLC. Bright MLS
- $129,9003 bd1 ba1.1k sqft1957 Church Ln, Philadelphia, PA 19141For SaleMLS ID #PAPH2678052, Phill Noeun, Canaan Realty Services INC. Bright MLS
- $110,0003 bd1 ba982 sqft2019 S 65th St, Philadelphia, PA 19142For SaleMLS ID #PAPH2666276, LES Washington, United Real Estate. Bright MLS
- $140,0003 bd2 ba1.3k sqft6048 Irving St, Philadelphia, PA 19139For SaleMLS ID #PAPH2615472, Alexander Daniels, Keller Williams Real Estate-Blue Bell. Bright MLS
- $114,9003 bd1 ba952 sqft3411 Keim St, Philadelphia, PA 19134For SaleMLS ID #PAPH2679254, Alex Rhine, Innovate Real Estate. Bright MLS
- $140,0003 bd1 ba1.3k sqft1020 S 57th St, Philadelphia, PA 19143For SaleMLS ID #PAPH2613294, Erica DeVose, HomeSmart Realty Advisors. Bright MLS
- $139,9002 bd1 ba914 sqft1300 N Farson St, Philadelphia, PA 19131For SaleMLS ID #PAPH2652914, Frederic Musilli, DJCRE Inc.. Bright MLS
- $133,0003 bd2 ba1k sqft993 E Sanger St, Philadelphia, PA 19124For SaleMLS ID #PAPH2671014, Sergio Giraldo, Rehobot Real Estate, LLC. Bright MLS
- $129,0004 bd1 ba1.4k sqft217 N 59th St, Philadelphia, PA 19139For SaleMLS ID #PAPH2653464, Ama Addo, Perfect Place Real Estate Co.. Bright MLS
- $130,0003 bd2 ba1k sqft2445 N Bancroft St, Philadelphia, PA 19132For SaleMLS ID #PAPH2639392, Ama Addo, Perfect Place Real Estate Co.. Bright MLS
- $159,9003 bd1 ba1.3k sqft5403 Thomas Ave, Philadelphia, PA 19143For SaleMLS ID #PAPH2668636, Marisa Mango, Mango & August Inc. Bright MLS
- $129,0002 bd1 ba784 sqft1325 S Hollywood St, Philadelphia, PA 19146For SaleMLS ID #PAPH2652596, Stacey McCarthy, McCarthy Real Estate. Bright MLS
