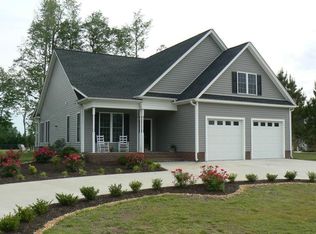
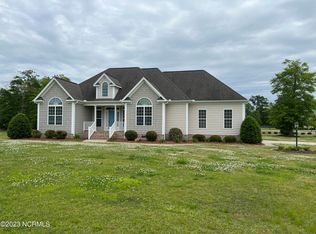
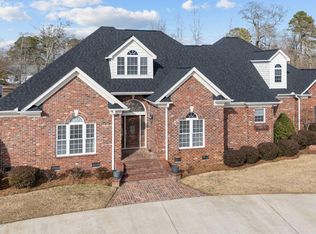
This stunning home is located in a quiet subdivision just outside of town only minutes to Winterville, Ayden, and Greenville. The flat one acre lot adds a little distance from the neighbors to relax and play outside. This is not a basic or cookie cutter home.
The first floor has solid wood and tile floor throughout. This open floor plan is great for entertaining or to keep an eye on the kids. The fireplace takes pride of place in the main floor central area with its natural stone face, stone hearth, and reclaimed wood mantel from an old train bridge. The Livingroom area is spacious and has in wall home theater wiring to keep wiring clutter hidden. Just past the living area, maple wood cabinets with granite countertops and taller 36” upper cabinets in the kitchen provide plenty of storage, and the under cabinet lighting enhances the work areas. The large central island with seating area allows for more work surface, including homework or eating area. Updated appliances include stainless steel refrigerator, stainless steel exterior and interior dishwasher, and microwave. Next to the kitchen are a dining room with beautiful window views and a pantry with built in shelves.
The large master bedroom is on the main floor with an en-suite. The master bathroom includes his and her walk-in closets, granite counter tops, wall heater, and a custom tile shower with frameless glass door. The tile shower has a large bench, inset soap pocket with two shelves, and accented with natural travertine stone.
Attached to the house are two large approx. 23’x23’ two-car garages with a large driveway for guest parking or recreational vehicles. The second garage is perfect for additional parking, a car enthusiast workshop, or general project work space. The garage door openers under the main house bedroom were updates to a quiet direct drive allow with nylon roller to reduce noise.
The main upstairs “original” has 3 well sized bedrooms with ample closet space in each, along with a full size bath room with tile floor. A large storage closet was added in the hallway for extra storage. Off the bonus room/bedroom unfished space was converted to a craft/storage room, which is great for a hobbyist or fabulous temperature controlled storage for all of your holiday décor. In 2022 the carpet was replaced with a new thick soft carpet.
In 2020 a Mother-In-Law suite was added over the second garage with a separate entrance off the back patio. A second door between this area and the adjacent bedroom has a deadbolt that can only be unlocked with a key from either side allowing privacy on both sides. This addition is climate controlled with a dedicated mini-split unit. A mini kitchen area, walk in closet, and full bath round out this space. The addition has solid maple wood flooring to keep the space light. The bathroom has a hand crafted on-of-a kind cedar vanity, tile shower with travertine stone accents and a large product shelf, and tile floor.
Sold for $442,000
$442,000
1410 Canter Way, Ayden, NC 28513
5beds
2,856sqft
SingleFamily
Built in 2006
0.89 Acres Lot
$460,100 Zestimate®
$155/sqft
$2,660 Estimated rent
Home value
$460,100
$437,000 - $483,000
$2,660/mo
Zestimate® history
Owner options
List your home for rent
$2,660/mo
Rent Zestimate®
Find your next renter with Zillow Rental Manager. Plus, with online applications, you can quickly screen prospective tenants – for free.
$2,660/mo
Rent Zestimate®
Refinance and save
$2,634/mo
Est. payment
Refinancing to a lower rate could help reduce your monthly payments and save thousands over the life of the loan.
$2,634/mo
Est. payment
Explore your selling options
Work with a Zillow partner agent
Leverage their expertise and Zillow's premium Showcase listings to get your home seen by more buyers.
Get startedList with your own agent
Get your home in front of millions of buyers by listing it on Zillow.
Learn how to do itSell it yourself
Take full control of how buyers see your home on Zillow by listing For Sale by Owner (FSBO).
List your homeWhat's special
Enthusiast workshopLarge product shelfMother-in-law suiteNatural stone faceOpen floor planFabulous temperature controlled storageTile floor throughout
Facts & features
Interior
Bedrooms & bathrooms
- Bedrooms: 5
- Bathrooms: 3
- Full bathrooms: 3
- 1/2 bathrooms: 1
Heating
- Heat pump, Electric
Cooling
- Central
Appliances
- Included: Dishwasher, Microwave, Range / Oven, Refrigerator
Features
- Flooring: Tile, Carpet, Hardwood
- Basement: None
- Has fireplace: Yes
Interior area
- Total interior livable area: 2,856 sqft
Property
Parking
- Total spaces: 4
- Parking features: Garage - Attached
Features
- Exterior features: Vinyl, Brick
Lot
- Size: 0.89 Acres
Details
- Parcel number: 067395
Construction
Type & style
- Home type: SingleFamily
Materials
- Foundation: Footing
- Roof: Composition
Condition
- Year built: 2006
Community & neighborhood
Location
- Region: Ayden
Price history
| Date | Event | Price |
|---|---|---|
| 12/8/2023 | Sold | $442,000-1.8%$155/sqft |
Source: Public Record Report a problem | ||
| 11/6/2023 | Pending sale | $450,000$158/sqft |
Source: Owner Report a problem | ||
| 10/29/2023 | Listed for sale | $450,000+91.5%$158/sqft |
Source: Owner Report a problem | ||
| 5/12/2016 | Sold | $235,000-4.4%$82/sqft |
Source:  Hive MLS #50121940 Report a problem Hive MLS #50121940 Report a problem | ||
| 4/21/2016 | Pending sale | $245,900$86/sqft |
Source: CLICKIT REALTY INC. #50121940 Report a problem | ||
| 10/8/2015 | Price change | $245,900-1.6%$86/sqft |
Source: Owner Report a problem | ||
| 7/19/2015 | Listed for sale | $249,900$88/sqft |
Source: Owner Report a problem | ||
Public tax history
| Year | Property taxes | Tax assessment |
|---|---|---|
| 2025 | $3,278 +0.4% | $439,862 |
| 2024 | $3,266 +38.3% | $439,862 +64.7% |
| 2023 | $2,361 +0.5% | $267,021 +662.9% |
| 2022 | $2,349 | $35,000 -86.9% |
| 2021 | -- | $267,021 |
| 2020 | $2,259 +7.5% | $267,021 +13.5% |
| 2019 | $2,102 +11.5% | $235,337 |
| 2018 | $1,886 | $235,337 |
| 2017 | $1,886 | $235,337 |
| 2016 | $1,886 | $235,337 +0.6% |
| 2015 | $1,886 | $233,949 |
| 2014 | $1,886 | $233,949 |
| 2013 | -- | $233,949 |
| 2012 | -- | $233,949 +0.8% |
| 2011 | -- | $232,195 |
| 2010 | -- | $232,195 |
| 2009 | -- | $232,195 |
| 2008 | -- | $232,195 +6.8% |
| 2007 | -- | $217,330 +13% |
| 2006 | -- | $192,270 |
Find assessor info on the county website
Neighborhood: 28513
Nearby schools
GreatSchools rating
- 8/10Ayden Elementary SchoolGrades: PK-5Distance: 3.4 mi
- 4/10Ayden Middle SchoolGrades: 6-8Distance: 3.5 mi
- 3/10Ayden-Grifton High SchoolGrades: 9-12Distance: 4.7 mi


Get pre-qualified for a loan
At Zillow Home Loans, we can pre-qualify you in as little as 5 minutes with no impact to your credit score.An equal housing lender. NMLS #10287.
Sell for more on Zillow
Get a Zillow Showcase℠ listing at no additional cost and you could sell for .
$460,100
2% more
+$9,202
With Zillow Showcase(estimated)
$469,302
- North Carolina
- Pitt County
- Ayden
- 28513
- 1410 Canter Way
Nearby cities
Nearby zip codes
Other Ayden Topics
