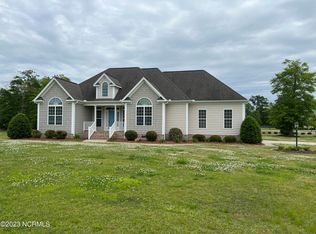
Welcome to this stunning all-brick, modern ranch-style home that perfectly blends timeless elegance with contemporary comfort. Featuring 3 spacious bedrooms and an inviting upstairs bonus room, this residence offers versatile living spaces for families of all sizes. The traditional hip roof and attached 3-car garage create impressive curb appeal, while the expansive circular drive ensures ample parking for guests.
Step inside to discover gleaming hardwood floors that flow seamlessly throughout the main living areas. The living room is a true showpiece, boasting custom-built-ins, tray ceilings, and expansive moldings that highlight the home's exceptional attention to detail. Enjoy year-round relaxation in the bright 3-season room, perfect for entertaining or unwinding with a morning coffee.
The highly functional kitchen is a delight, outfitted with elegant stone countertops, built-in appliances and plenty of space for culinary creations. Retreat to the luxurious master suite, complete with his and hers closets and a spa-inspired master bath featuring an expansive tile shower.
Situated on a beautifully landscaped lot of over 3/4 acre, this home provides both privacy and plenty of room for outdoor activities. A new architectural roof in 2025 ensures peace of mind and protection from the elements for years to come. With its thoughtful design and impeccable finishes, this property is truly move-in ready—an exceptional opportunity you won't want to miss!
Pending
$475,000
1427 Canter Way, Ayden, NC 28513
3beds
3,086sqft
Single Family Residence
Built in 2007
0.79 Acres Lot
$-- Zestimate®
$154/sqft
$-- HOA
What's special
- 139 days |
- 392 |
- 18 |
Zillow last checked:
Listing updated:
Listed by:
John J Jenkins 252-717-5715,
Keller Williams Realty Points East
Source: Hive MLS,MLS#: 100566468 Originating MLS: Coastal Plains Association of Realtors
Originating MLS: Coastal Plains Association of RealtorsFacts & features
Interior
Bedrooms & bathrooms
- Bedrooms: 3
- Bathrooms: 3
- Full bathrooms: 2
- 1/2 bathrooms: 1
Rooms
- Room types: Master Bedroom, Bedroom 2, Bedroom 3, Dining Room, Living Room, Laundry, Sunroom
Primary bedroom
- Level: First
Bedroom 2
- Level: First
Bedroom 3
- Level: First
Dining room
- Level: First
Laundry
- Level: First
Living room
- Level: First
Sunroom
- Level: First
Heating
- Propane, Heat Pump, Electric
Cooling
- Central Air, Heat Pump
Appliances
- Included: Electric Cooktop, Built-In Microwave, Built-In Electric Oven, Self Cleaning Oven, Refrigerator, Dishwasher, Convection Oven
- Laundry: Laundry Room
Features
- Tray Ceiling(s), High Ceilings, Whirlpool, Ceiling Fan(s), Walk-in Shower, Blinds/Shades
- Flooring: LVT/LVP, Carpet, Tile, Wood
- Basement: None
- Attic: Floored,Walk-In
Interior area
- Total structure area: 2,433
- Total interior livable area: 3,086 sqft
Video & virtual tour
Property
Parking
- Total spaces: 3
- Parking features: Circular Driveway, Concrete
- Attached garage spaces: 3
- Has uncovered spaces: Yes
Accessibility
- Accessibility features: None
Features
- Levels: One
- Patio & porch: Patio
- Exterior features: Irrigation System
- Fencing: Chain Link,Back Yard
- Has view: Yes
- View description: See Remarks
- Waterfront features: None
- Frontage type: See Remarks
Lot
- Size: 0.79 Acres
- Dimensions: 191 x 256 x 98 x 214
- Features: Interior Lot
Details
- Additional structures: Shed(s)
- Parcel number: 067411
- Zoning: RA
- Special conditions: Standard
Construction
Type & style
- Home type: SingleFamily
- Property subtype: Single Family Residence
Materials
- Brick, Wood Frame
- Foundation: Raised, Slab
- Roof: Architectural Shingle
Condition
- New construction: No
- Year built: 2007
Details
- Warranty included: Yes
Utilities & green energy
- Sewer: Septic Tank
- Water: Public
- Utilities for property: Cable Available, Underground Utilities
Green energy
- Green verification: None
Community & HOA
Community
- Security: Smoke Detector(s)
- Subdivision: Hunters Run
HOA
- Has HOA: No
- Amenities included: None
Location
- Region: Ayden
Financial & listing details
- Price per square foot: $154/sqft
- Tax assessed value: $344,170
- Annual tax amount: $2,572
- Date on market: 5/7/2026
- Cumulative days on market: 139 days
- Listing agreement: Exclusive Right To Sell
- Listing terms: Cash,Conventional,USDA Loan,VA Loan
Estimated market value
Not available
Estimated sales range
Not available
$2,761/mo
Price history
| Date | Event | Price |
|---|---|---|
| 6/8/2026 | Pending sale | $475,000$154/sqft |
Source:  Hive MLS #100566468 Report a problem Hive MLS #100566468 Report a problem | ||
| 5/7/2026 | Listed for sale | $475,000-2.1%$154/sqft |
Source: Hive MLS #100566468 Report a problem | ||
| 3/13/2026 | Listing removed | $485,000$157/sqft |
Source: Hive MLS #100545297 Report a problem | ||
| 2/12/2026 | Listed for sale | $485,000$157/sqft |
Source: Hive MLS #100545297 Report a problem | ||
| 1/10/2026 | Pending sale | $485,000$157/sqft |
Source: Hive MLS #100545297 Report a problem | ||
| 1/6/2026 | Listed for sale | $485,000+708.3%$157/sqft |
Source: Hive MLS #100545297 Report a problem | ||
| 3/11/2025 | Sold | $60,000-78%$19/sqft |
Source: Public Record Report a problem | ||
| 6/27/2013 | Sold | $273,000$88/sqft |
Source: Public Record Report a problem | ||
Public tax history
| Year | Property taxes | Tax assessment |
|---|---|---|
| 2025 | $2,603 +0.5% | $344,170 |
| 2024 | $2,591 +1.5% | $344,170 +18.5% |
| 2023 | $2,554 +0.5% | $290,434 |
| 2022 | $2,542 | $290,434 |
| 2021 | -- | $290,434 |
| 2020 | $2,537 +8.8% | $290,434 +10.8% |
| 2019 | $2,332 +13.5% | $262,194 |
| 2018 | $2,054 | $262,194 |
| 2017 | $2,054 | $262,194 |
| 2016 | $2,054 | $262,194 +2.5% |
| 2015 | $2,054 | $255,737 |
| 2014 | $2,054 | $255,737 |
| 2013 | -- | $255,737 |
| 2012 | -- | $255,737 +1.4% |
| 2011 | -- | $252,130 |
| 2010 | -- | $252,130 |
| 2009 | -- | $252,130 |
| 2008 | -- | $252,130 +8.7% |
| 2007 | -- | $231,906 |
Find assessor info on the county website
Monthly payment
Est. payment$--/mo
Payment breakdown
Explore the cost of this home by adjusting the details. Changes won't be saved.All calculations are estimates and provided by Zillow, Inc. for informational purposes only. Actual amounts may vary.
HOA fees may include property taxes on listings classified as Co-Ops. Contact the listing agent and/or owner for fee details.
Mortgage interest rates are dependent on a number of factors, including credit score, down payment, and repayment length. Interest rate data provided by Zillow Group Marketplace, Inc. as of 1/1/1970 from various mortgage lenders with which we have lead or other similar arrangements; the Estimated Payment is an average of those rates.
See how much you could borrow to make a competitive offer.
Climate risks
Neighborhood: 28513
Nearby schools
GreatSchools rating
- 8/10Ayden Elementary SchoolGrades: PK-5Distance: 3.4 mi
- 4/10Ayden Middle SchoolGrades: 6-8Distance: 3.5 mi
- 3/10Ayden-Grifton High SchoolGrades: 9-12Distance: 4.8 mi
Schools provided by the listing agent
- Elementary: Ayden Elementary School
- Middle: Ayden Middle School
- High: Ayden-Grifton High School
Source: Hive MLS. This data may not be complete. We recommend contacting the local school district to confirm school assignments for this home.
A local agent can set up tours, give advice and negotiate with sellers.


- North Carolina
- Pitt County
- Ayden
- 28513
- 1427 Canter Way
Nearby cities
Nearby zip codes
Other Ayden Topics
